Leave a Message

Thank you for your message. I will be in touch with you shortly.

5 York Road
5 York Road
5 York Road
5 York Road
5 York Road
5 York Road
5 York Road
5 York Road
5 York Road
5 York Road
5 York Road
5 York Road
5 York Road
5 York Road
5 York Road
5 York Road
5 York Road
5 York Road
5 York Road
5 York Road
5 York Road
5 York Road
5 York Road
5 York Road
5 York Road
5 York Road
5 York Road
5 York Road
5 York Road
5 York Road
5 York Road
5 York Road
5 York Road
5 York Road
5 York Road
5 York Road
5 York Road
5 York Road
5 York Road
5 York Road
5 York Road
5 York Road
5 York Road
5 York Road
5 York Road
5 York Road
5 York Road
5 York Road
5 York Road
VIEW PHOTOS
$395,000

5 York Road

3 Beds 3 Baths 1,643 Sq.Ft. 3,484.8 Sq.Ft.

Description

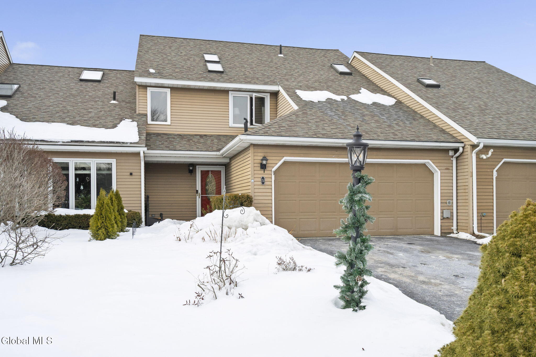
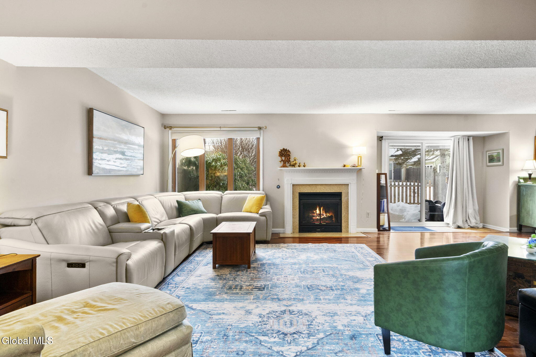
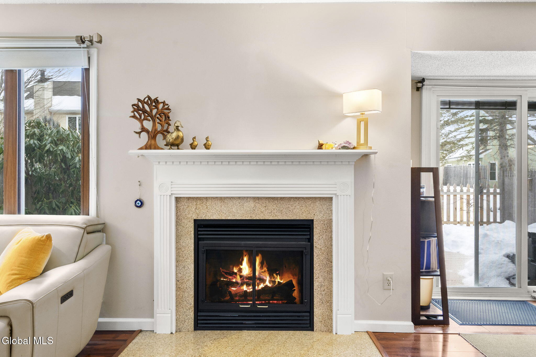
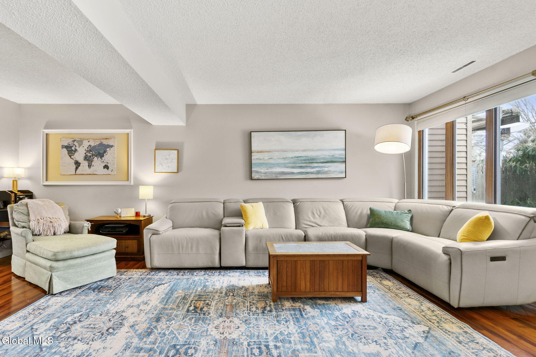
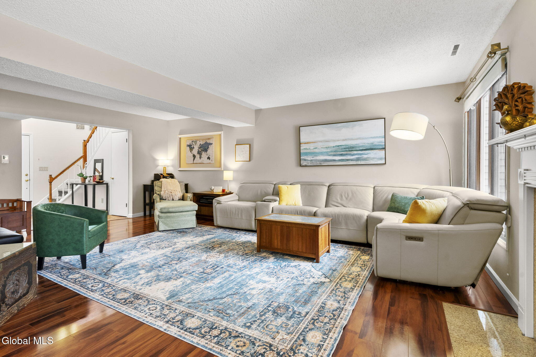
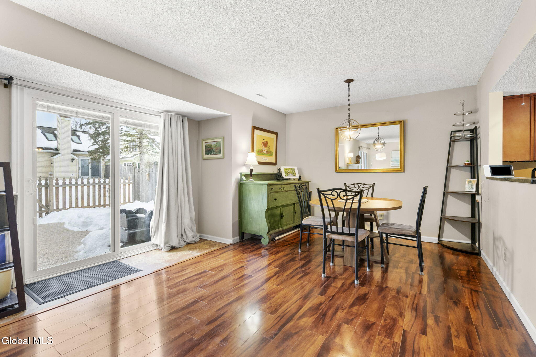
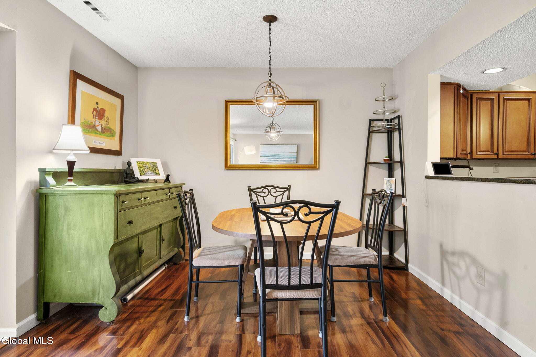
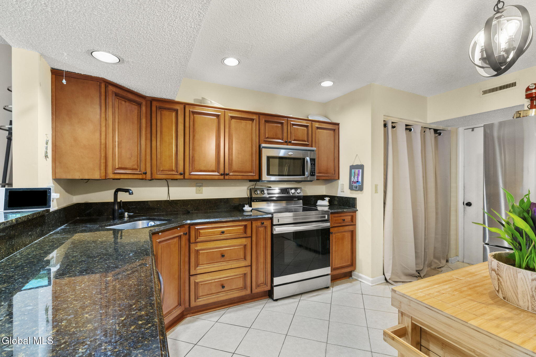
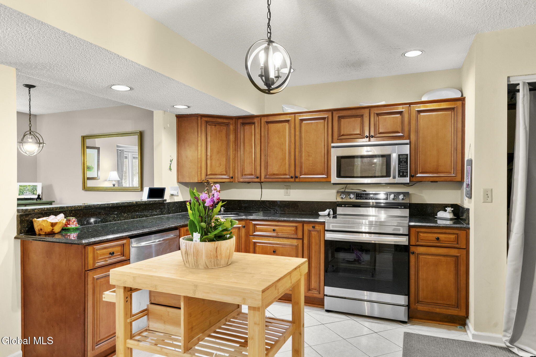
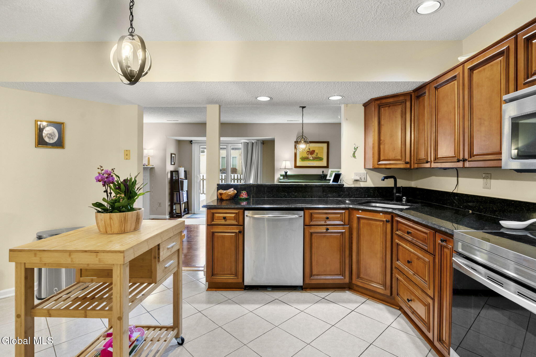
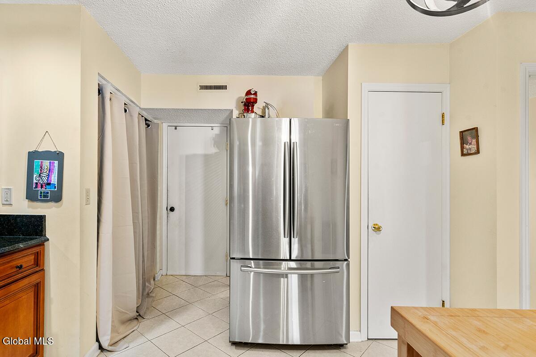
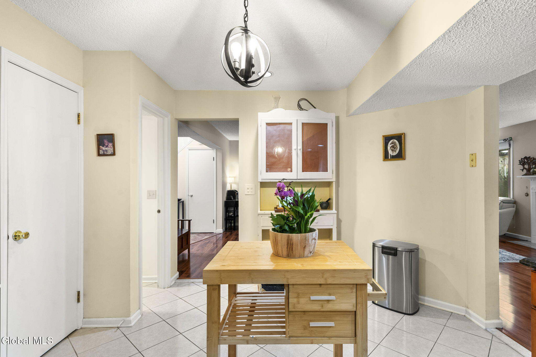
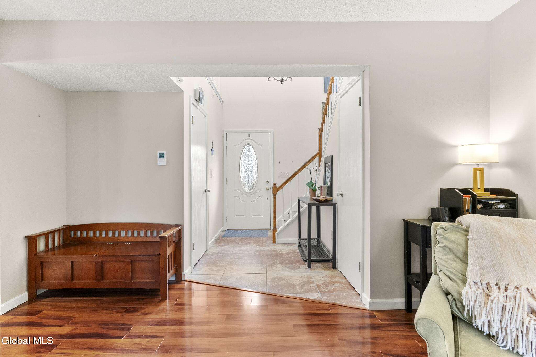
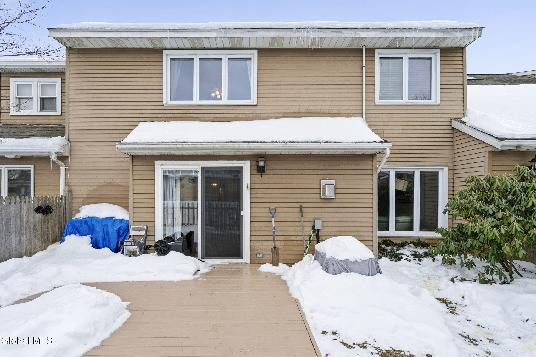
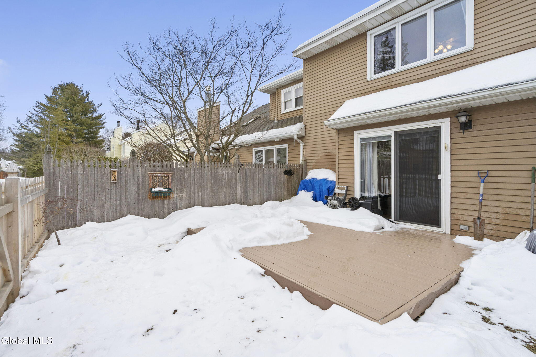
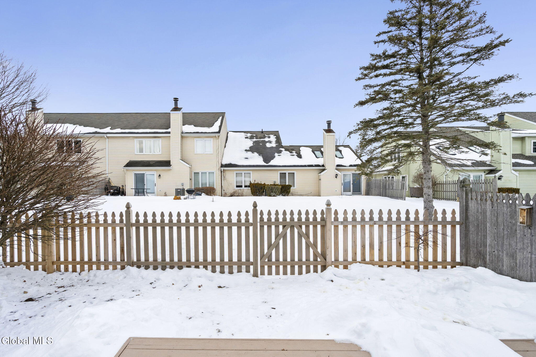
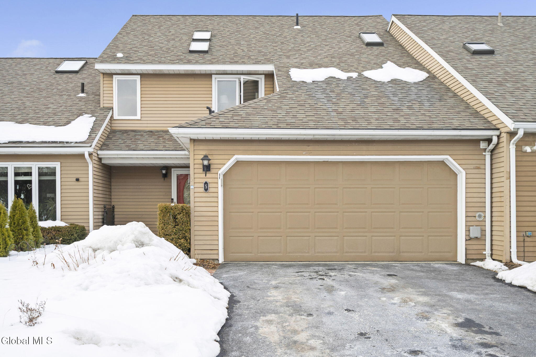
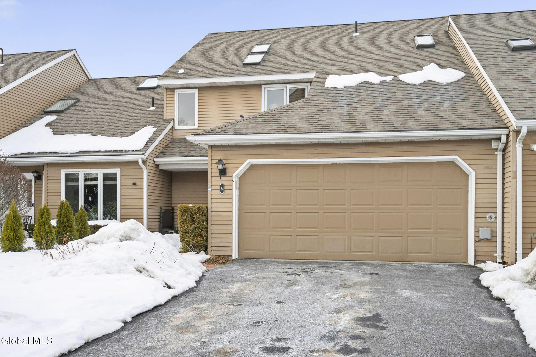
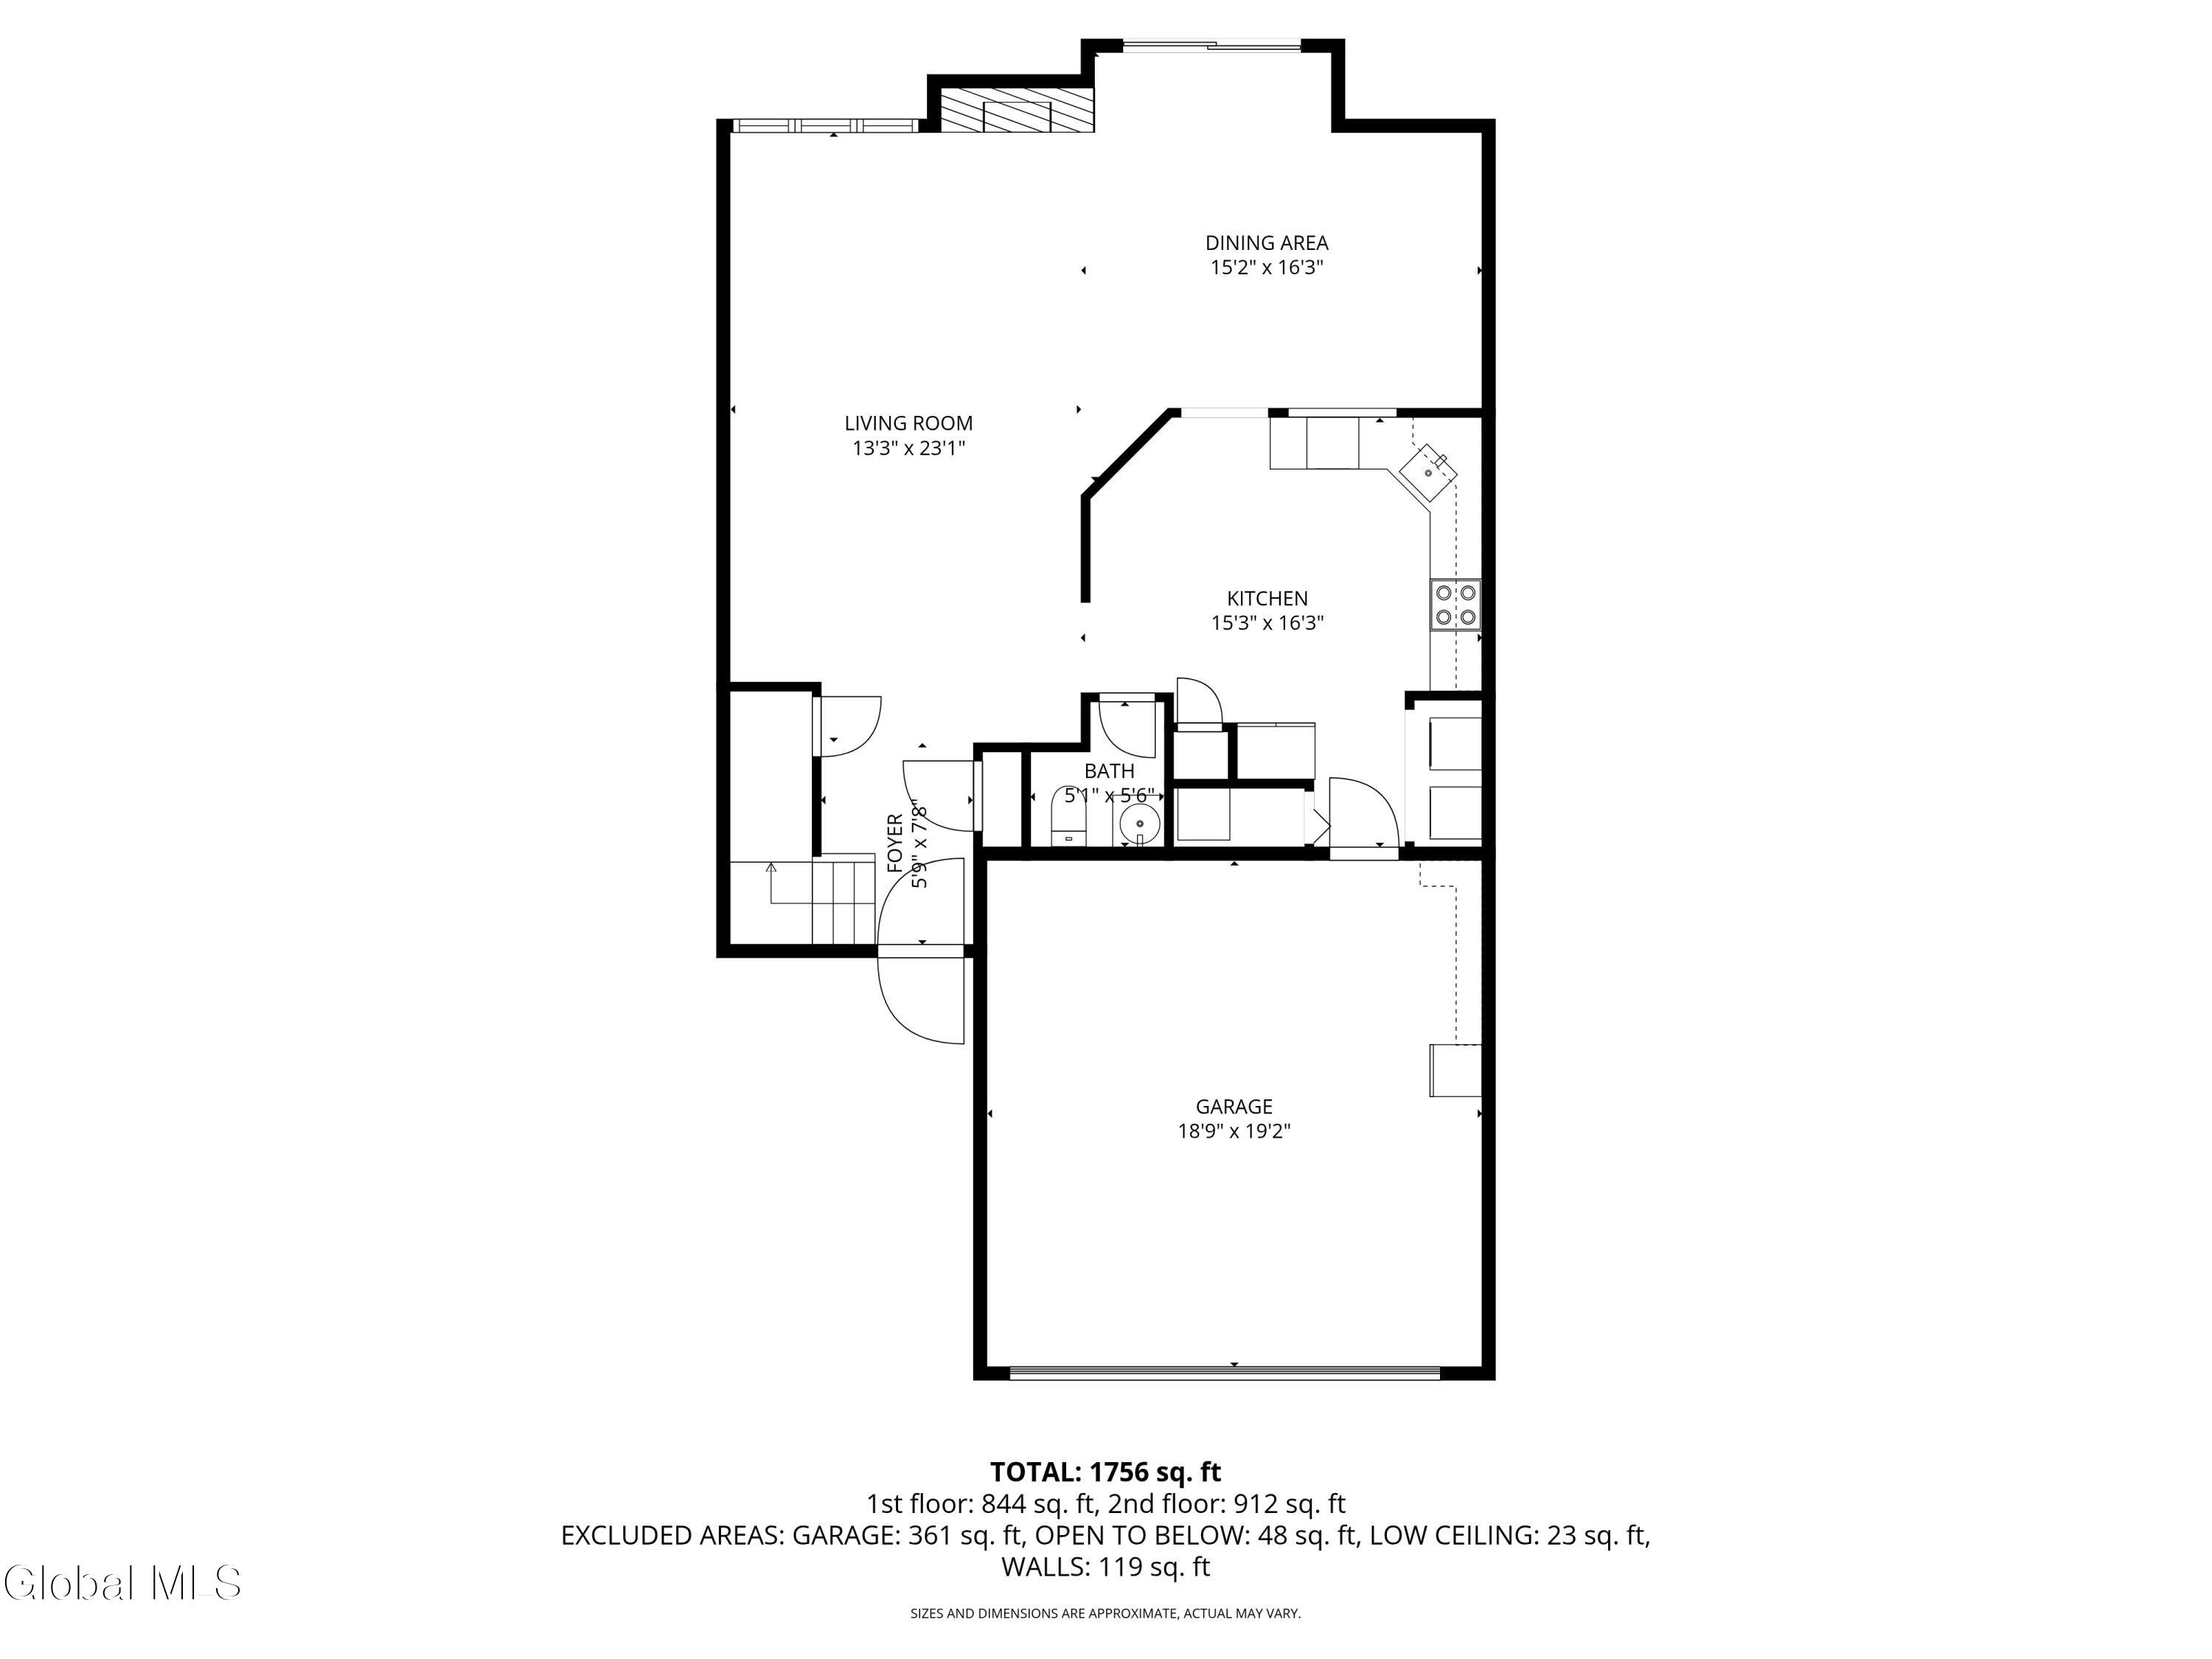
Welcome to this light-filled 3-bedroom, 2.5-bath townhouse in the sought-after Chadwick community. This inviting home features an updated kitchen with maple cabinets, stainless steel appliances, and granite countertops, offering both style and functionality. The dining area and living room flow seamlessly together, creating an open and airy space perfect for everyday living and entertaining. On cooler evenings, relax by the cozy gas fireplace. Convenient first-floor laundry adds to the home's practical layout.
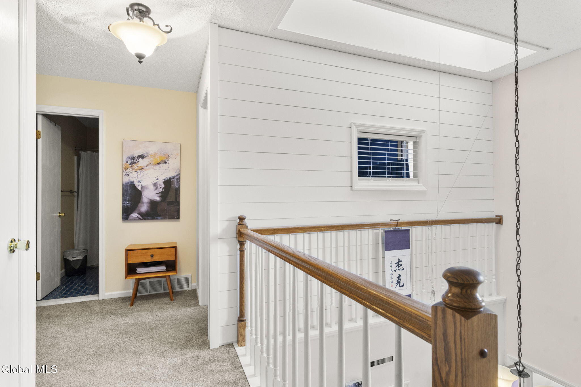
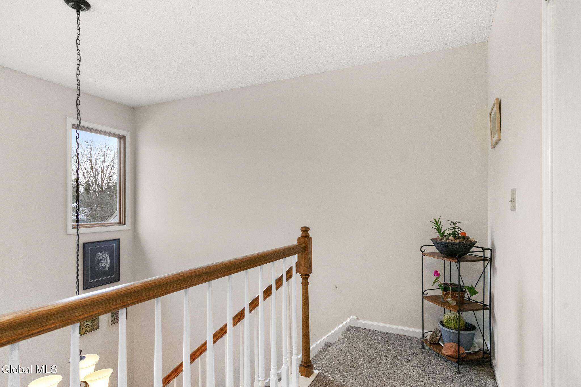
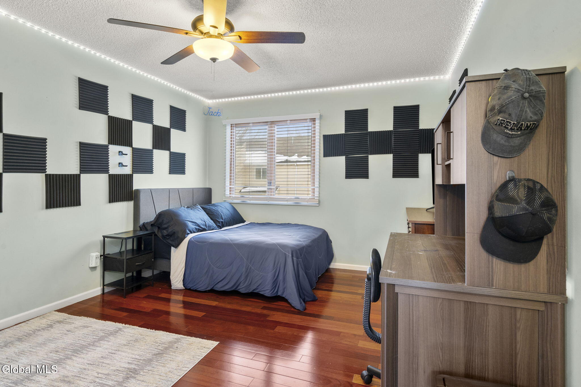
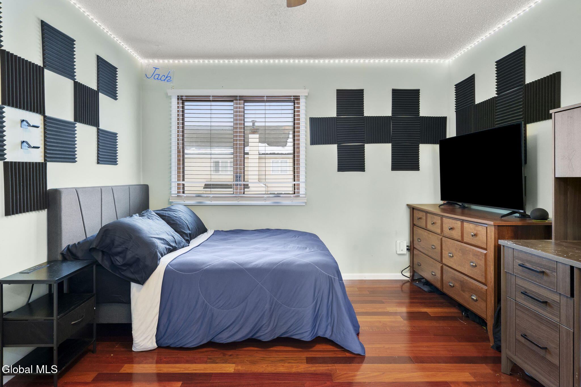
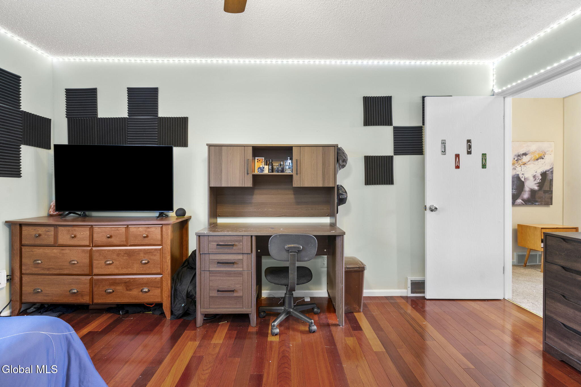
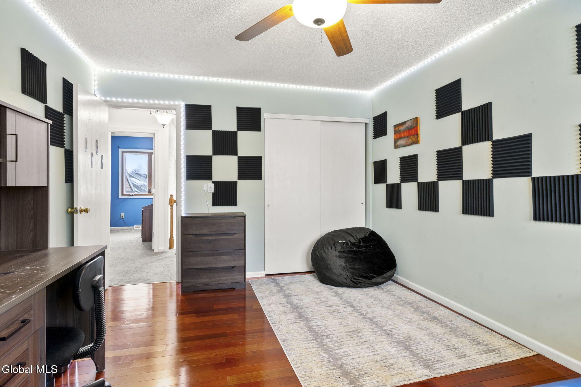
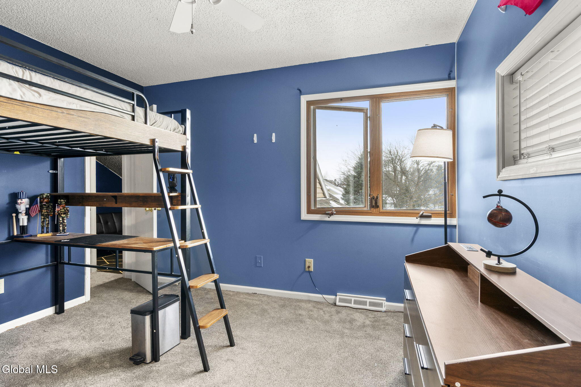
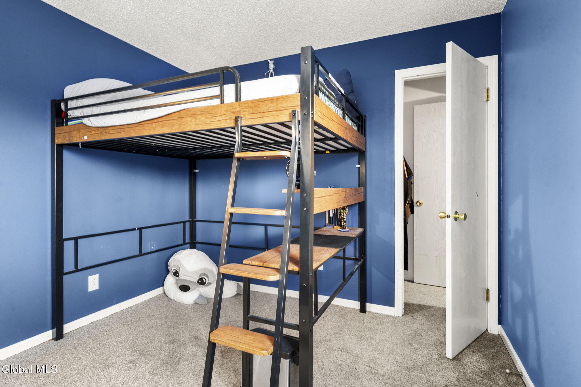
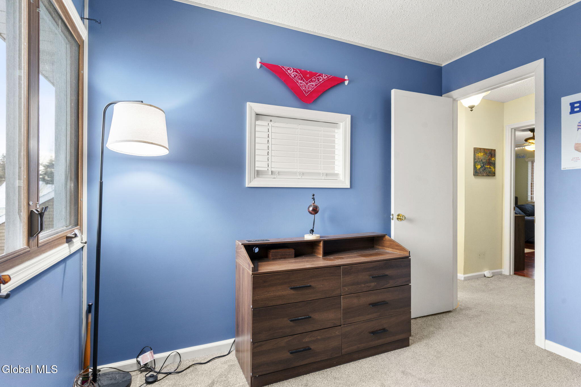
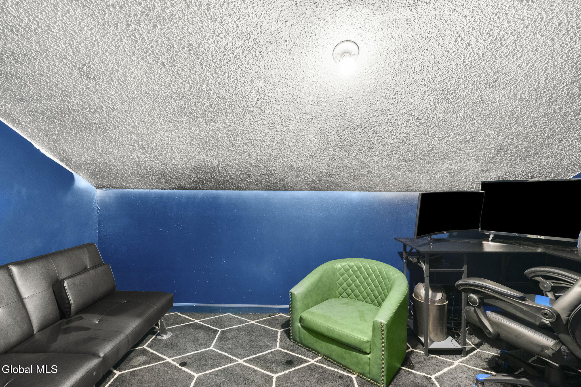
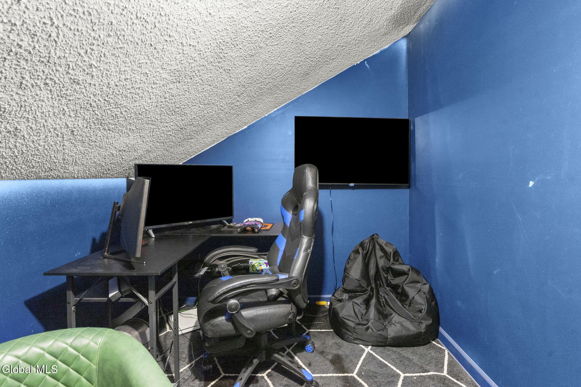
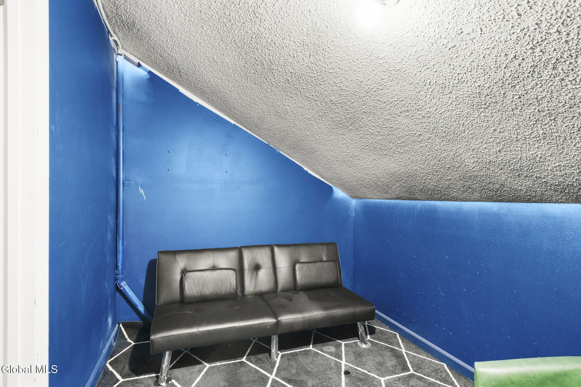
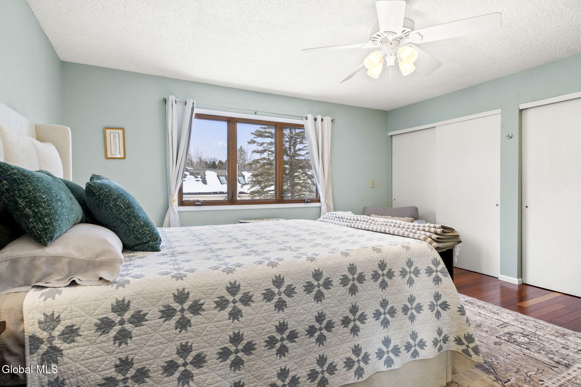
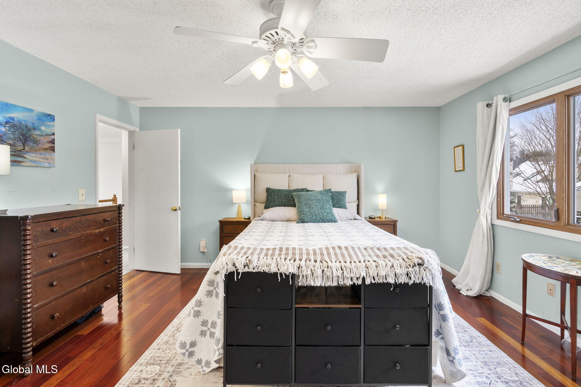
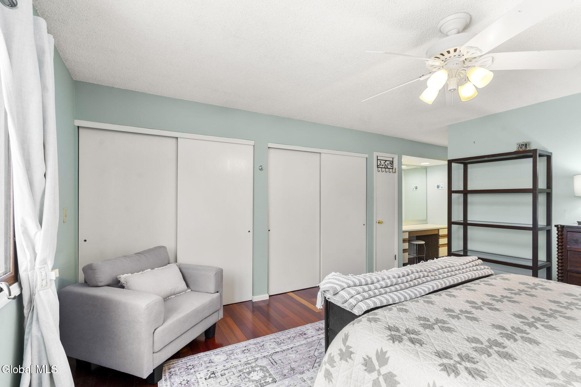
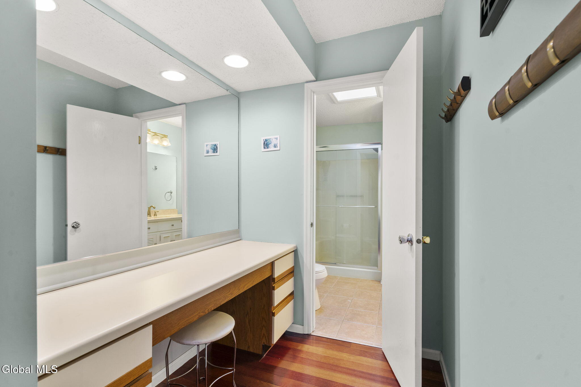
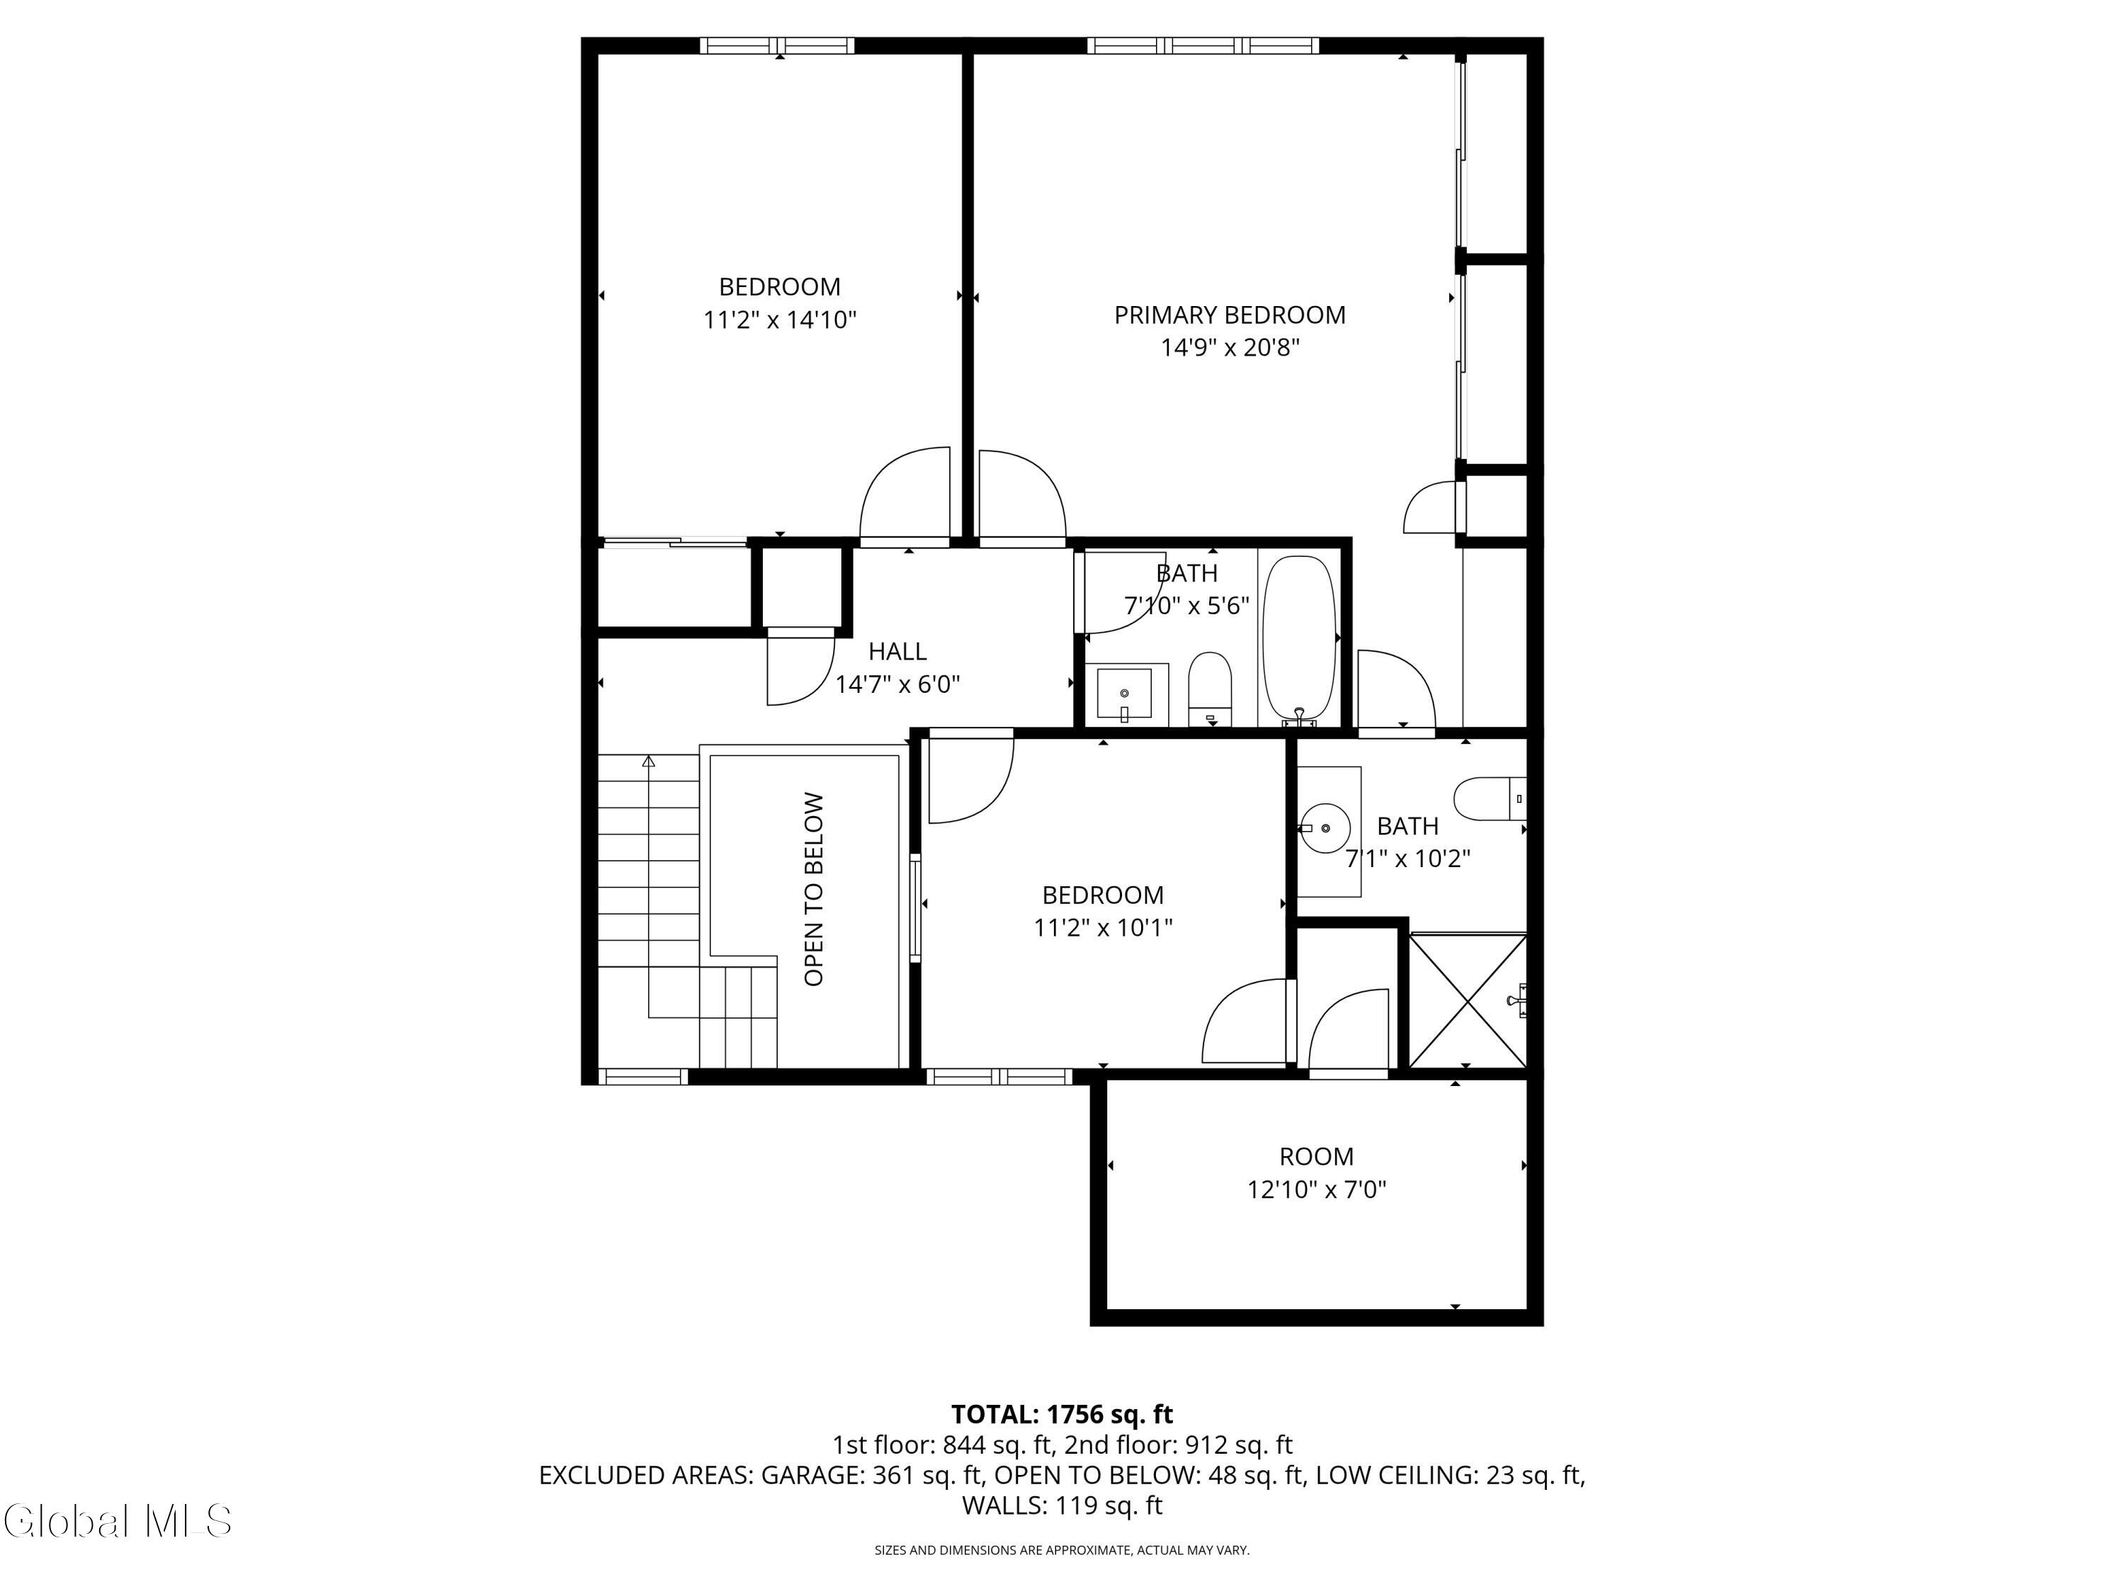
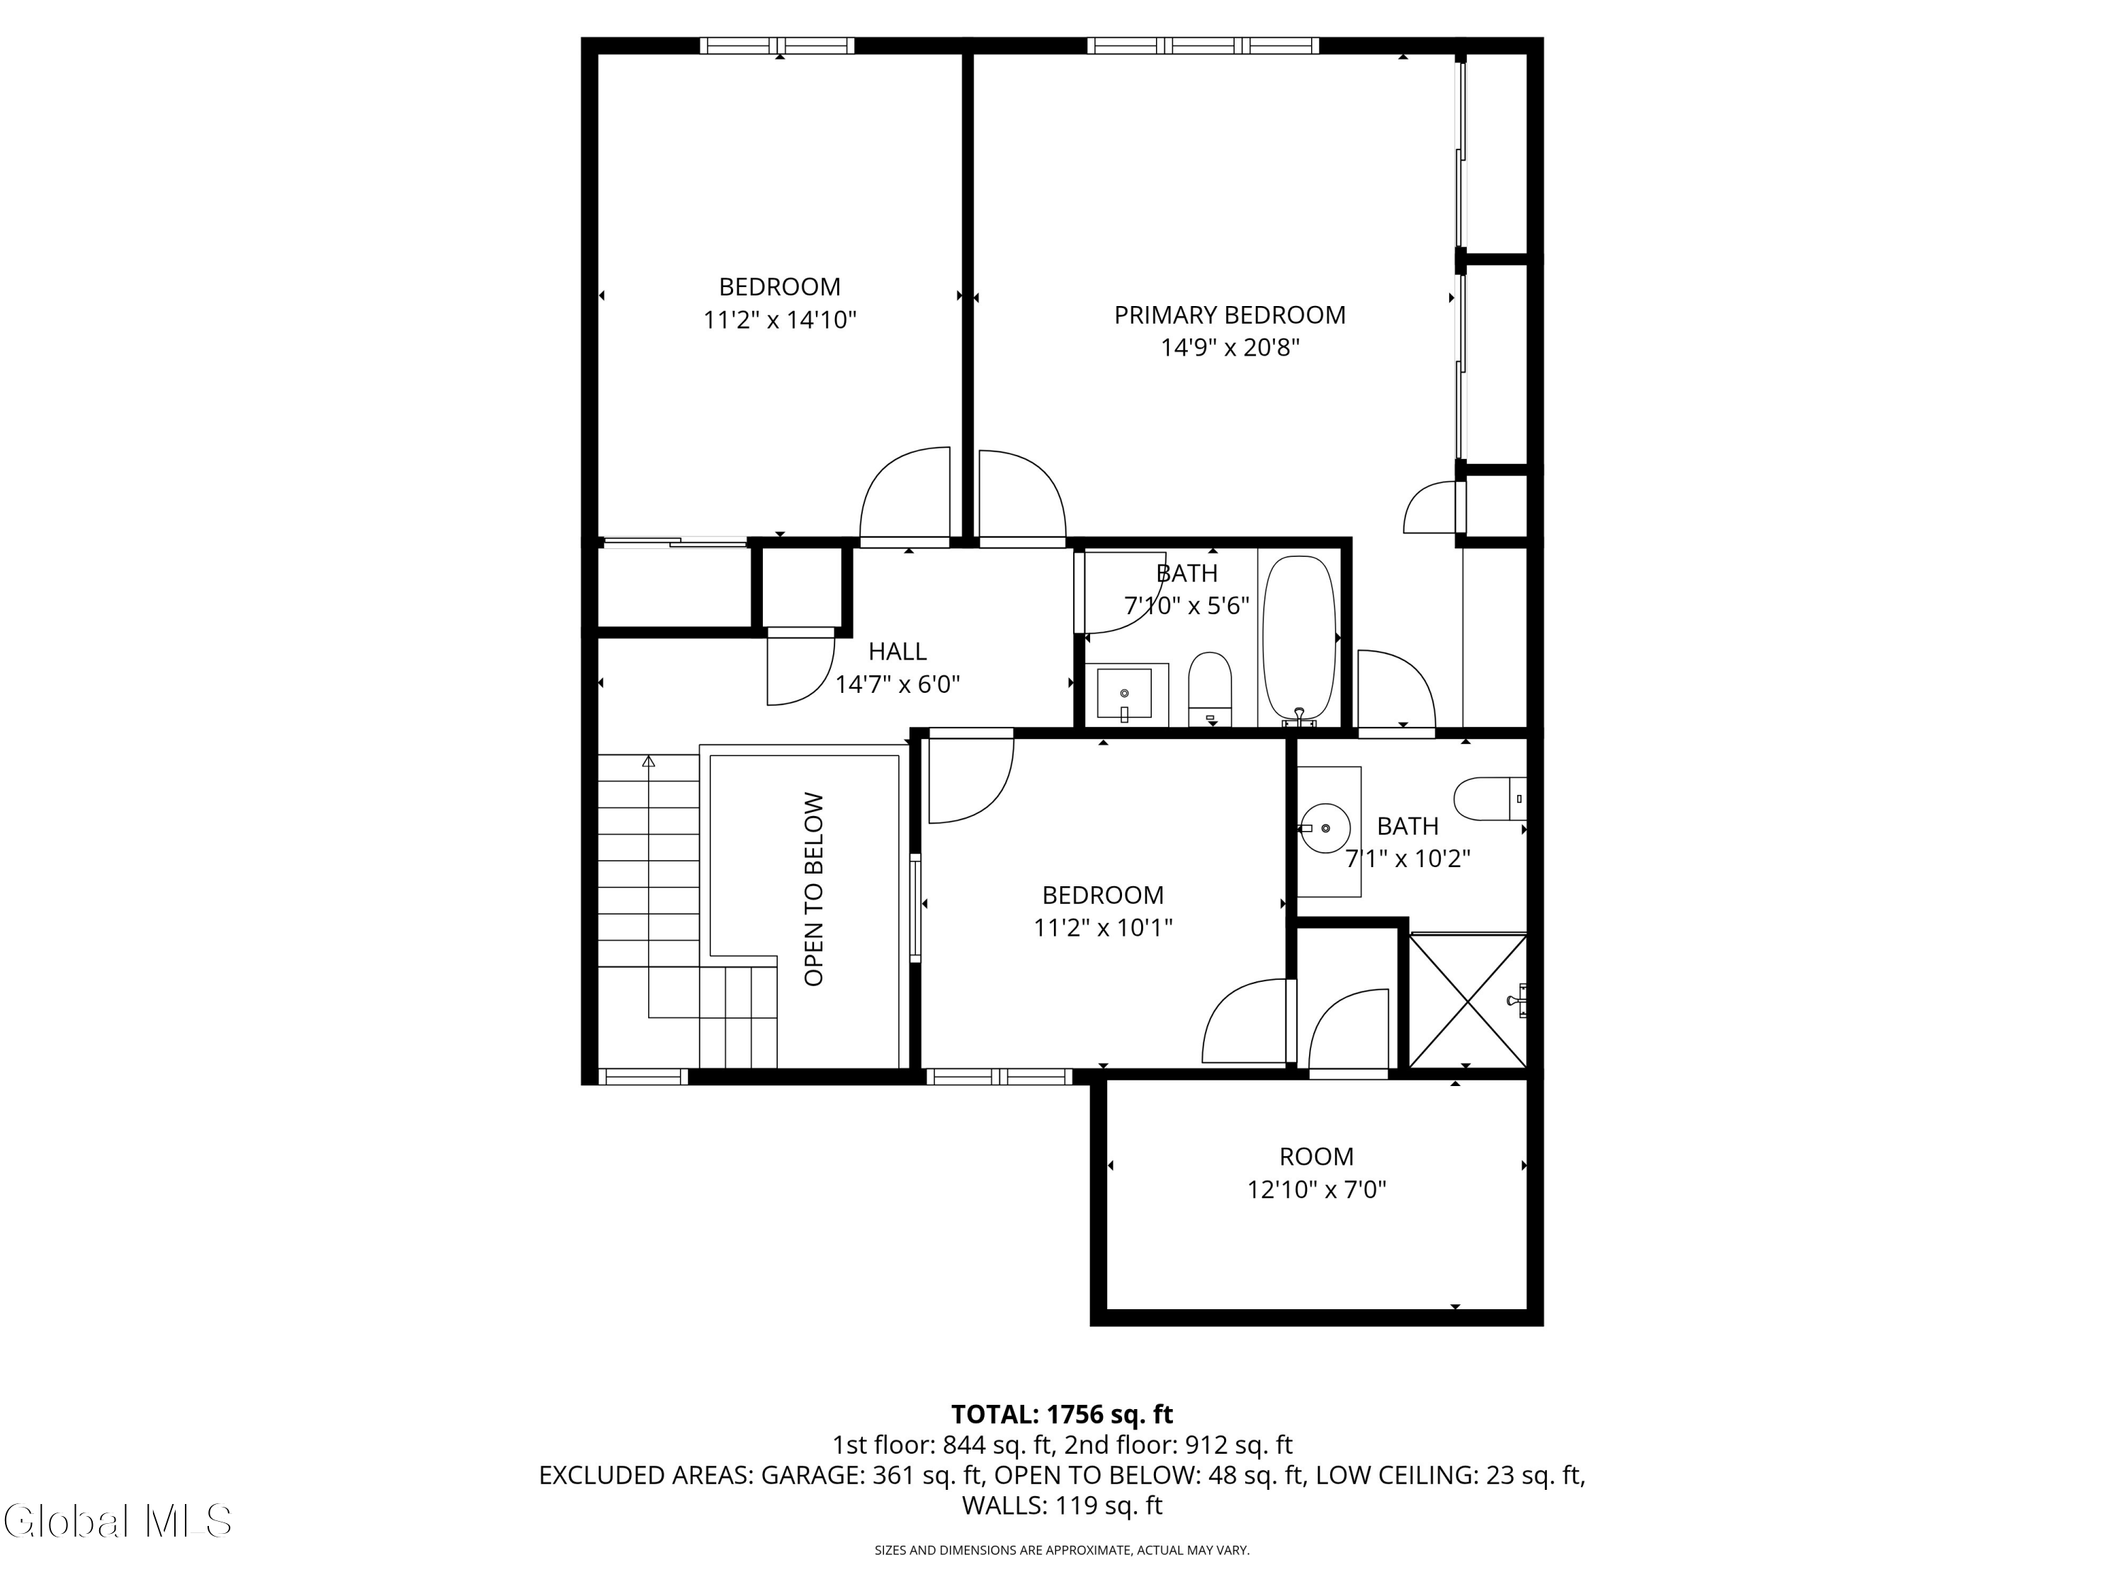
Upstairs, you'll find three spacious bedrooms, including a generous primary suite with ample closet space and a private ensuite bath. The loft area has been thoughtfully converted into a bedroom, but the wall can easily be removed to restore an open loft if desired--providing flexibility to suit your needs.
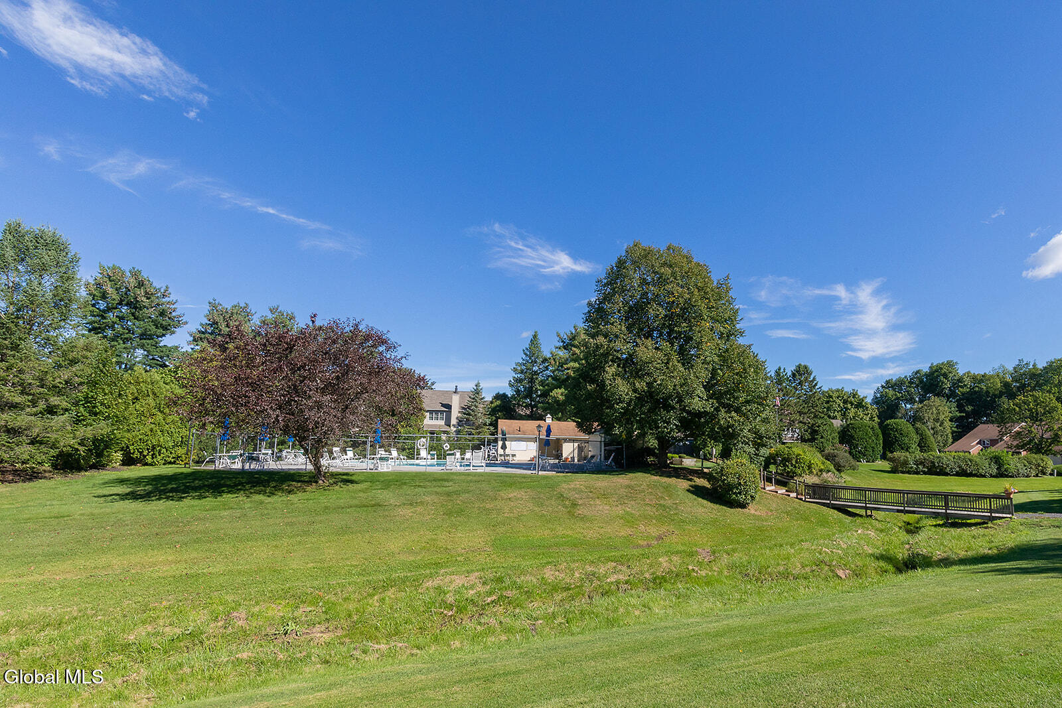
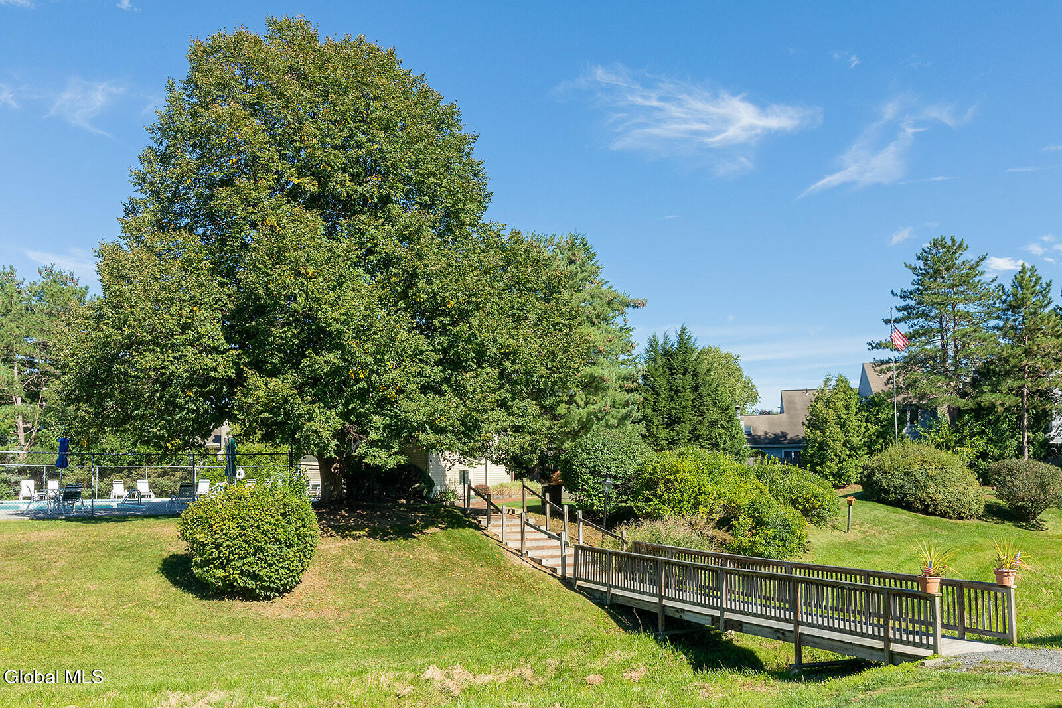
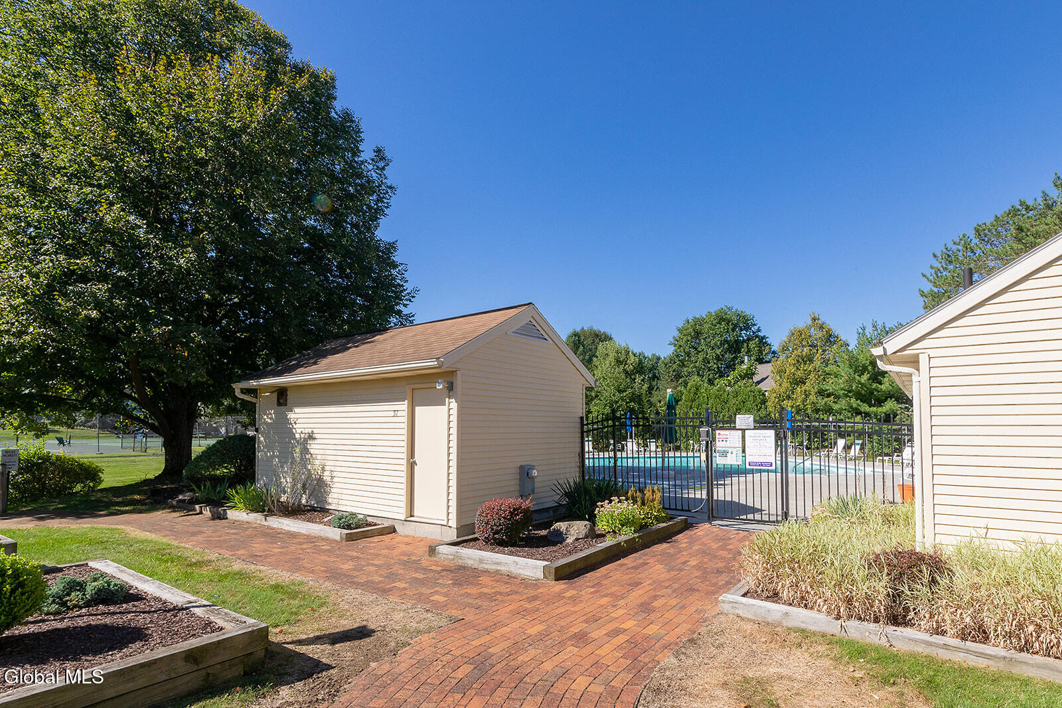
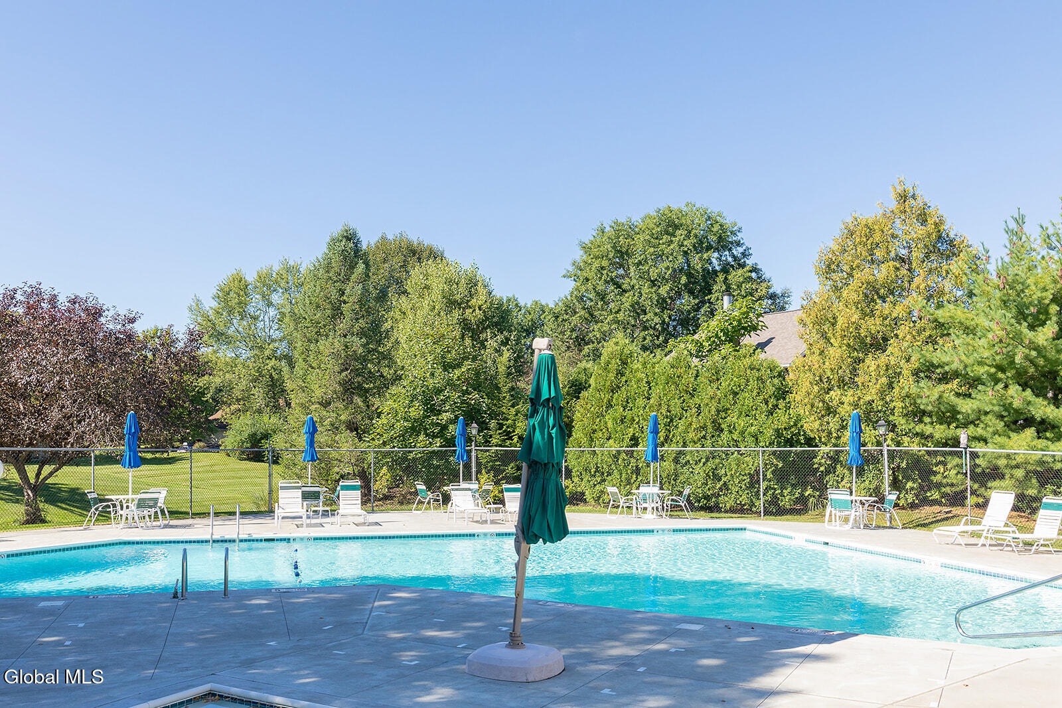
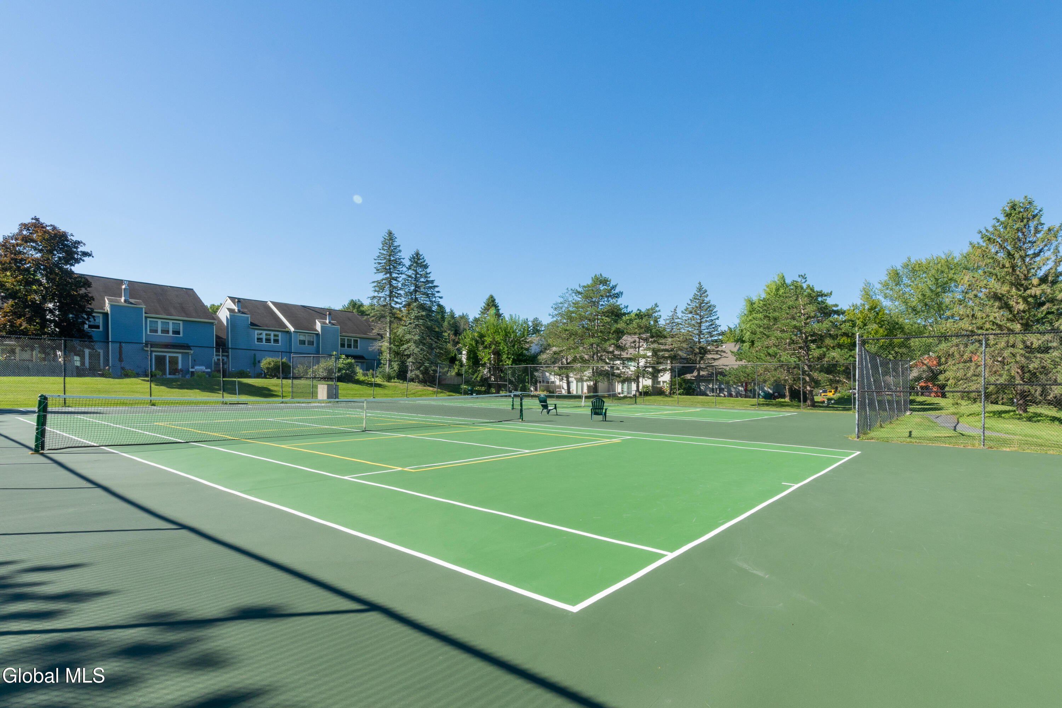
As part of Chadwick Square, residents enjoy wonderful community amenities including a pool, tennis courts, and pickleball courts. The quarterly HOA is $190. Ideally located just minutes from shopping, dining, and major highways, this home offers the perfect combination of comfort, versatility, and convenience.

Share Property

Location

5 York Road, Bethlehem, NY 12077

Status

Sold
Daisy Blair

Daisy Blair

TITLE

Licensed RE Associate Broker

PHONE

518-275-9486

Property Amenities

Interior
Laundry room Laundry Closet, Main Level
Fireplace Family Room, Gas
Appliances Dishwasher, Electric Oven, Electric Water Heater, Microwave, Range, Refrigerator, Washer/Dryer
Flooring Tile, Carpet, Ceramic Tile, Laminate
Total Bedrooms: 3
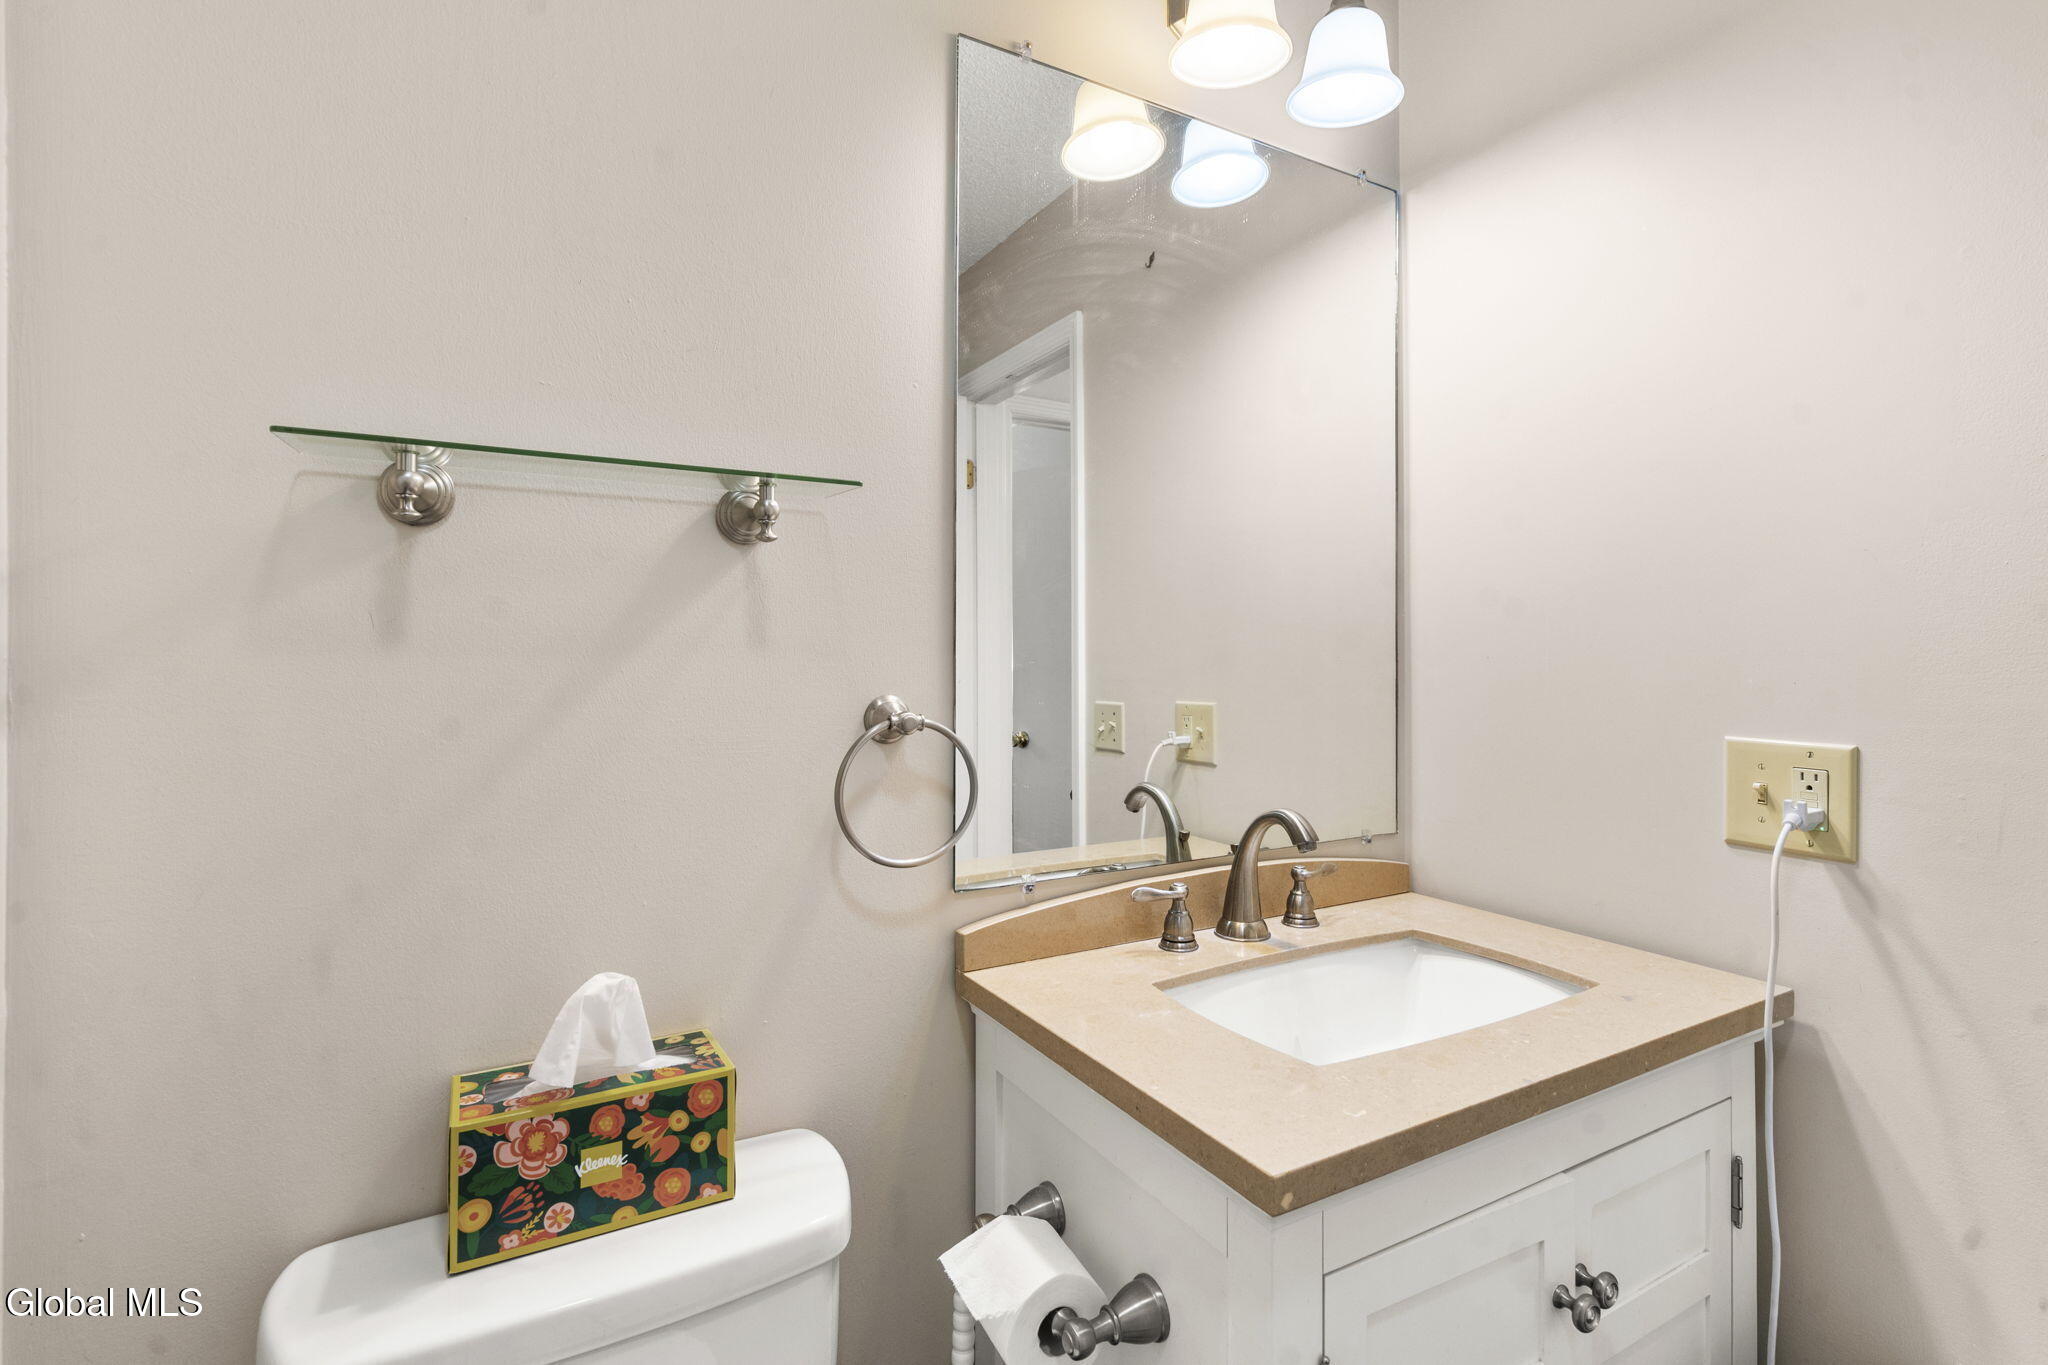
Half Bathrooms: 1
Full Bathrooms: 2
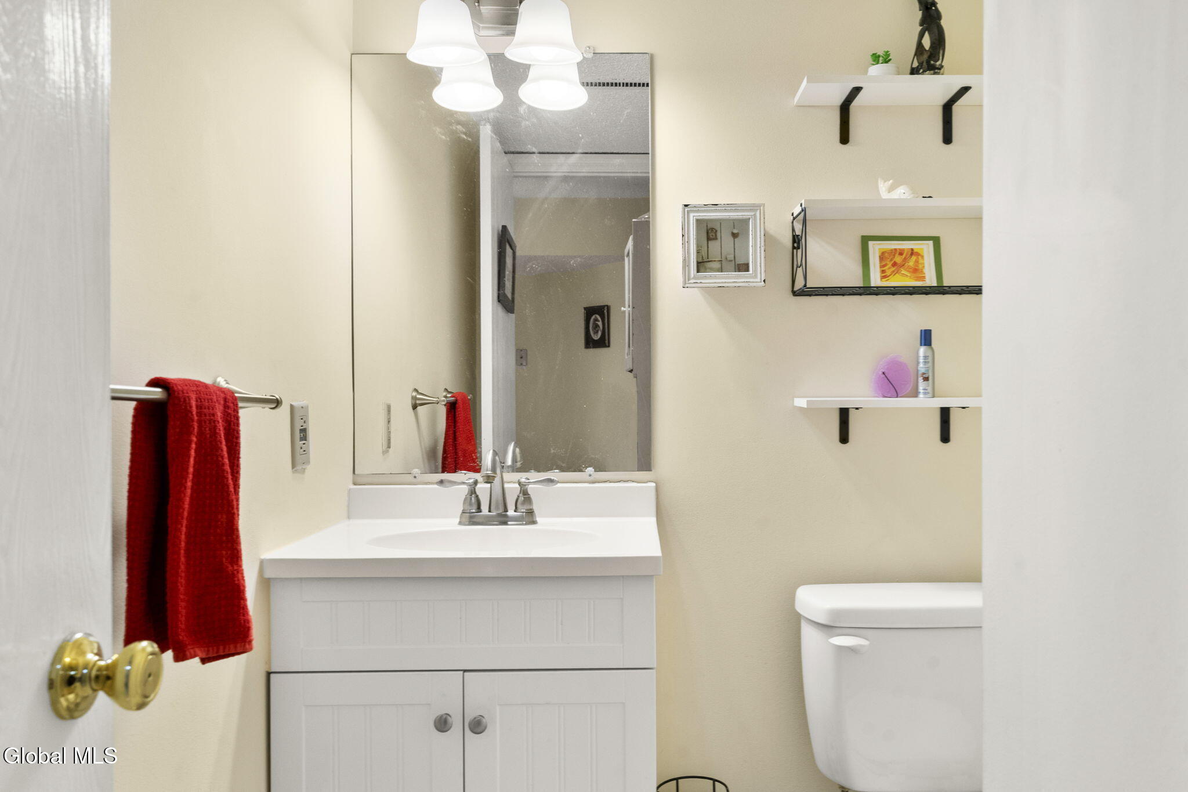
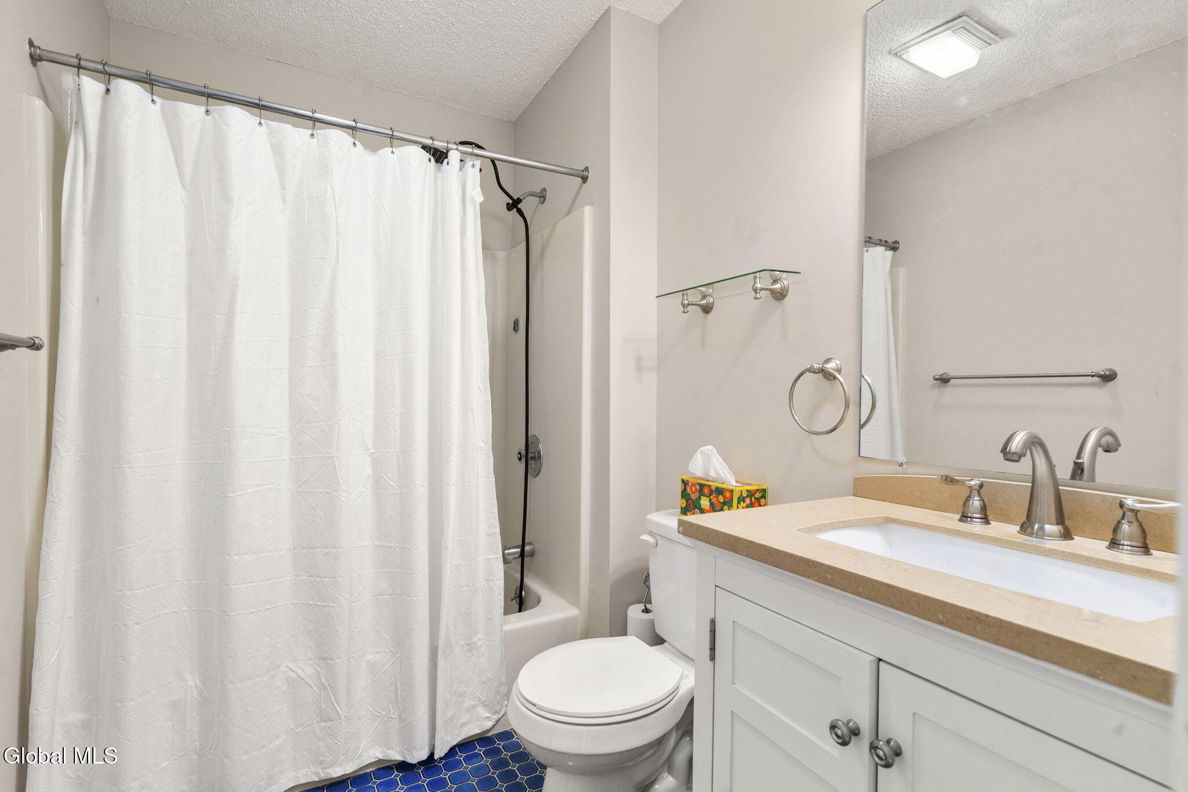
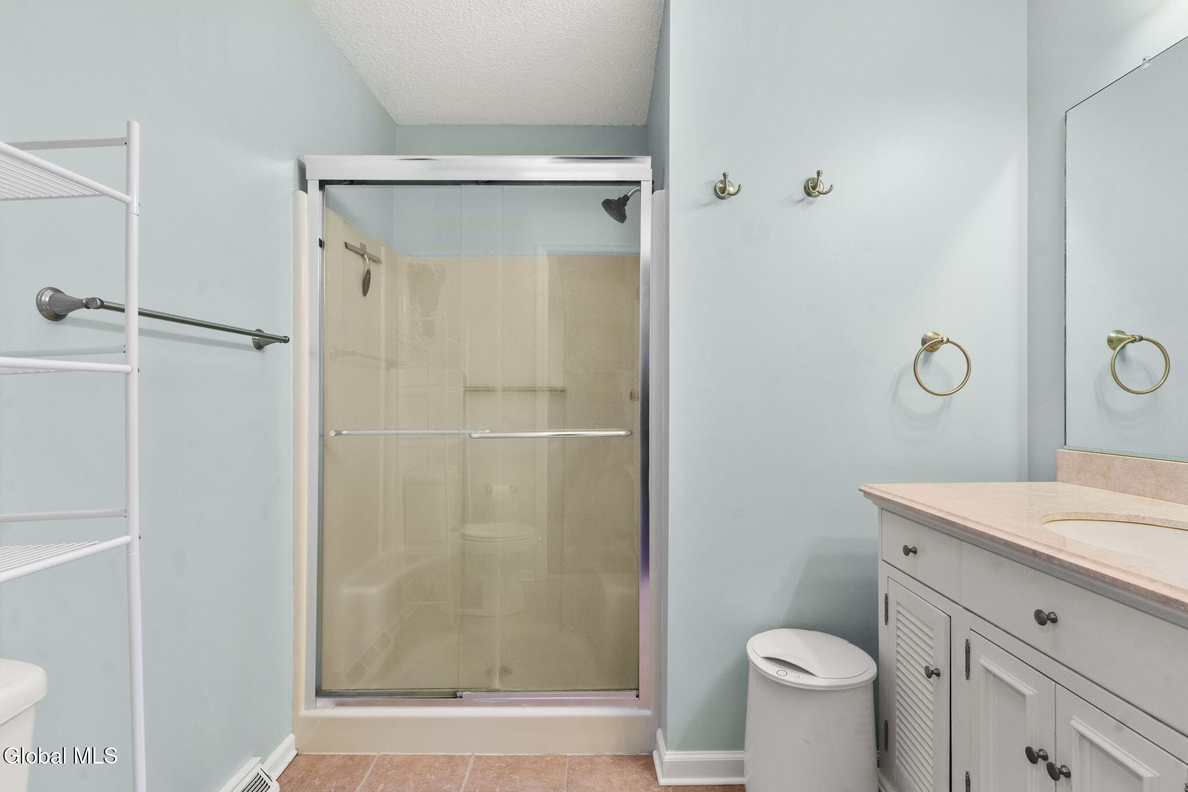
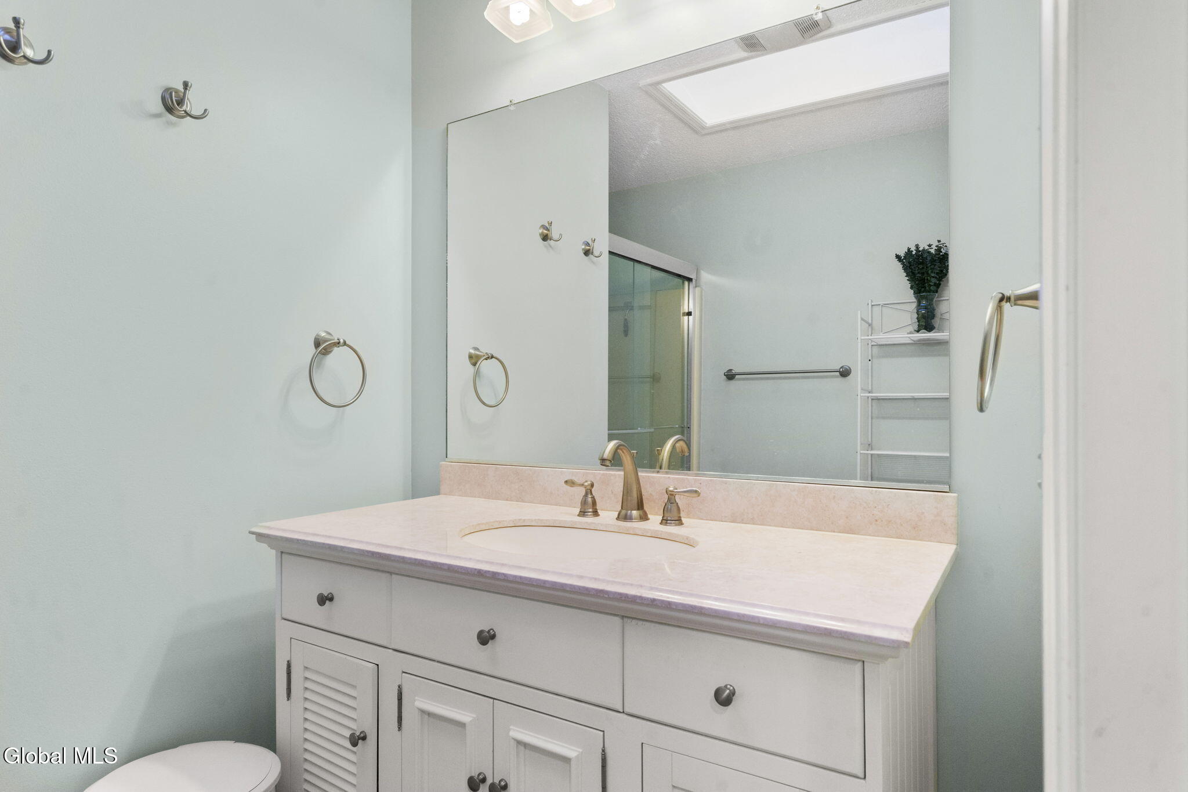
Other Interior Features Paddle Fan, Ceramic Tile Bath
Area & Lot
Lot Area 3,484.8 Sq.Ft.
Living area 1,643 Sq.Ft.
MLS® ID 202612065
Year Built 1985
School District Bethlehem
High School Bethlehem Central
Elementary School Glenmont
Type Townhouse
Status Sold
Exterior
Air conditioning Central Air
Heat type Forced Air, Natural Gas
Water Source Public
Garage Space 2.0
Sewer Public Sewer
Other Exterior Features Drive-Paved
Parking Off Street, Paved, Attached, Driveway, Garage Door Opener
Roof Shingle, Asphalt
Finance
Sales Price $395,000
HOA Fees $190 quarterly
Real Estate Tax $7,204 yearly

Albany County

When searching for a place that truly offers the best of both worlds, relocating stands as a remarkable decision.

Work With Daisy

With a proven track record across the Capital Region, she elevates every real estate transaction. Whether you are selling your property or buying a new home, her deep market knowledge ensures a seamless experience. Connect with her for exceptional, results-driven service you can trust.