Leave a Message

Thank you for your message. I will be in touch with you shortly.

46 Climer Circle
46 Climer Circle
46 Climer Circle
46 Climer Circle
46 Climer Circle
46 Climer Circle
46 Climer Circle
46 Climer Circle
46 Climer Circle
46 Climer Circle
46 Climer Circle
46 Climer Circle
46 Climer Circle
46 Climer Circle
46 Climer Circle
46 Climer Circle
46 Climer Circle
46 Climer Circle
46 Climer Circle
46 Climer Circle
46 Climer Circle
46 Climer Circle
46 Climer Circle
46 Climer Circle
46 Climer Circle
46 Climer Circle
46 Climer Circle
46 Climer Circle
46 Climer Circle
46 Climer Circle
46 Climer Circle
46 Climer Circle
46 Climer Circle
46 Climer Circle
46 Climer Circle
46 Climer Circle
46 Climer Circle
46 Climer Circle
46 Climer Circle
46 Climer Circle
46 Climer Circle
46 Climer Circle
46 Climer Circle
46 Climer Circle
46 Climer Circle
46 Climer Circle
46 Climer Circle
46 Climer Circle
46 Climer Circle
46 Climer Circle
46 Climer Circle
46 Climer Circle
46 Climer Circle
46 Climer Circle
46 Climer Circle
46 Climer Circle
46 Climer Circle
46 Climer Circle
46 Climer Circle
46 Climer Circle
46 Climer Circle
46 Climer Circle
46 Climer Circle
VIEW PHOTOS
$400,000

46 Climer Circle

3 Beds 3 Baths 2,110 Sq.Ft. 0.71 Acres

Description

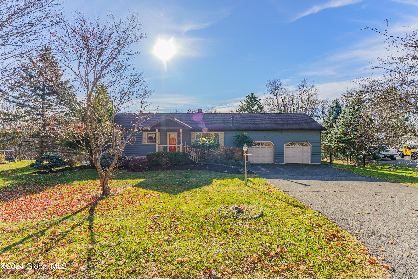
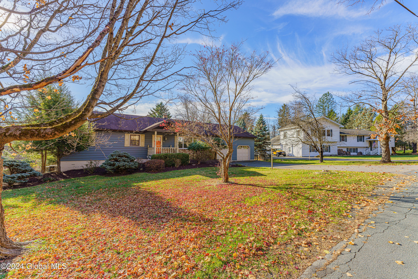
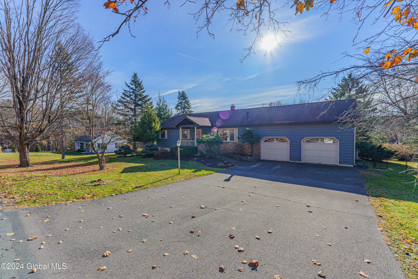
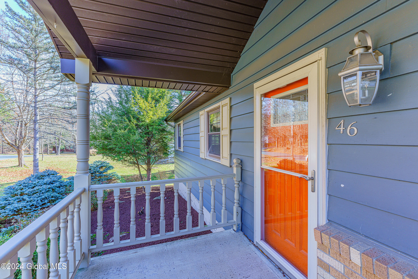
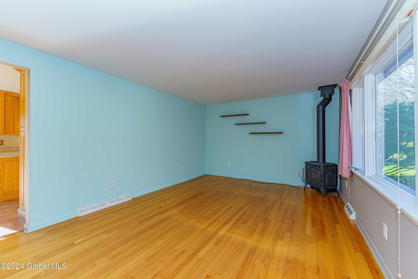
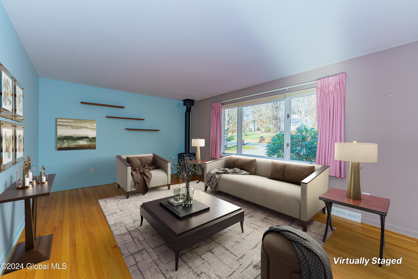
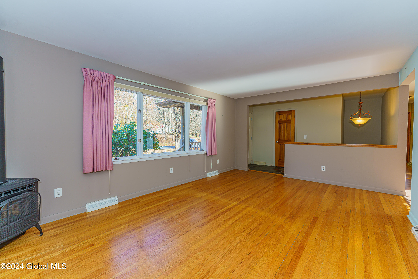
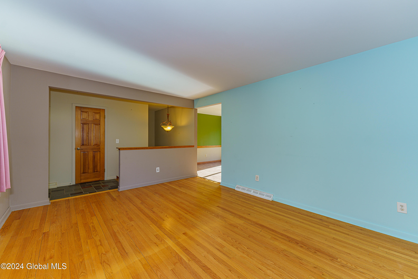
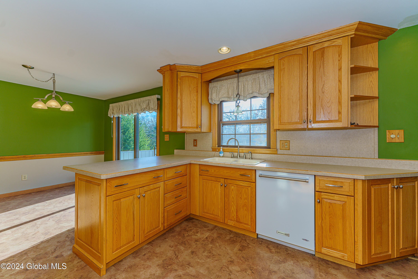
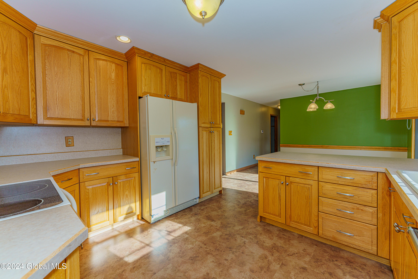
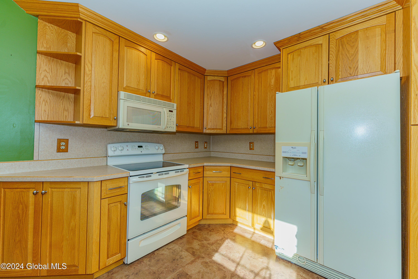
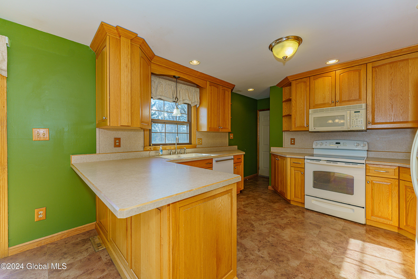
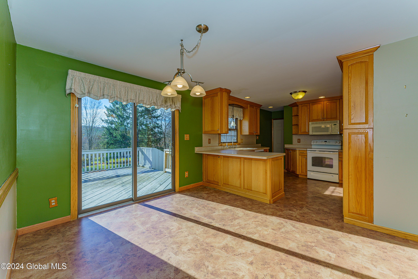
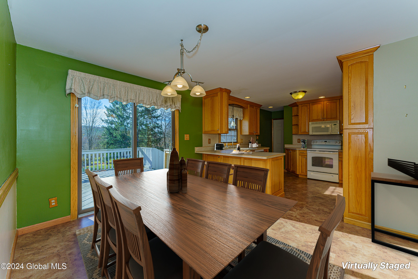
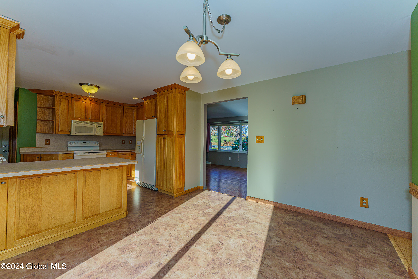
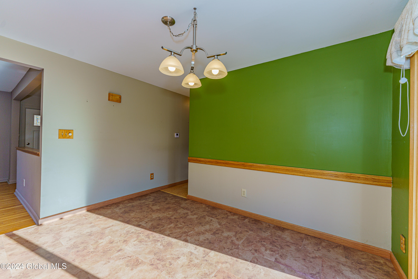
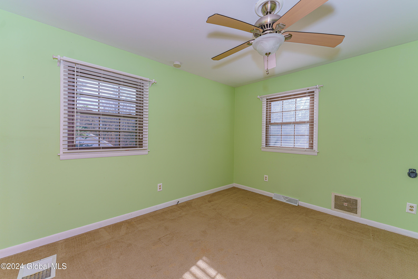
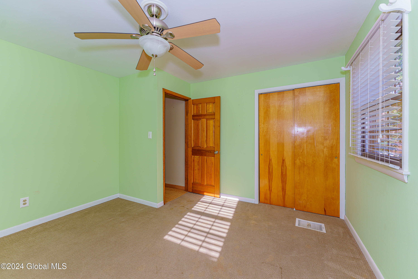
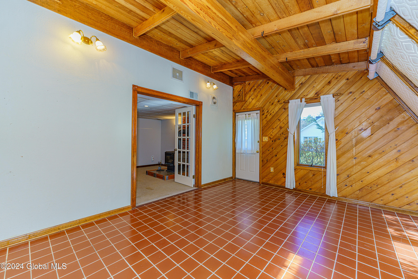
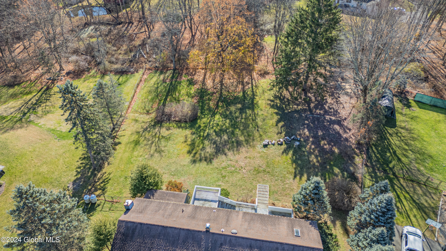
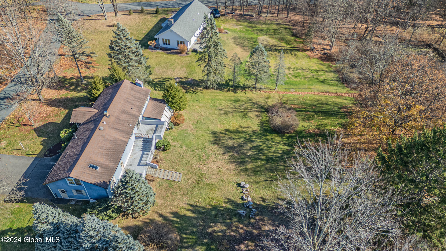
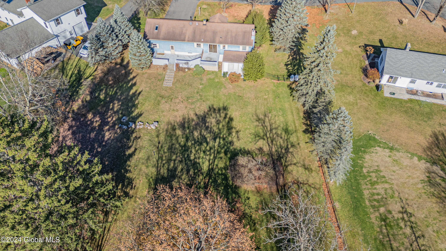
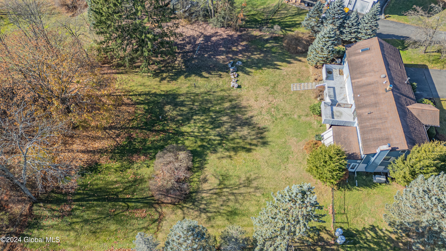
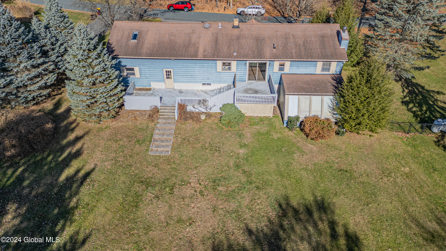
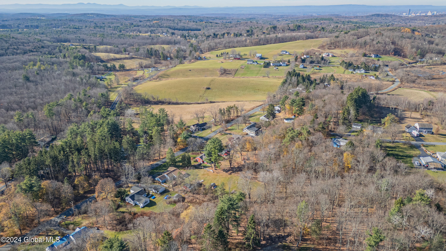
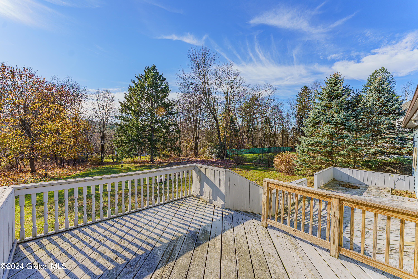
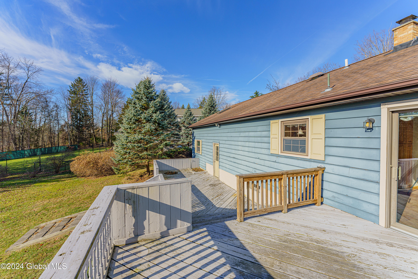
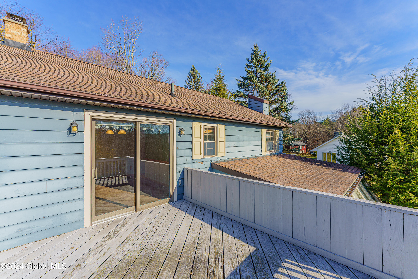
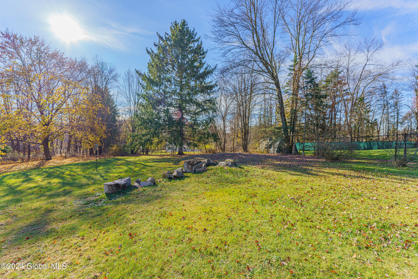
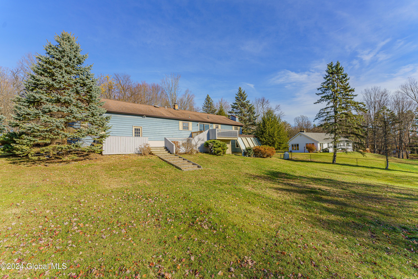
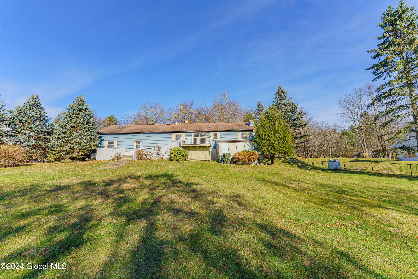
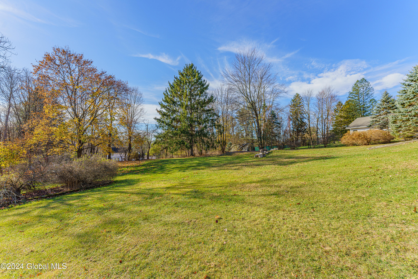
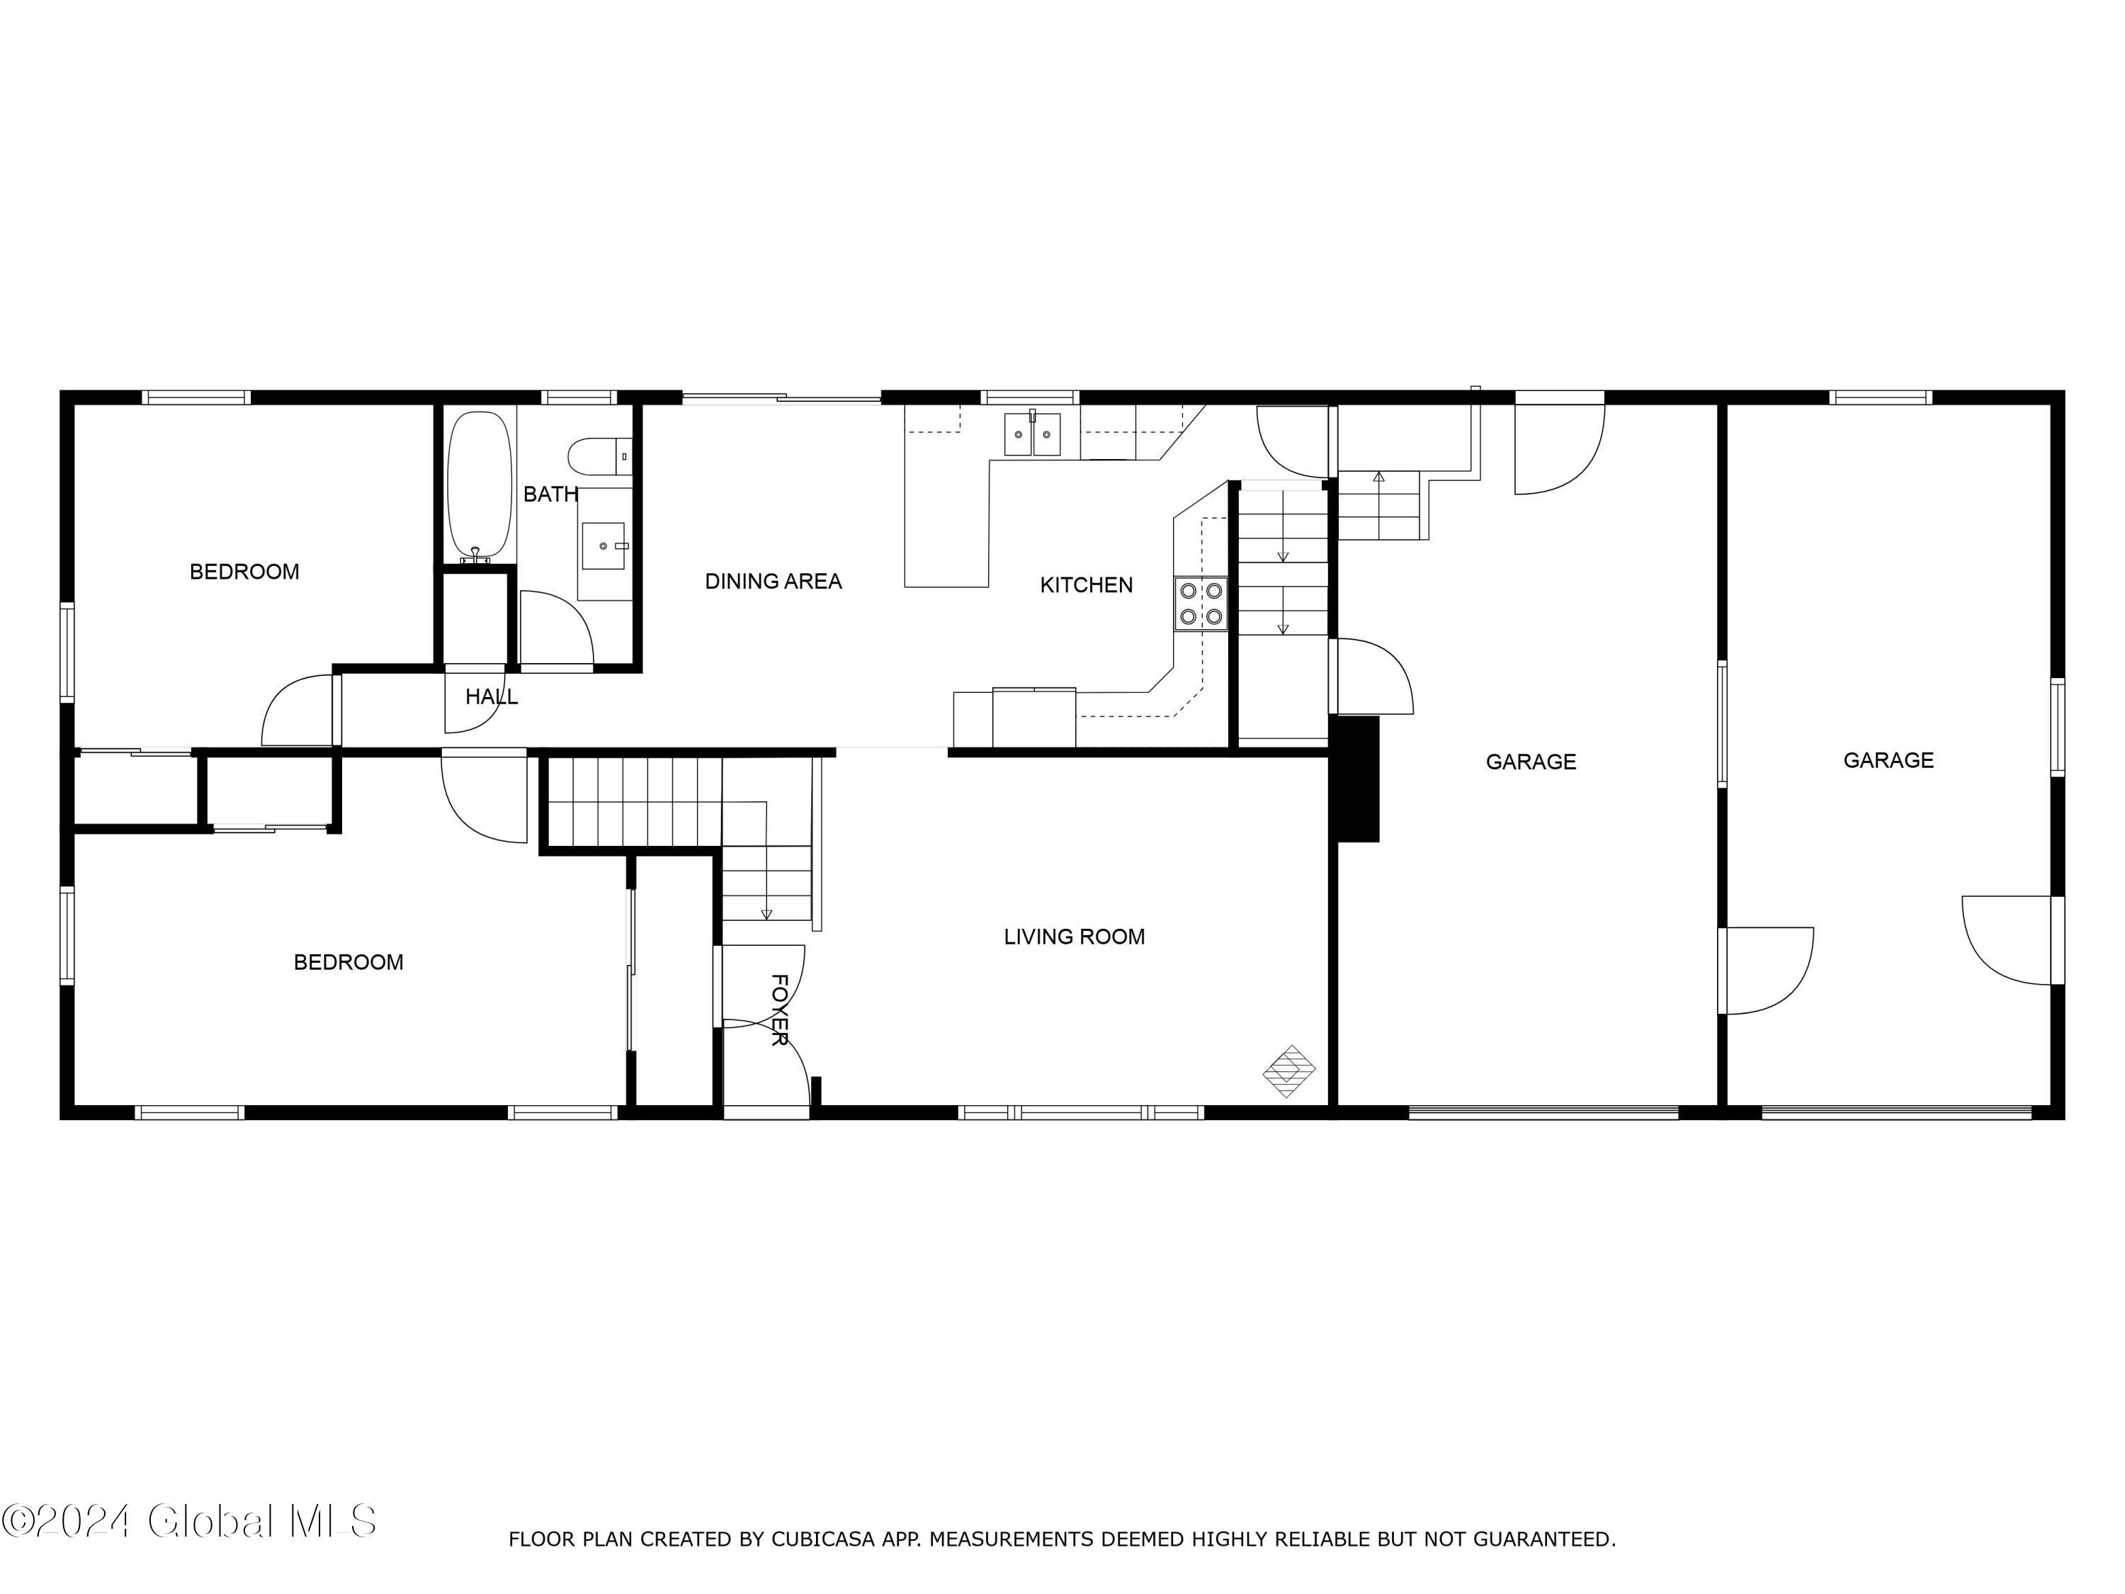
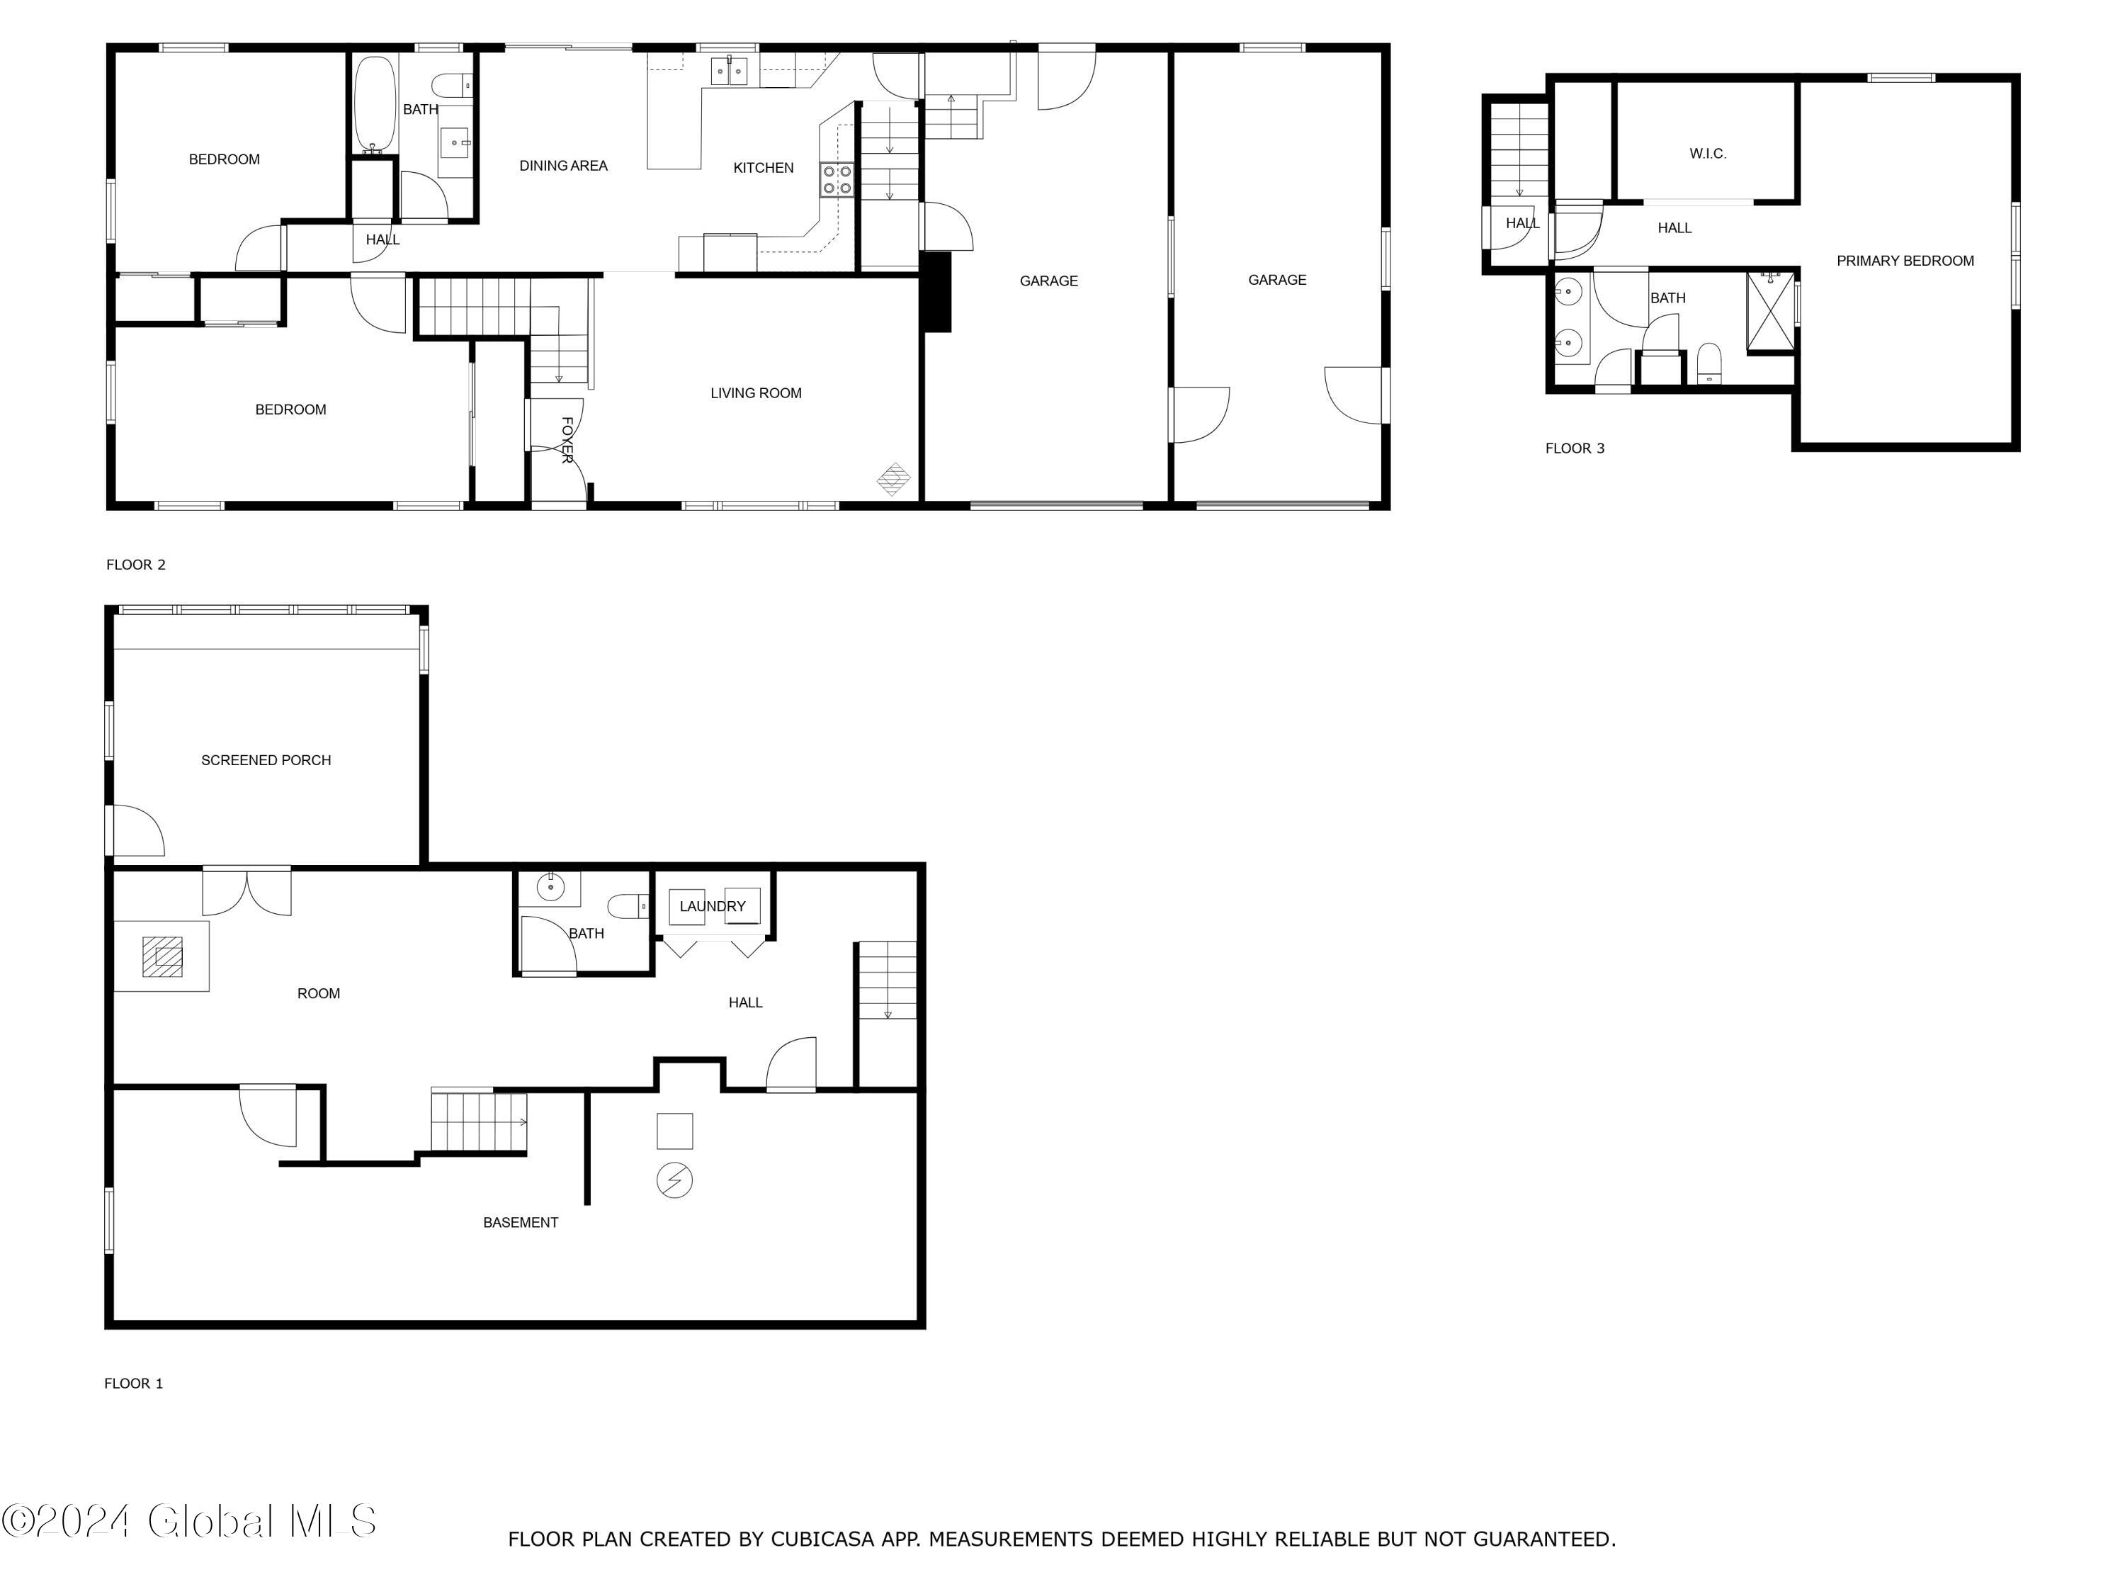
This charming split-level home, in the highly sought-after Averill Park School District, offers a perfect blend of comfort, privacy, & versatility. At the heart of the home is a spacious kitchen, which flows seamlessly into the dining area & opens up to a deck that overlooks a large, fully fenced backyard--ideal for pets, children, or outdoor entertaining.
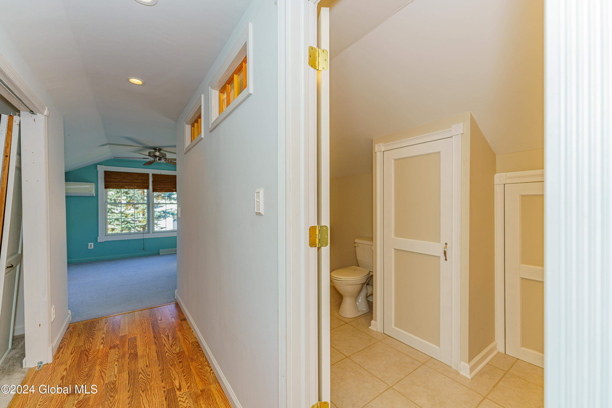
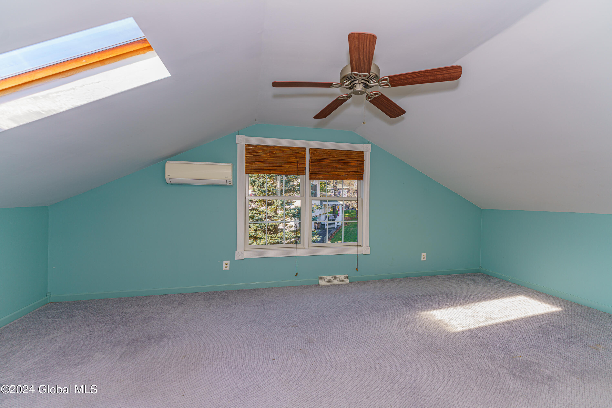
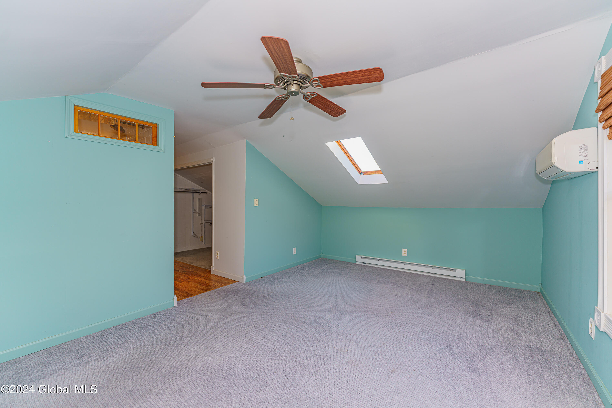
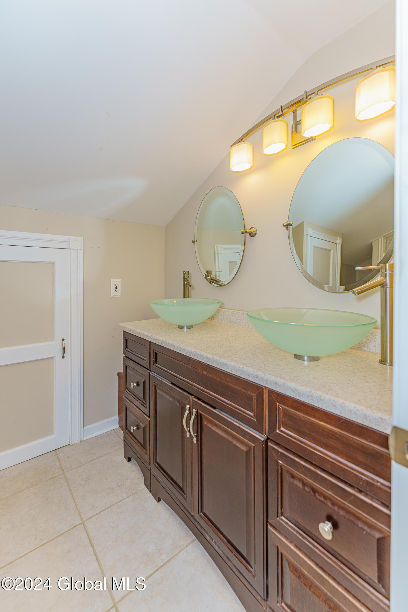
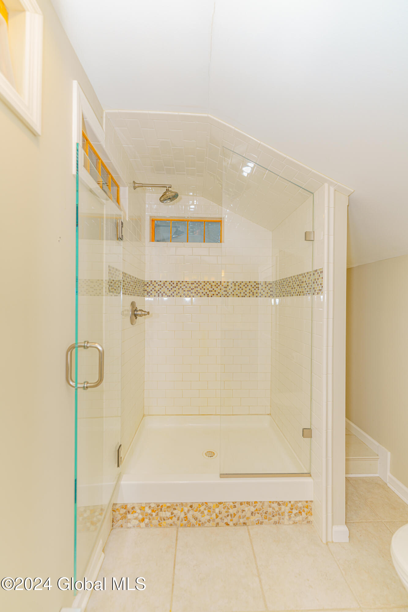
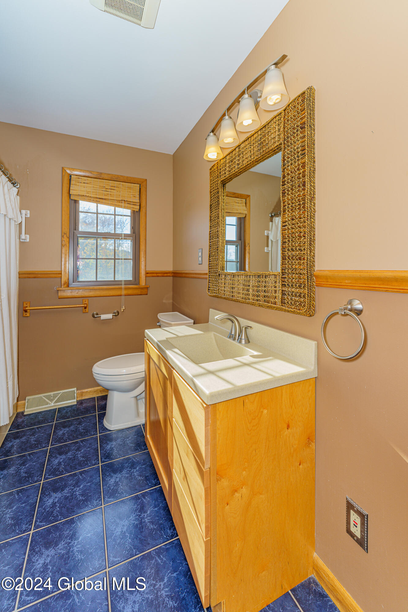
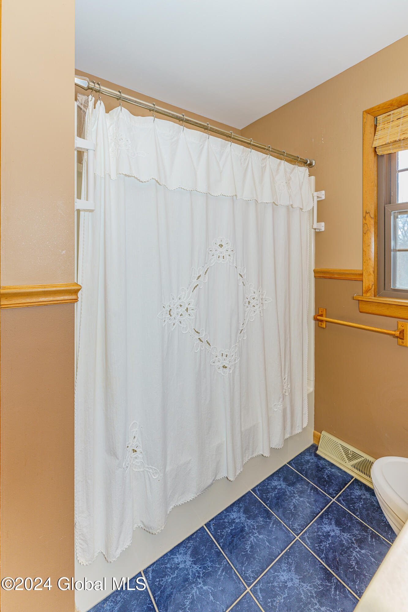
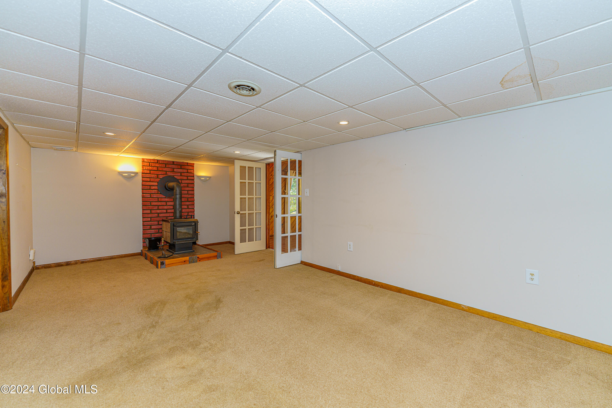
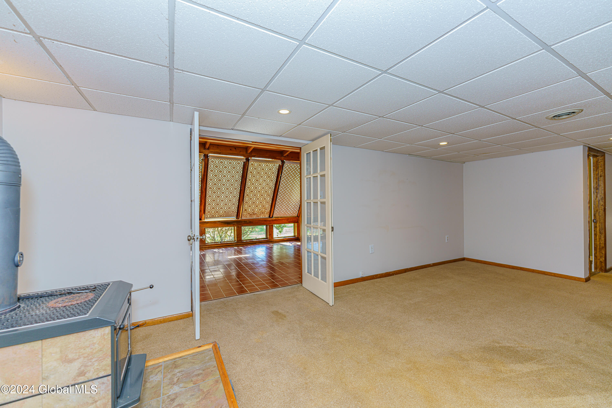
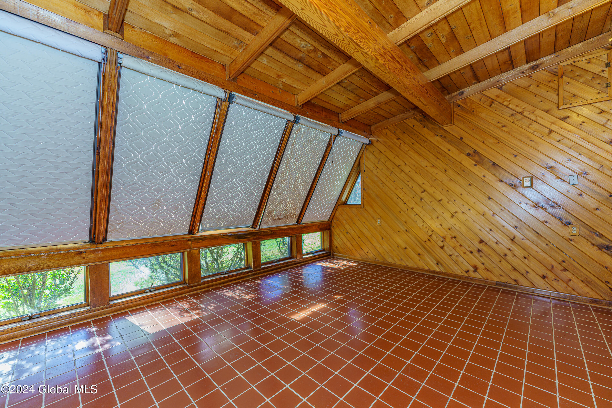
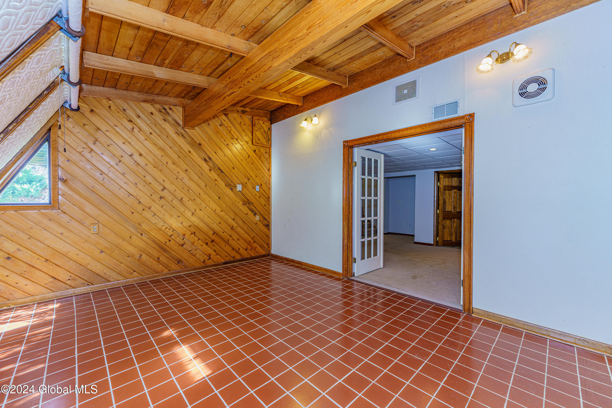
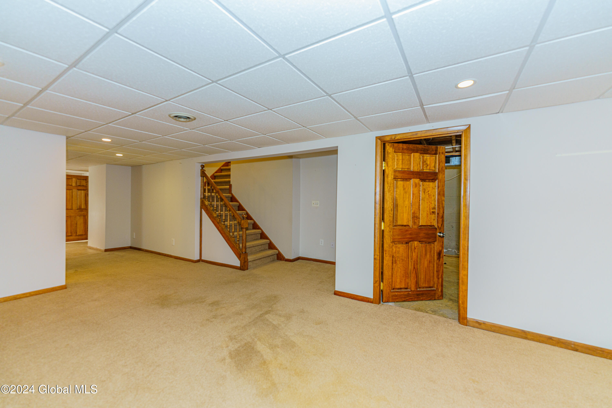
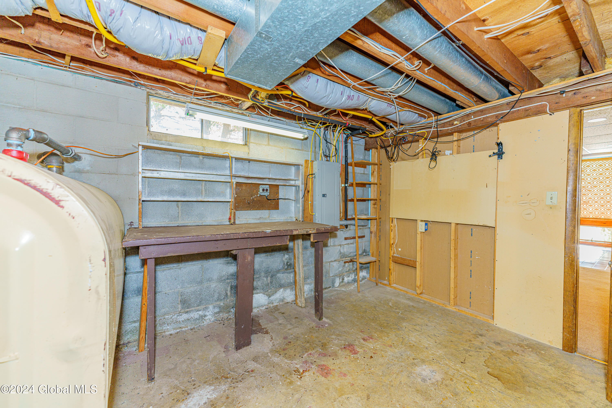
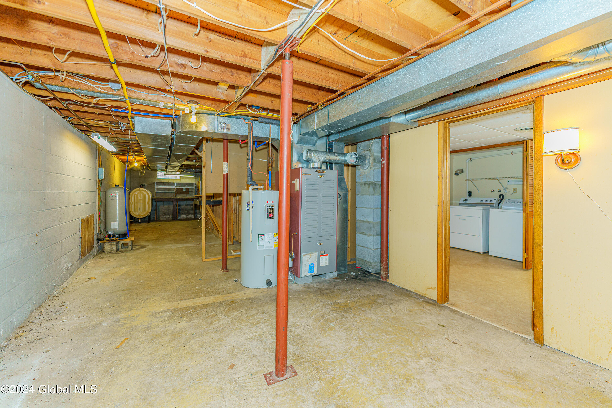
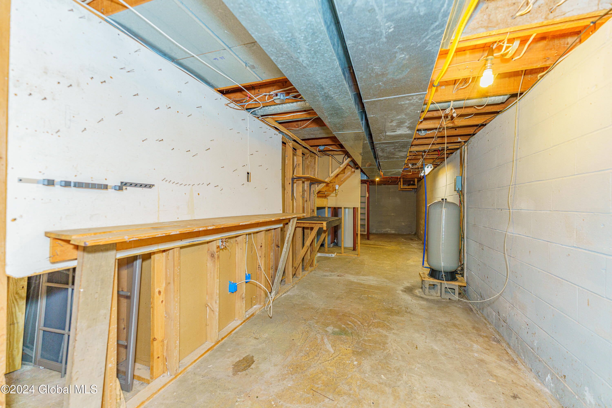
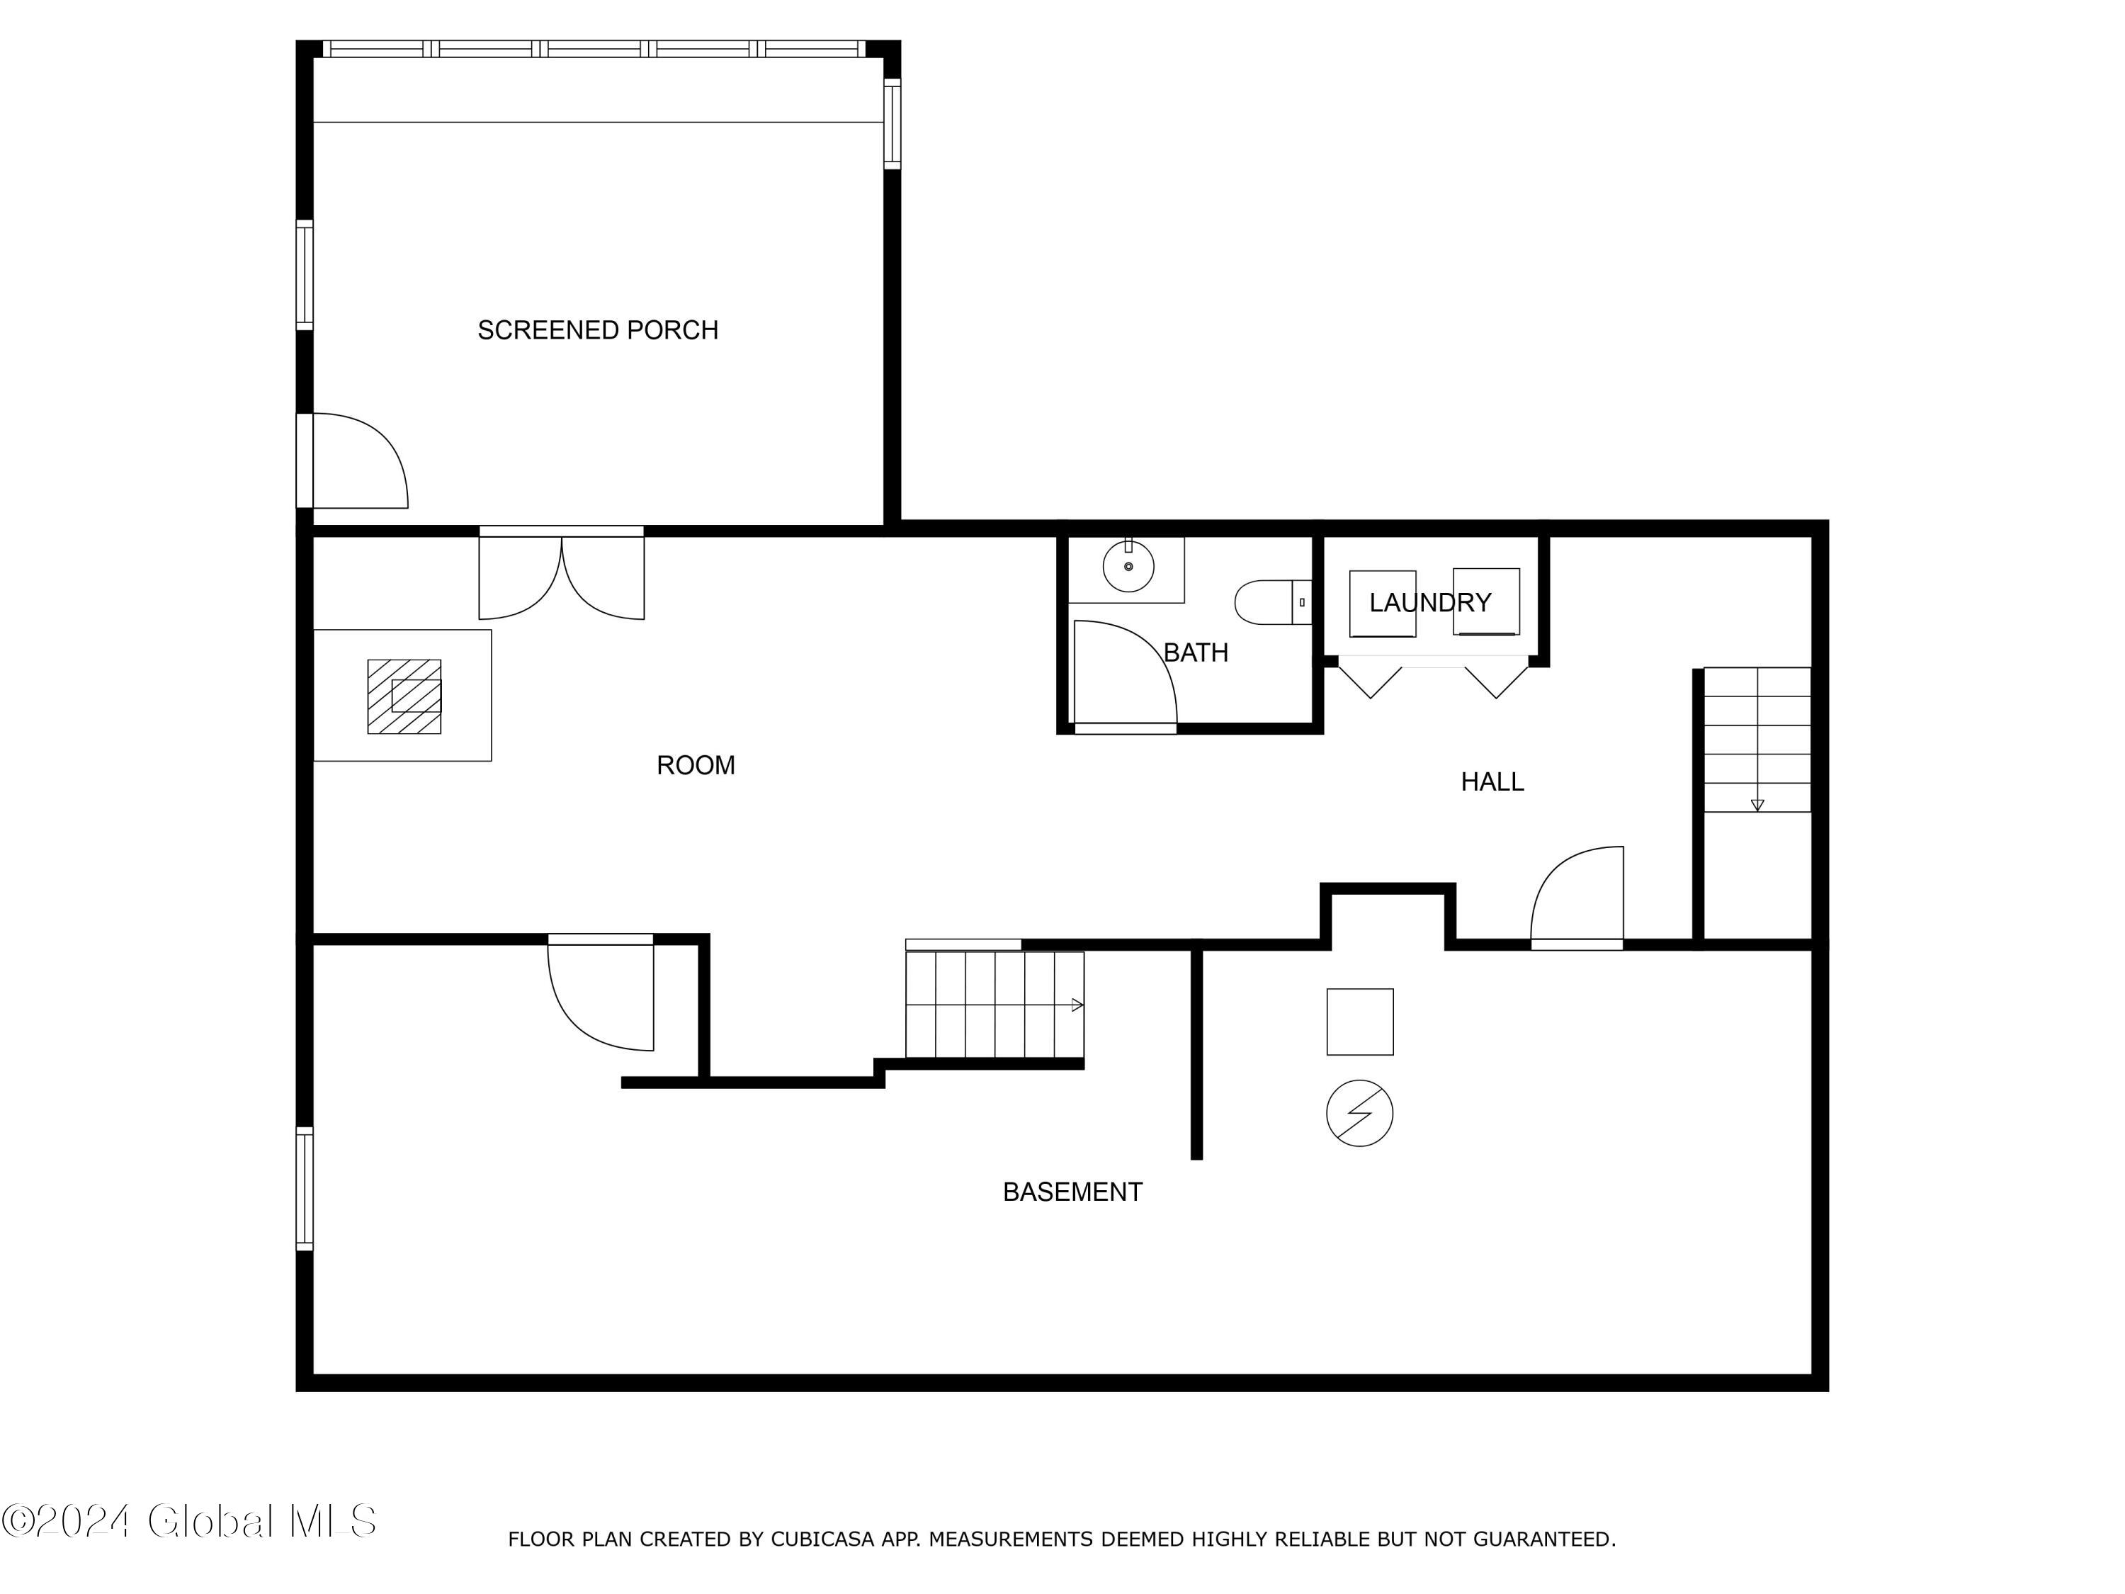
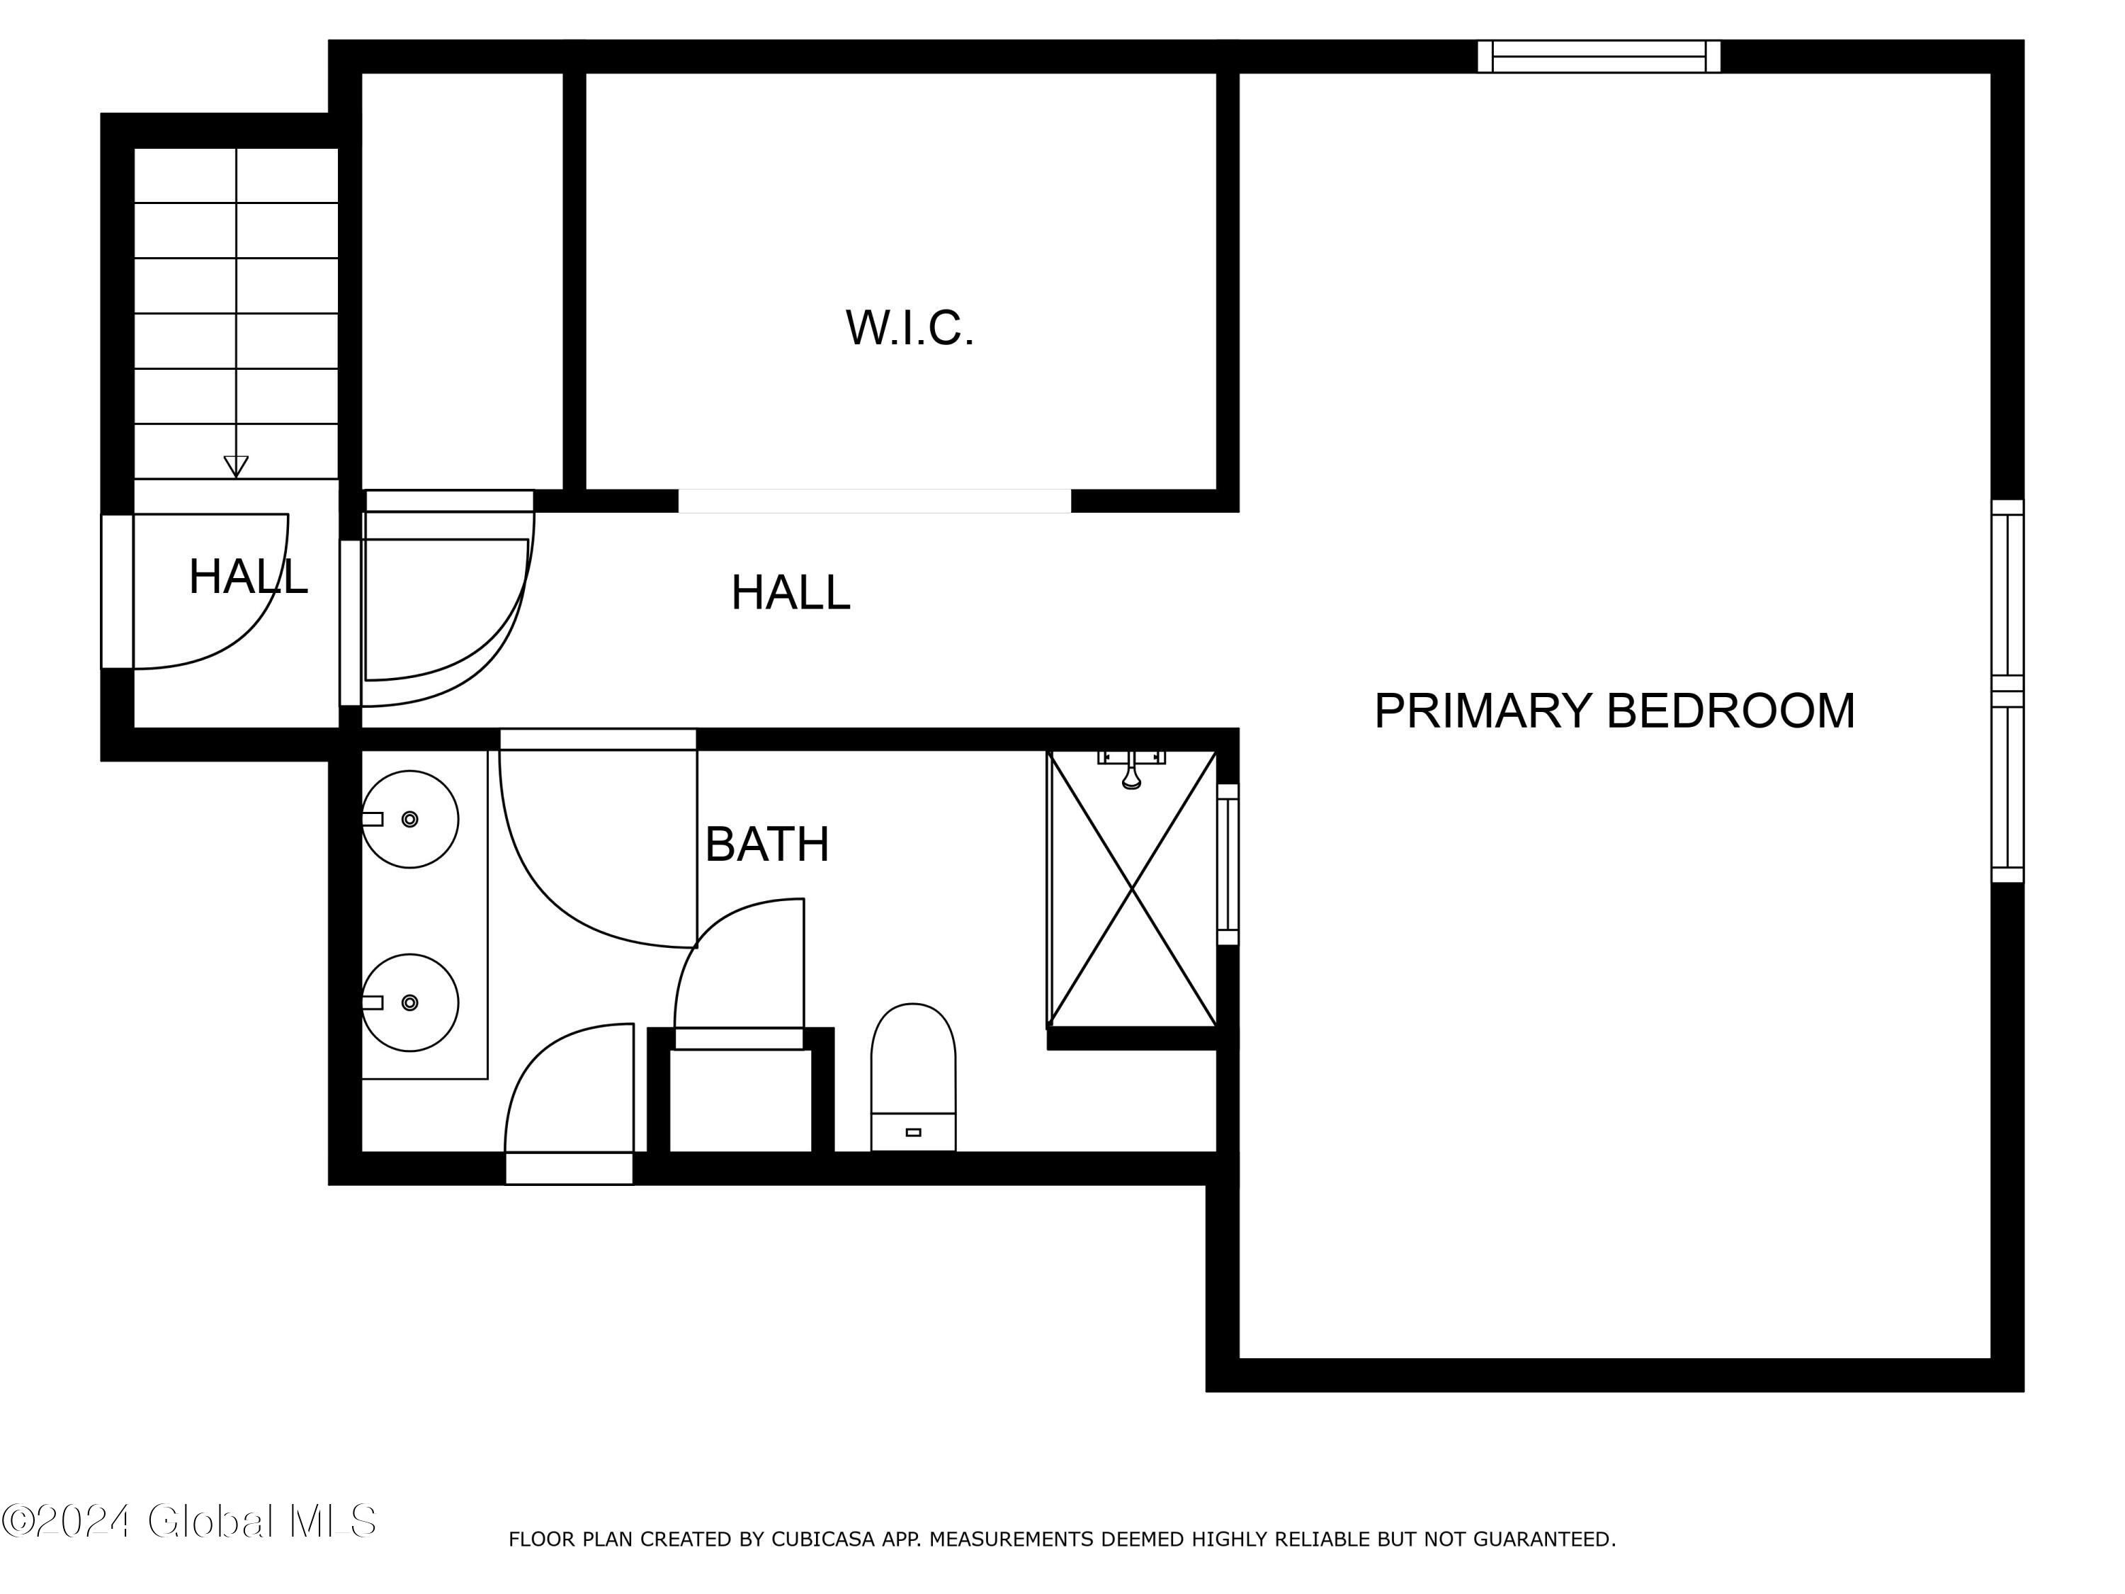
The private primary suite is a true retreat, featuring a luxurious ensuite bath designed for ultimate relaxation. The walkout basement adds significant value to the home, offering a wealth of possibilities--whether you envision a home office, recreation room, or guest suite.
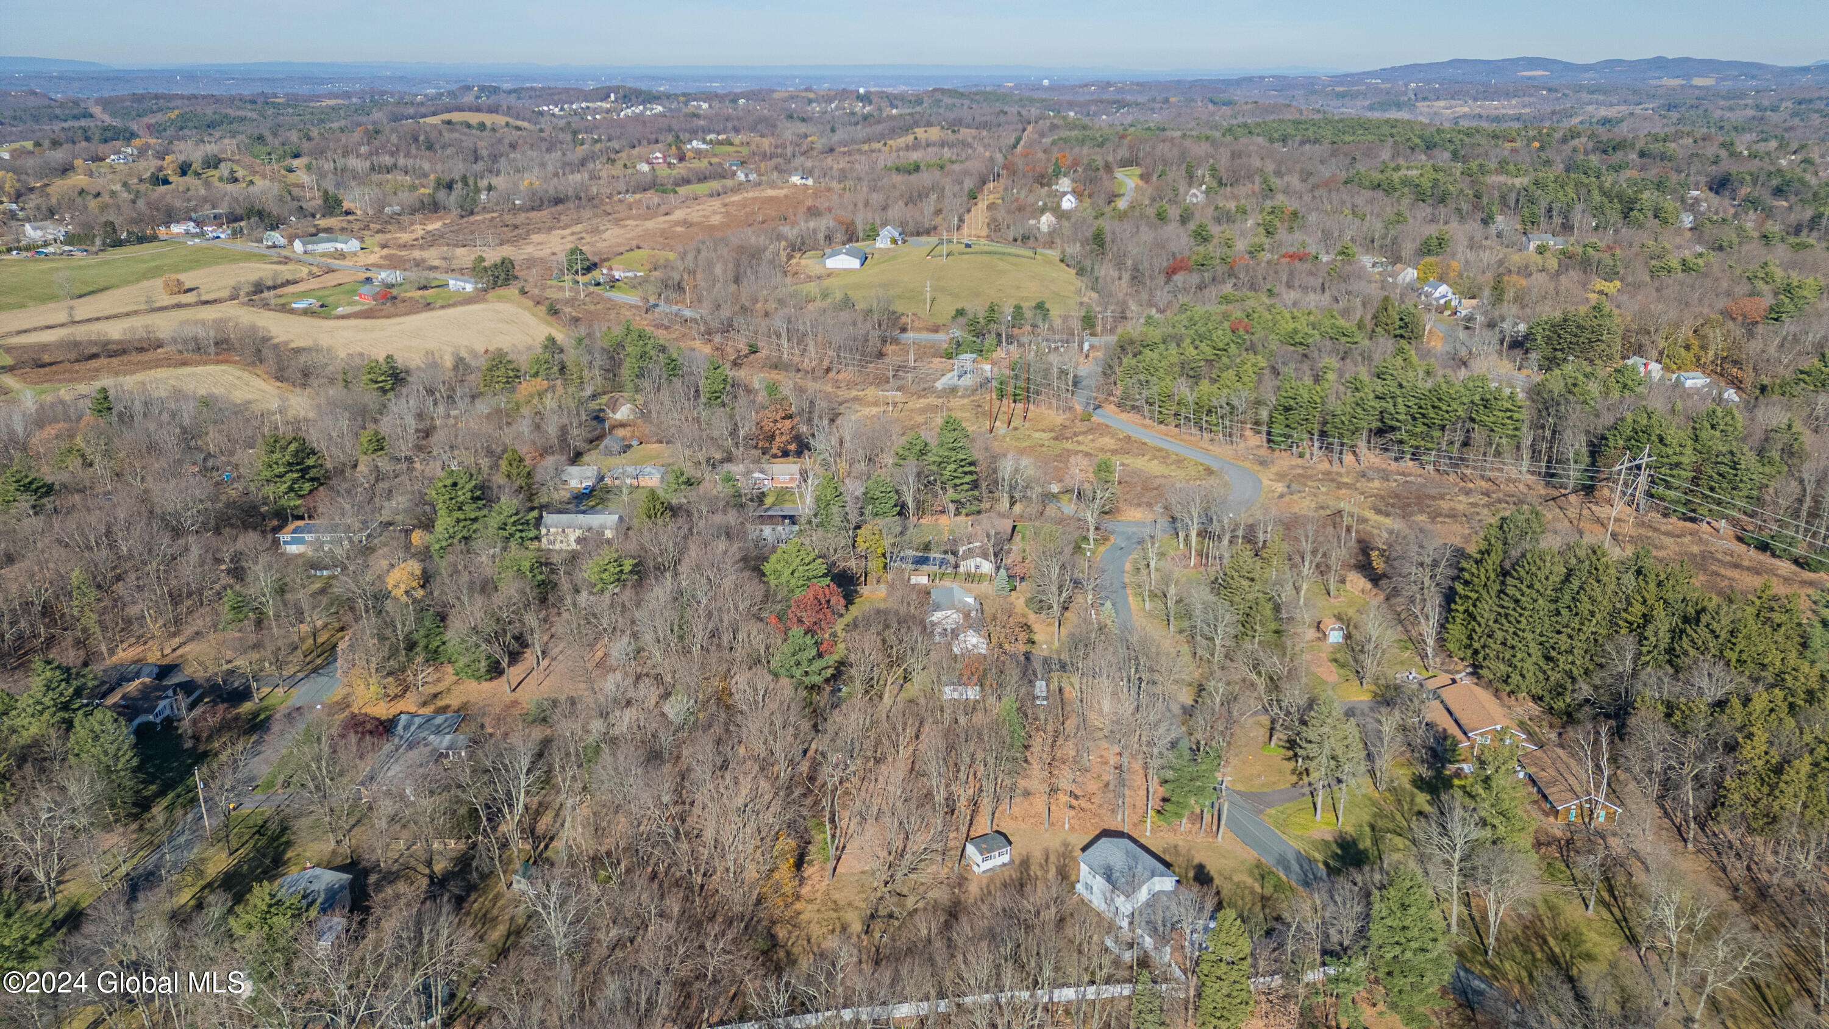
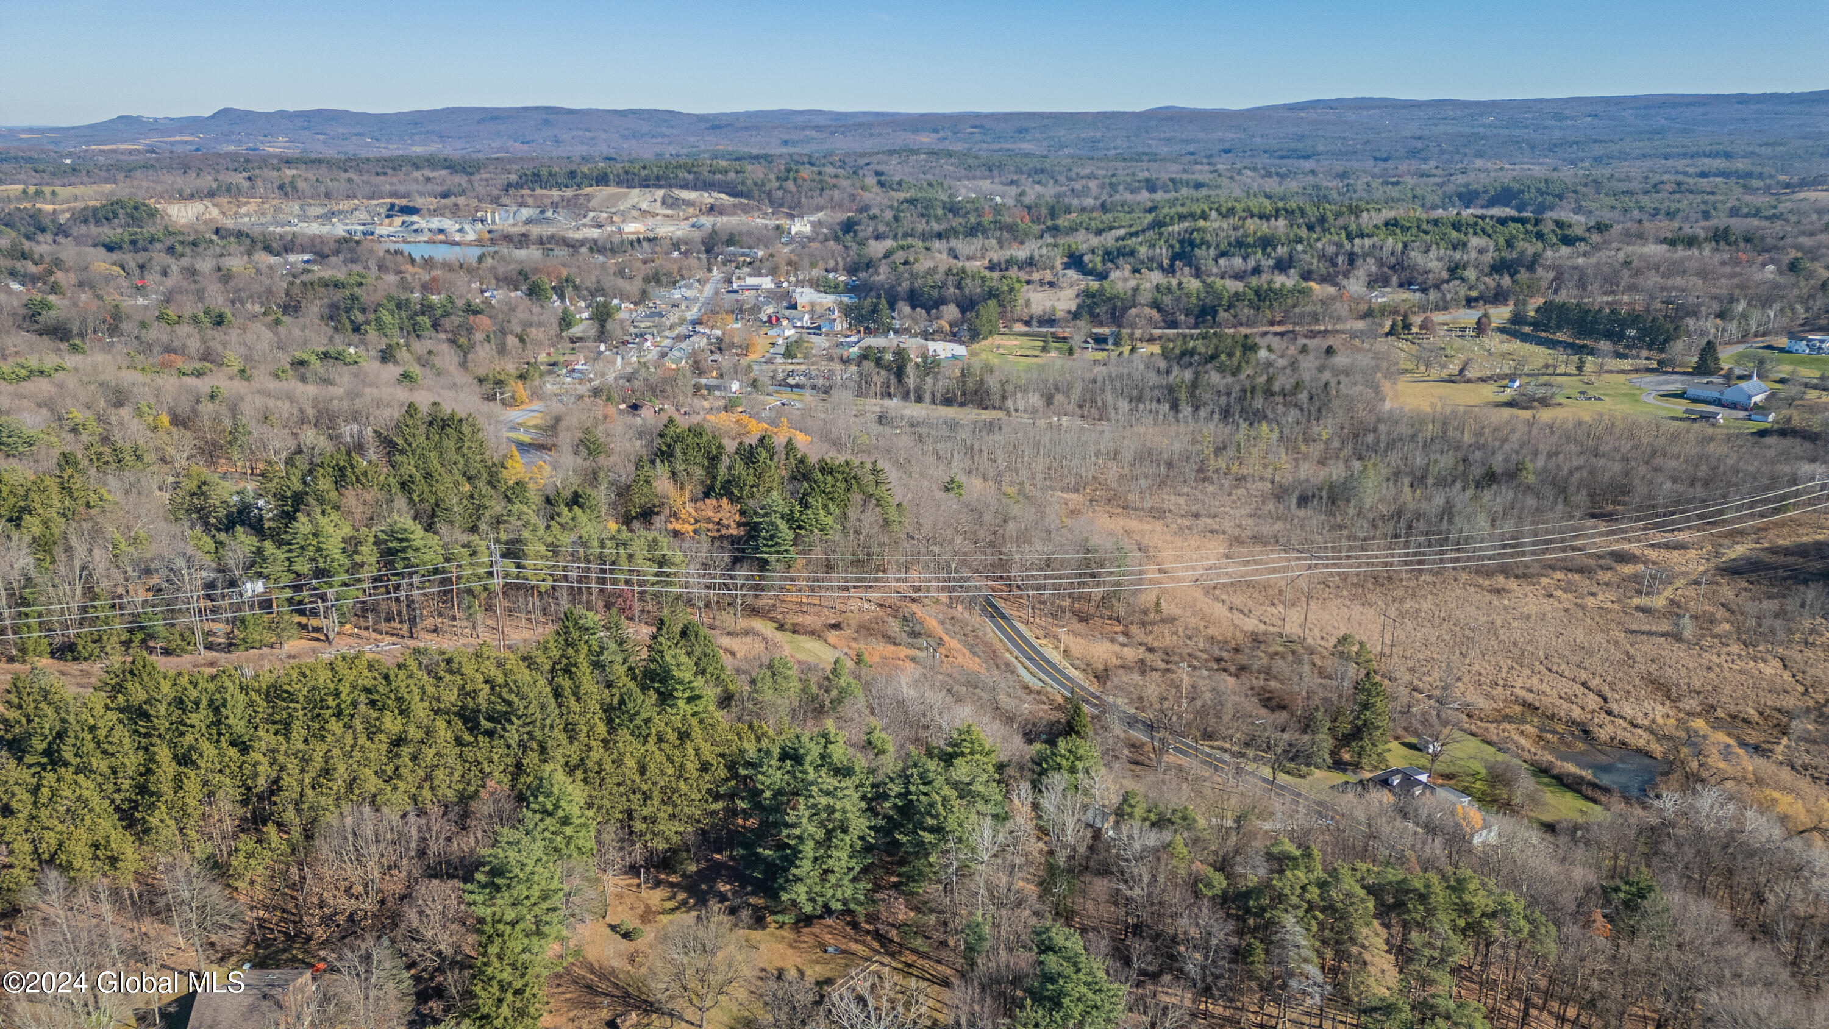
With its desirable location, ample living space, & a host of thoughtful features, this home offers convenience, comfort & functionality for its future owner.

Share Property

Location

46 Climer Circle, Sand Lake, NY 12196

Status

Sold
Daisy Blair

Daisy Blair

TITLE

Licensed RE Associate Broker

PHONE

518-275-9486

Property Amenities

Interior
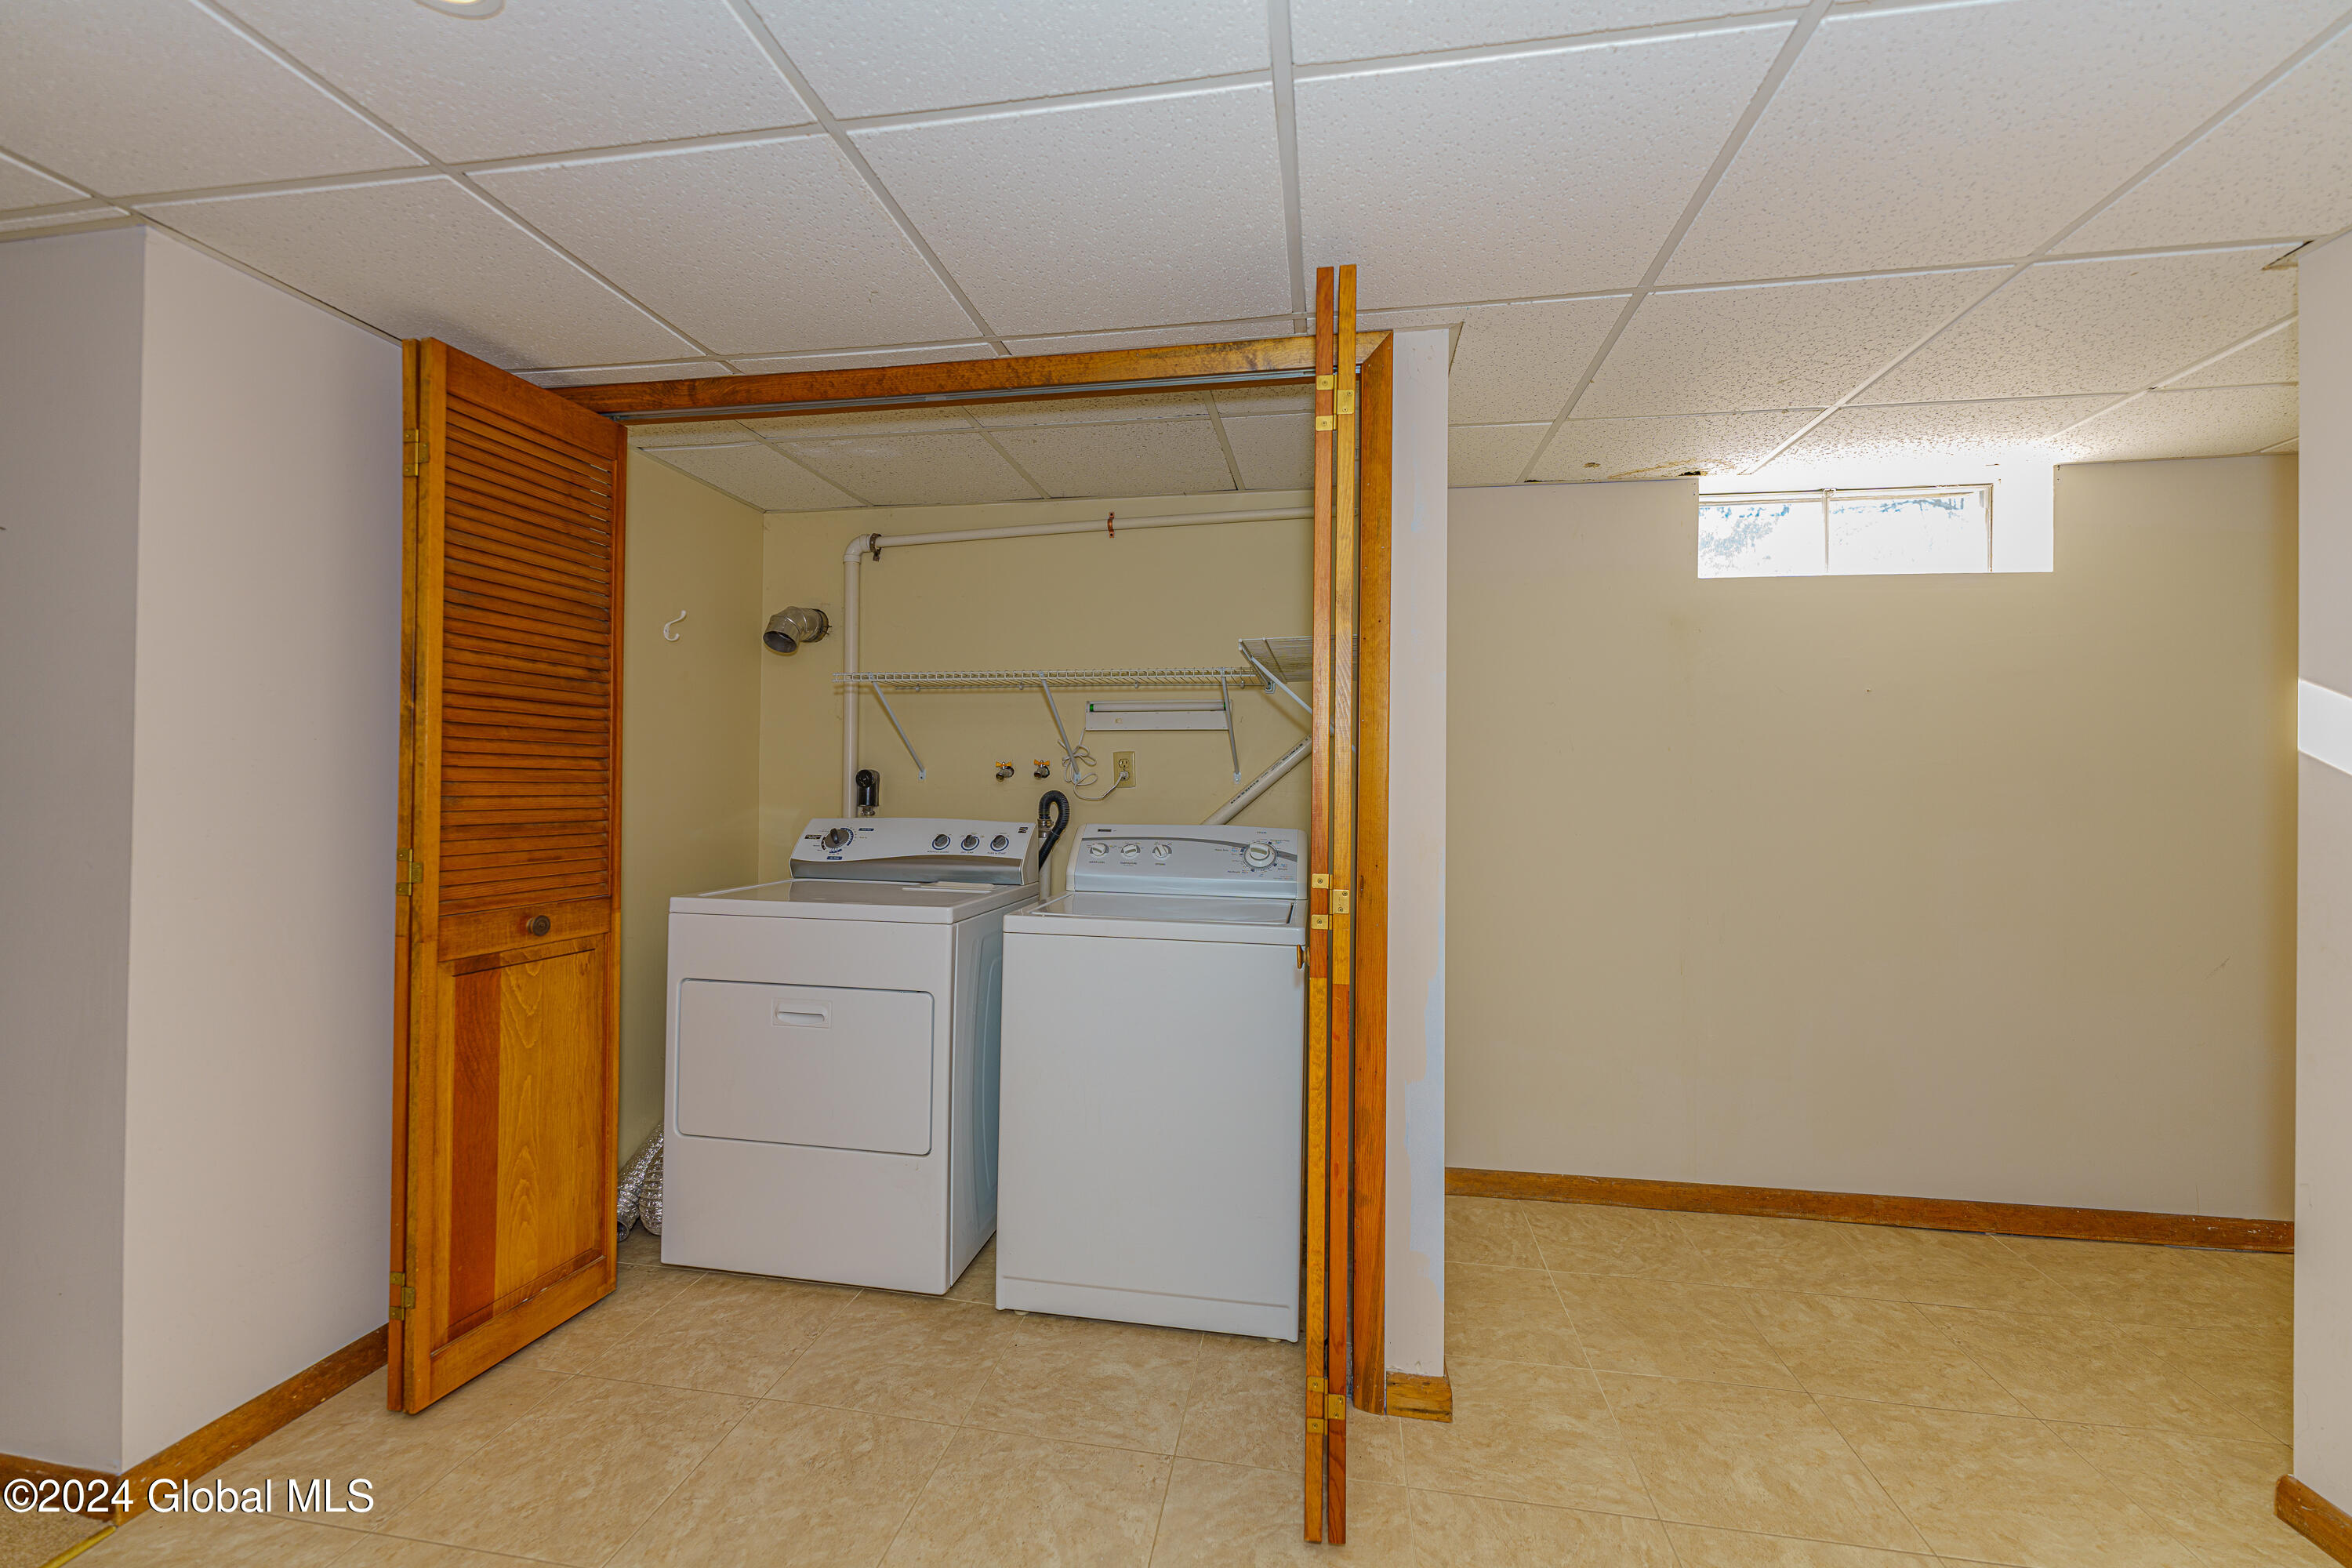
Laundry room In Basement, Laundry Closet
Fireplace Wood Burning Stove
Appliances Dishwasher, Electric Oven, Microwave, Refrigerator
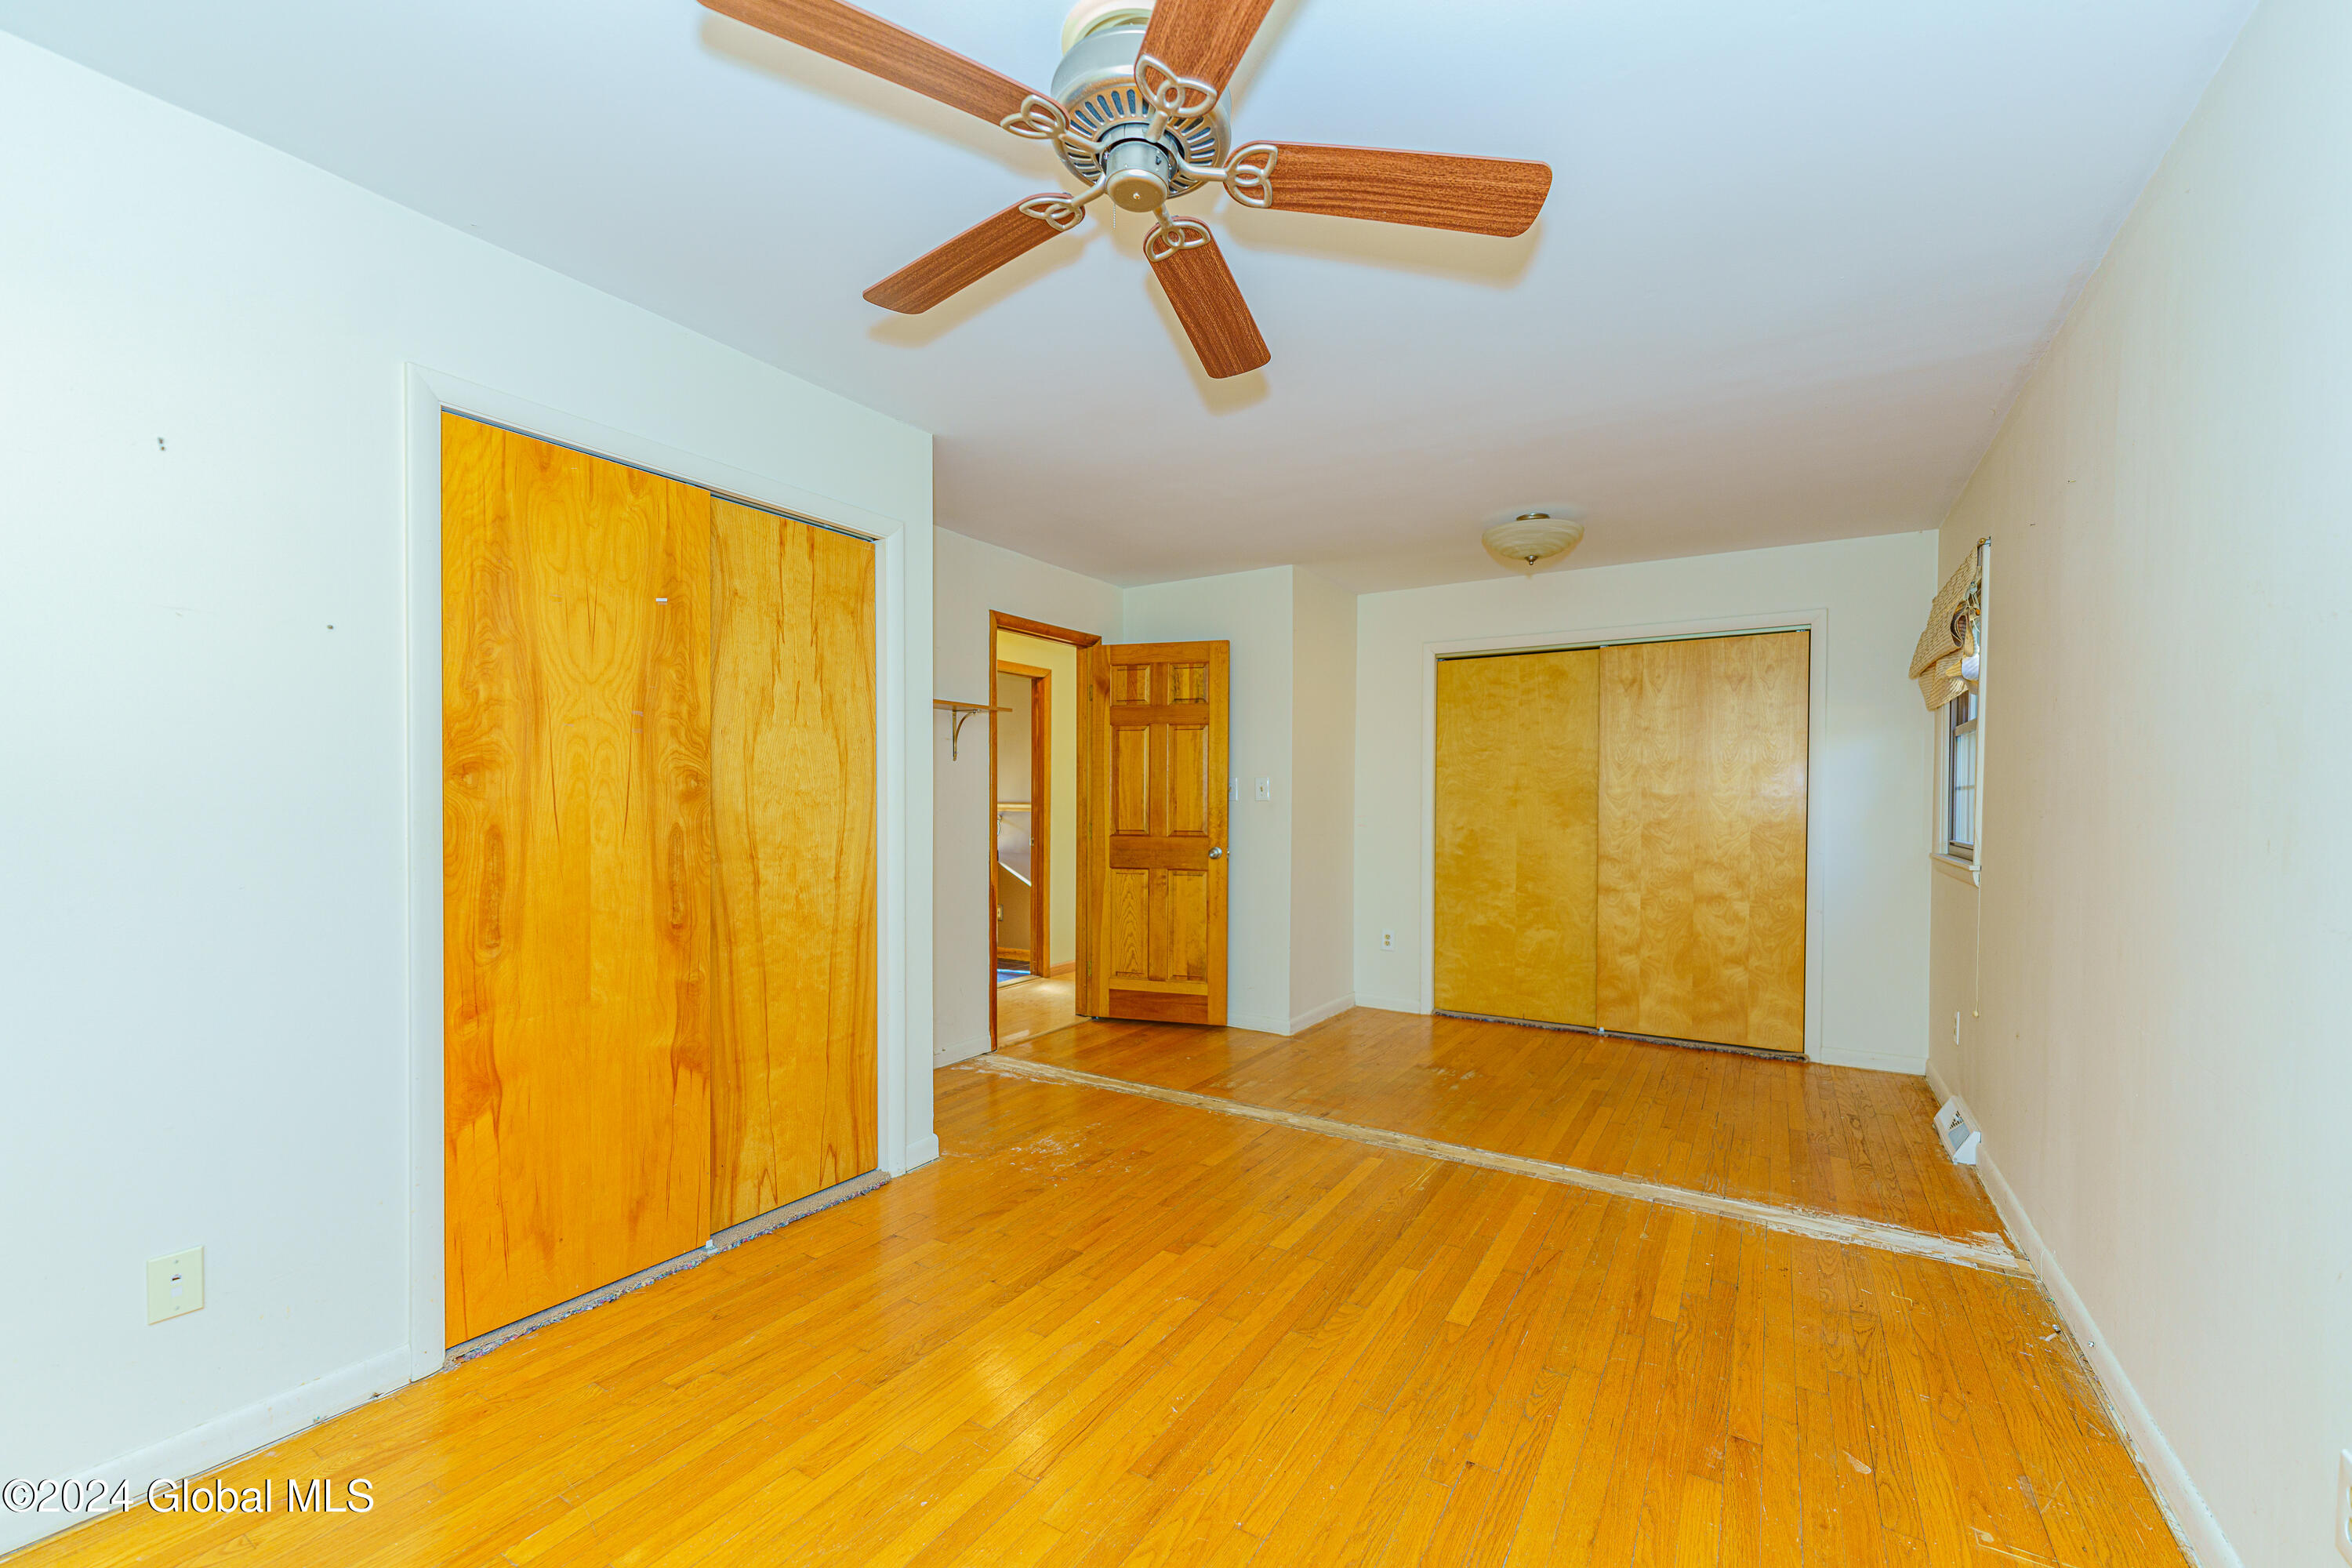
Flooring Vinyl, Carpet, Ceramic Tile, Hardwood, Laminate
Total Bedrooms: 3
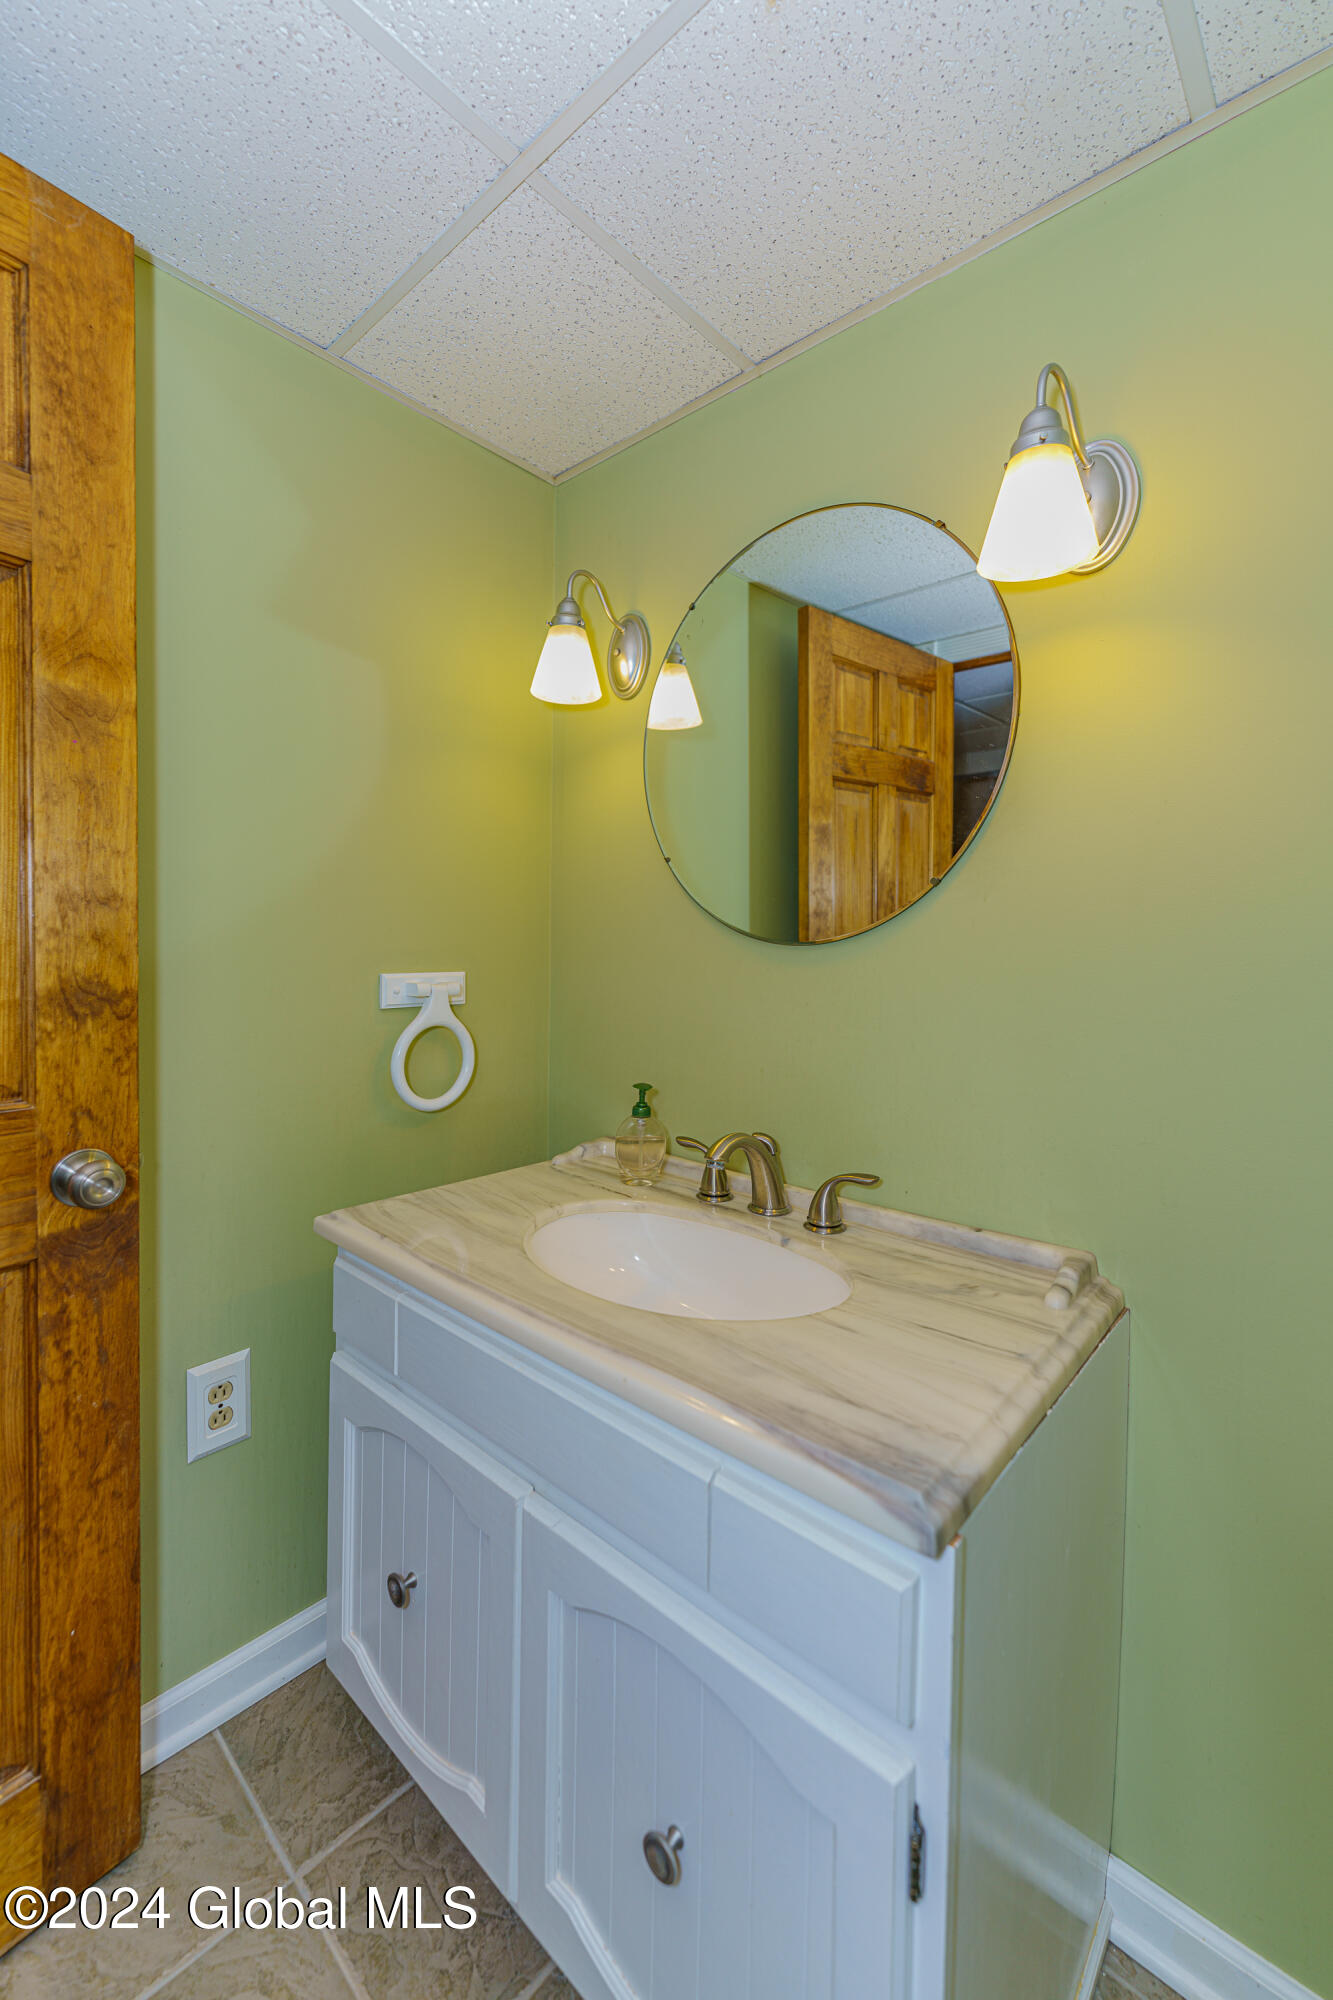
Half Bathrooms: 1
Full Bathrooms: 2
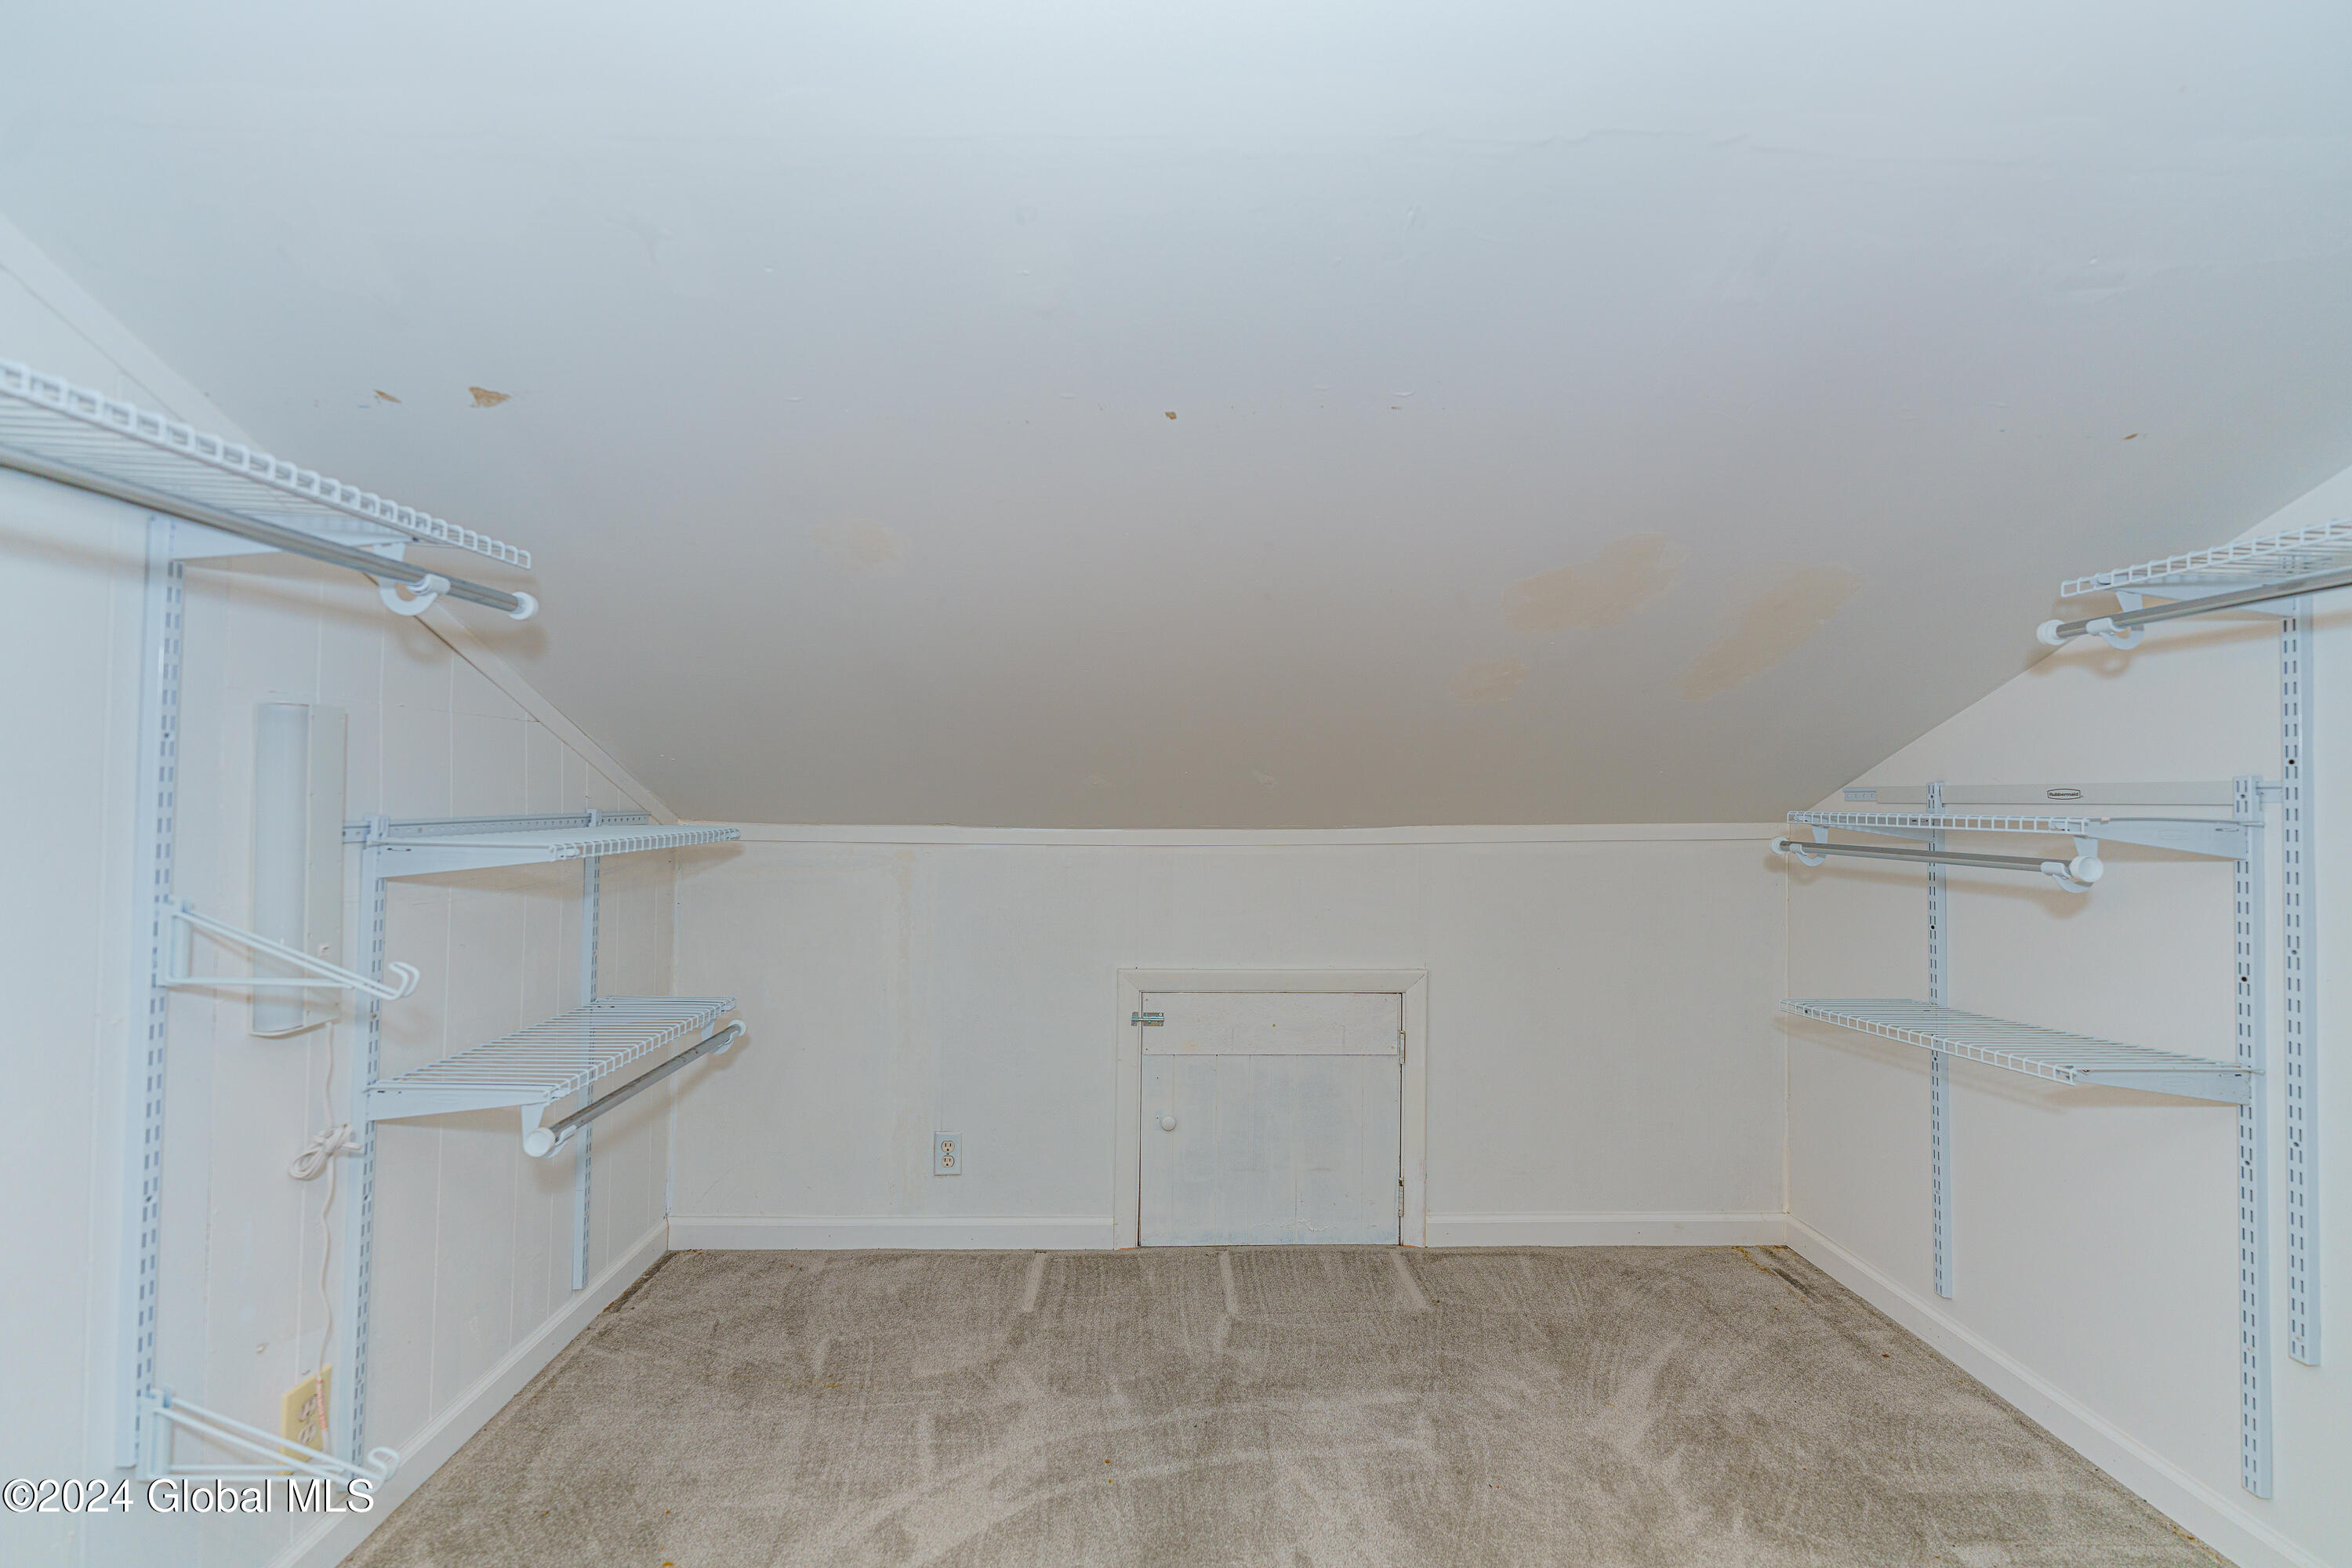
Other Interior Features Paddle Fan, Walk-In Closet(s), Ceramic Tile Bath, Chair Rail
Area & Lot
Lot Area 0.71 Acres
Living area 2,110 Sq.Ft.
MLS® ID 202429327
Year Built 1968
School District Averill Park
High School Averill Park
Elementary School West Sand Lake
Architecture Styles Split Level
Type Residential
Status Sold
Exterior
Air conditioning Central Air
Heat type Baseboard, Forced Air, Oil, Wood Stove
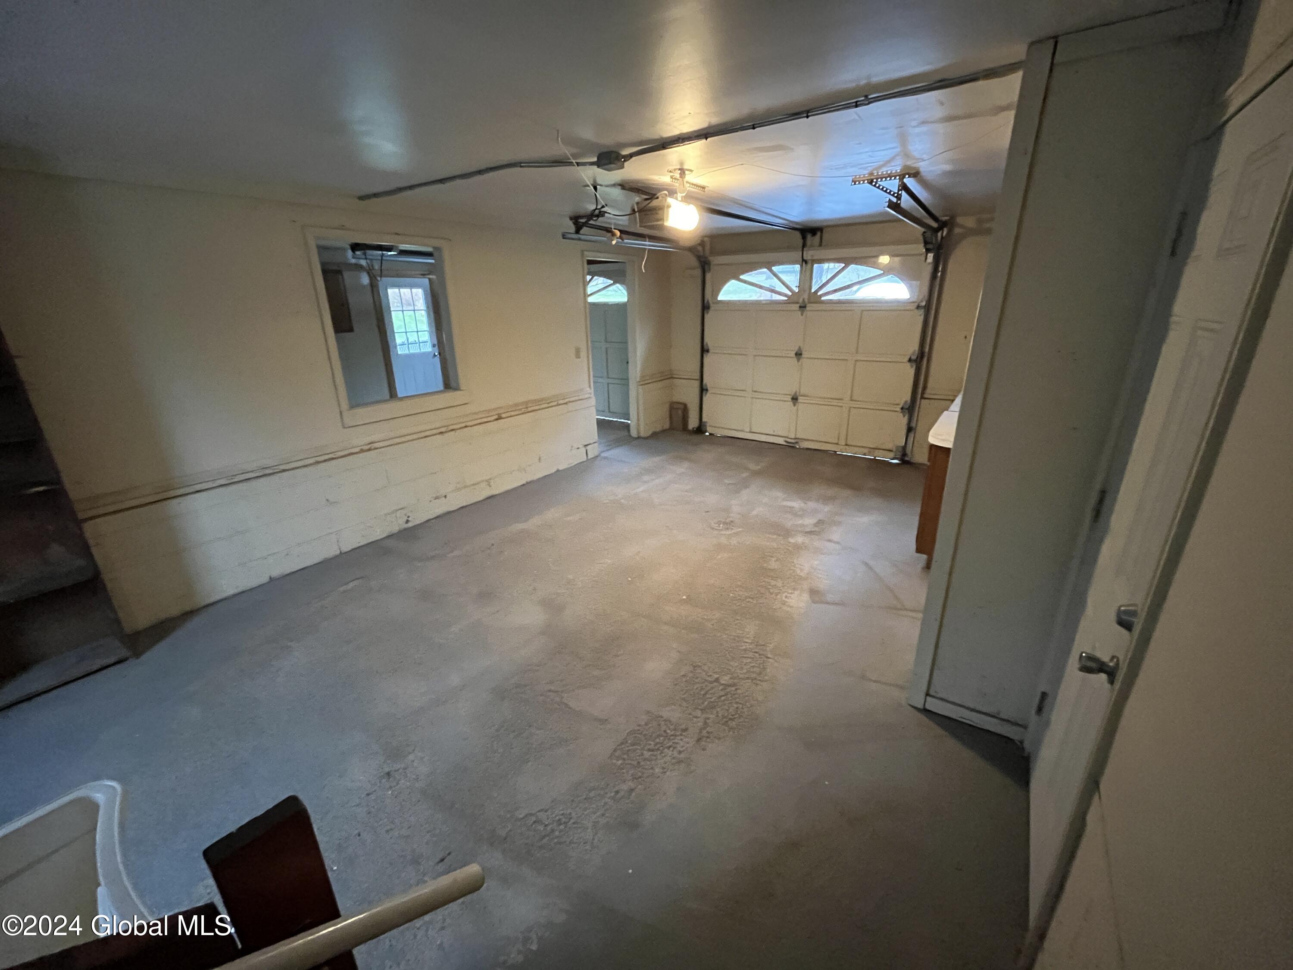
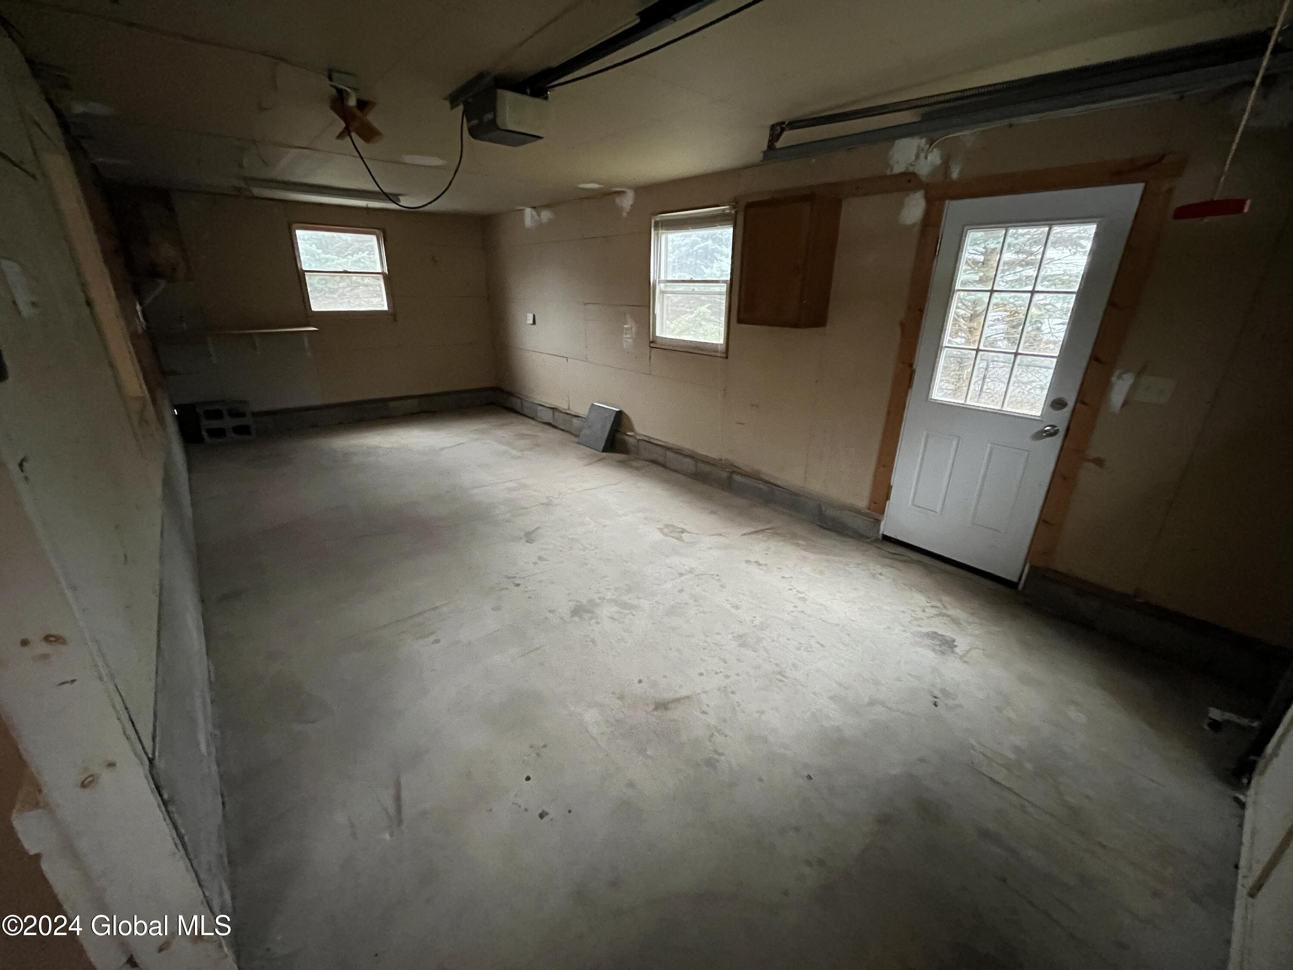
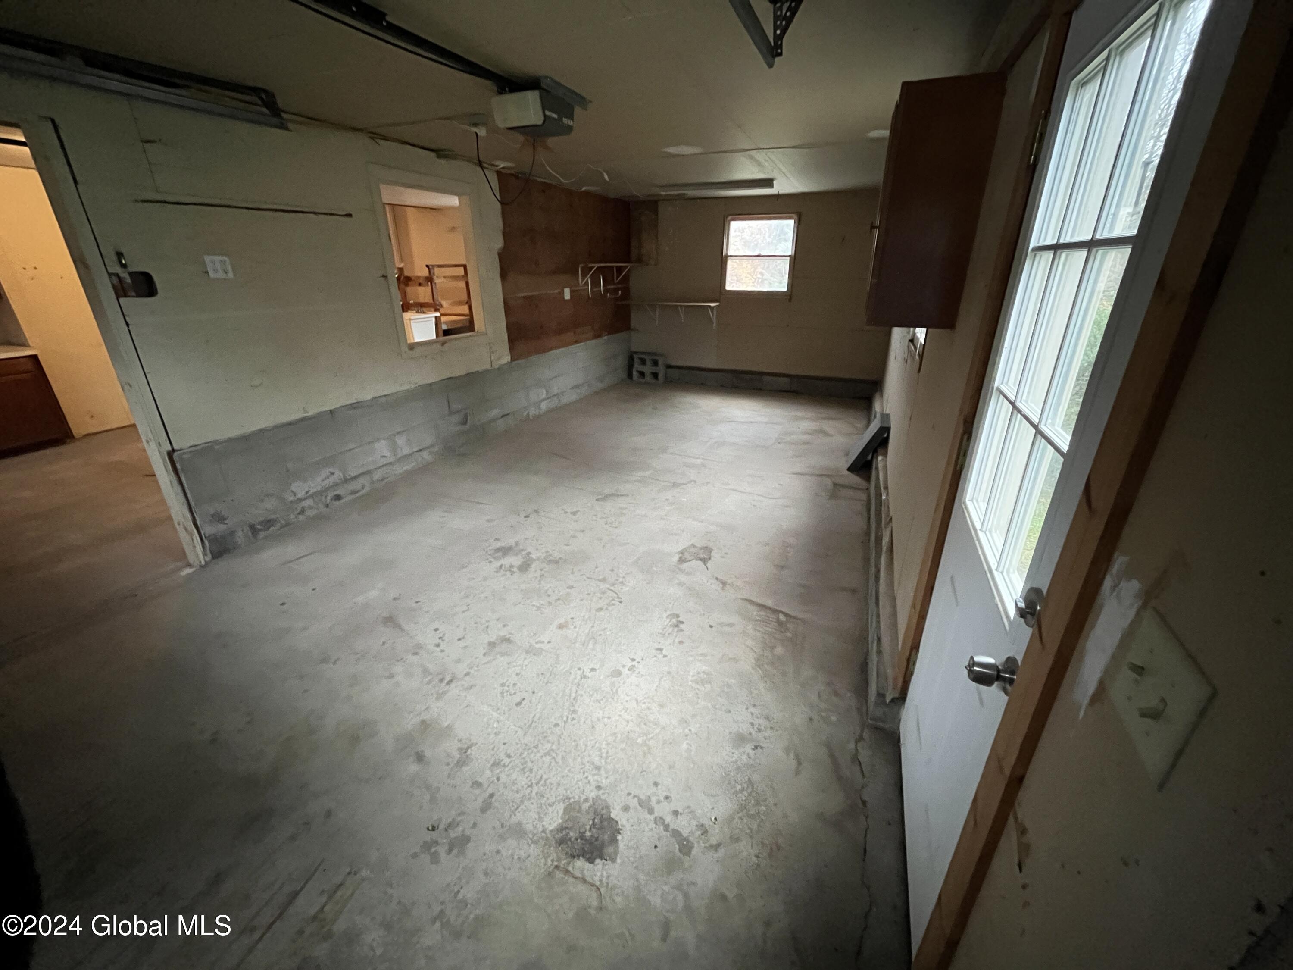
Garage Space 2.0
Sewer Septic Tank
Other Exterior Features Drive-Paved
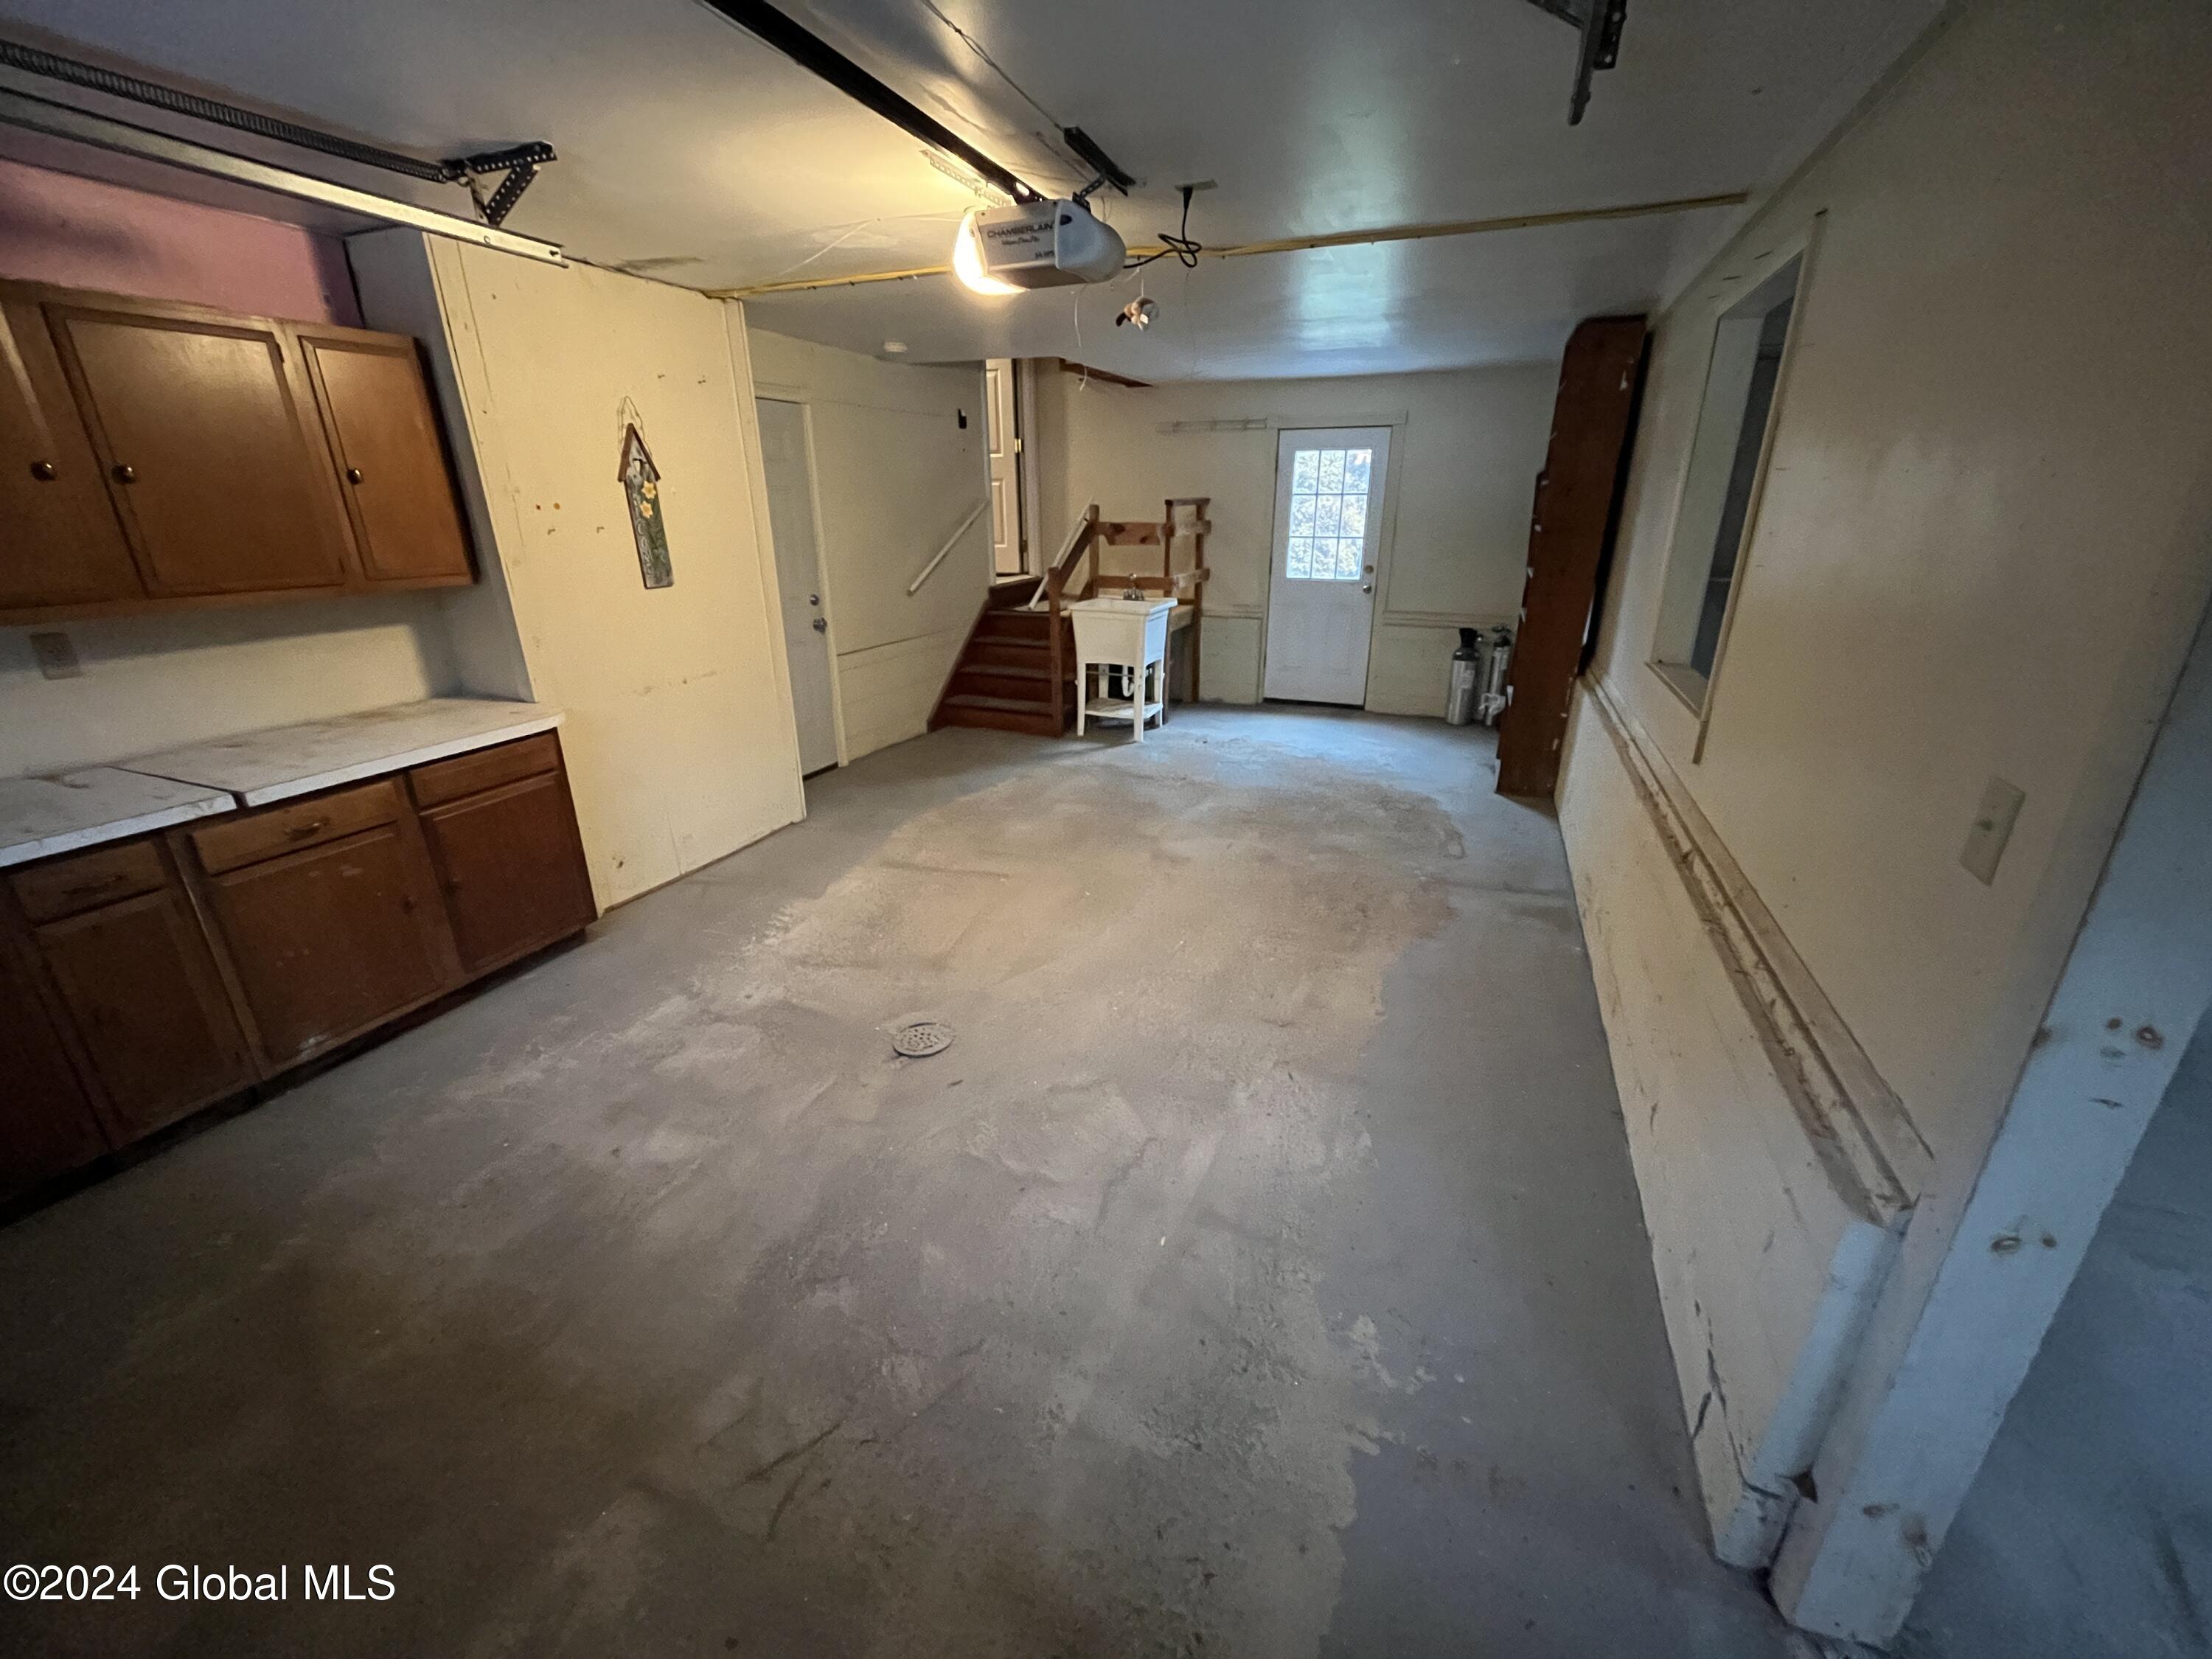
Parking Off Street, Tandem, Paved, Attached, Driveway, Garage Door Opener
Lot Features Cleared, Landscaped
Roof Asphalt
Finance
Sales Price $400,000
Real Estate Tax $7,341 yearly

360 Virtual Tour

Take a tour of this property

Work With Daisy

With a proven track record across the Capital Region, she elevates every real estate transaction. Whether you are selling your property or buying a new home, her deep market knowledge ensures a seamless experience. Connect with her for exceptional, results-driven service you can trust.