Leave a Message

Thank you for your message. I will be in touch with you shortly.

42 Taborton Road
42 Taborton Road
42 Taborton Road
42 Taborton Road
42 Taborton Road
42 Taborton Road
42 Taborton Road
42 Taborton Road
42 Taborton Road
42 Taborton Road
42 Taborton Road
42 Taborton Road
42 Taborton Road
42 Taborton Road
42 Taborton Road
42 Taborton Road
42 Taborton Road
42 Taborton Road
42 Taborton Road
42 Taborton Road
42 Taborton Road
42 Taborton Road
42 Taborton Road
42 Taborton Road
42 Taborton Road
42 Taborton Road
42 Taborton Road
42 Taborton Road
42 Taborton Road
42 Taborton Road
42 Taborton Road
42 Taborton Road
42 Taborton Road
42 Taborton Road
42 Taborton Road
42 Taborton Road
42 Taborton Road
42 Taborton Road
42 Taborton Road
42 Taborton Road
42 Taborton Road
42 Taborton Road
42 Taborton Road
42 Taborton Road
VIEW PHOTOS
$340,000

42 Taborton Road

1 Bed 1 Bath 1,176 Sq.Ft. 11.16 Acres

Description

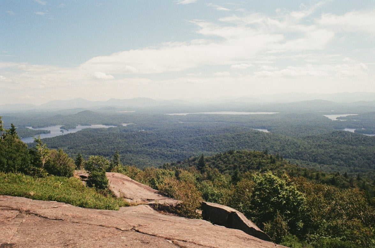
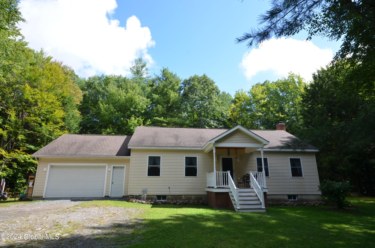
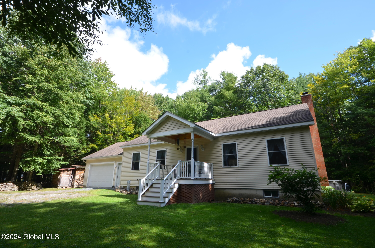
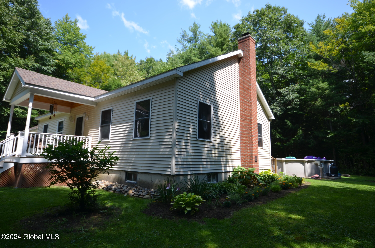
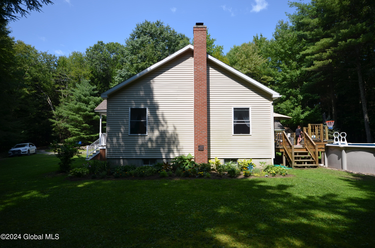
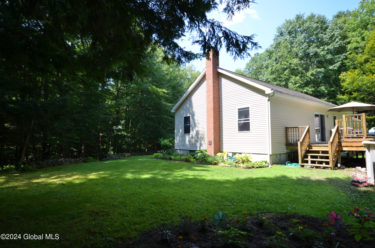
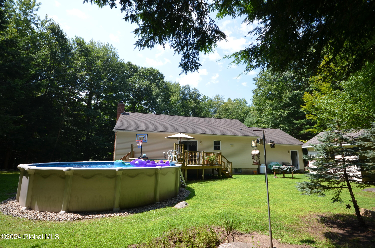
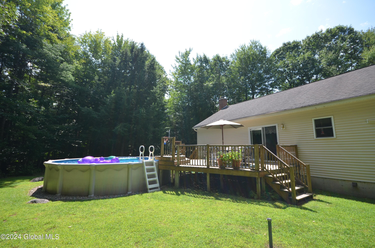
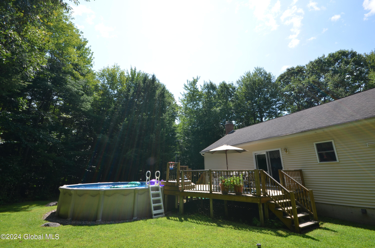
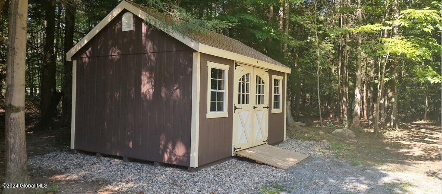
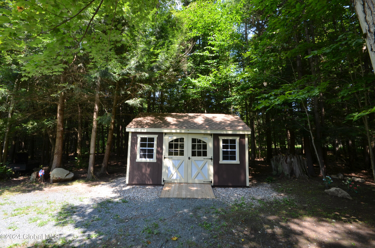
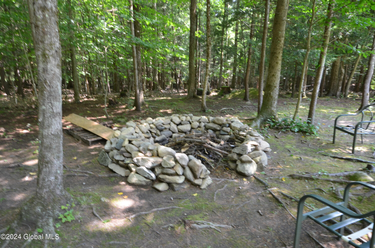
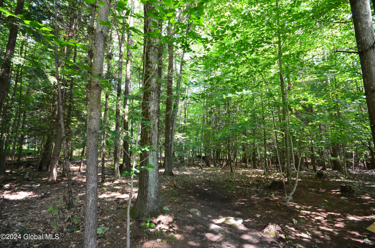
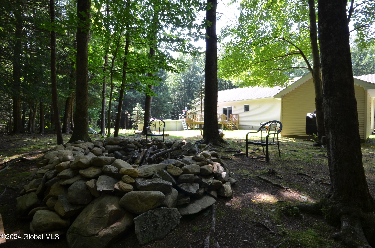
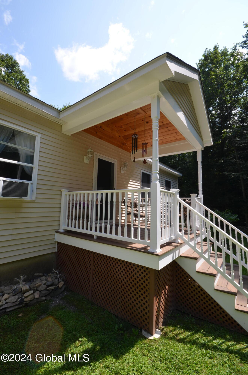
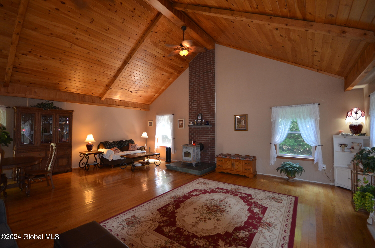
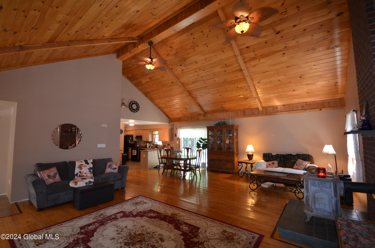
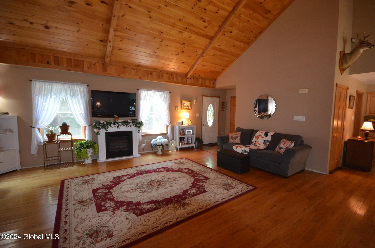
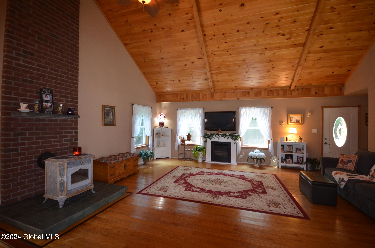
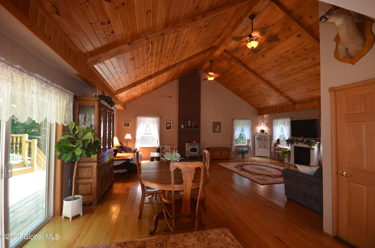
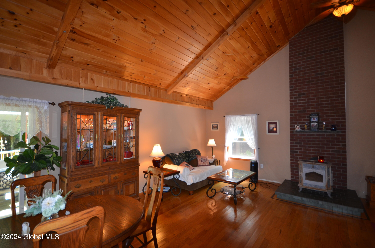
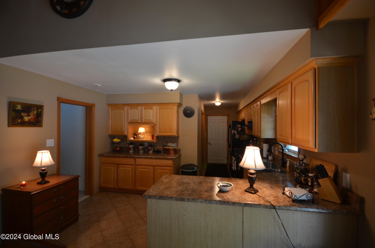
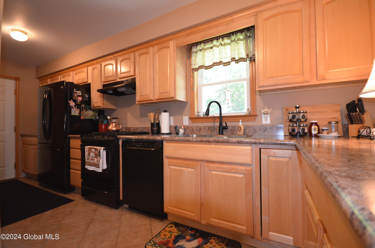
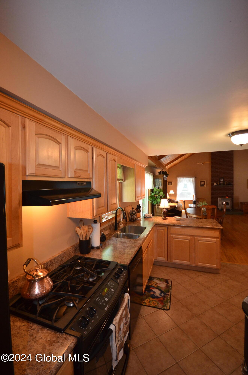
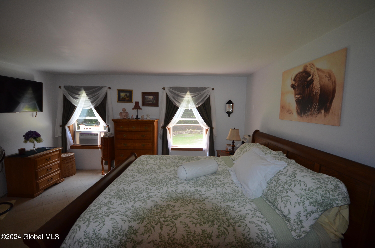
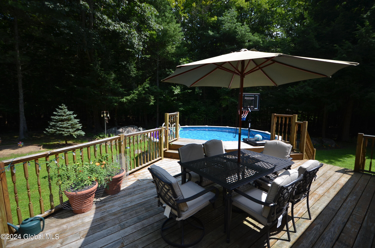
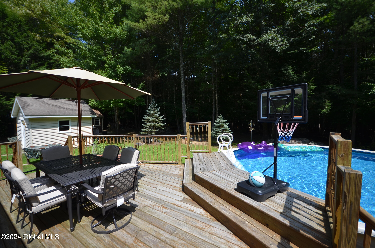
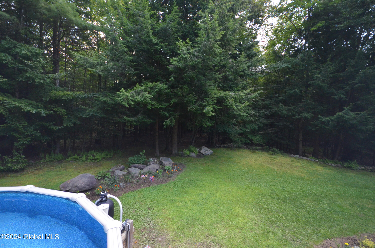
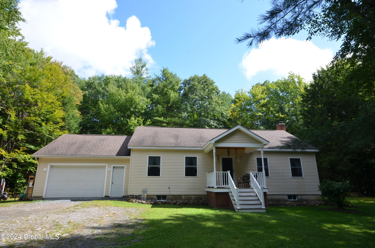
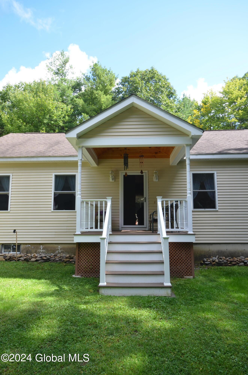
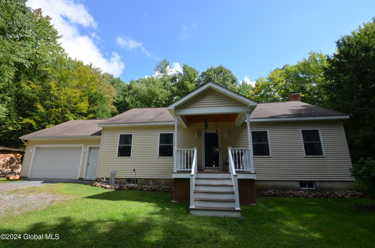
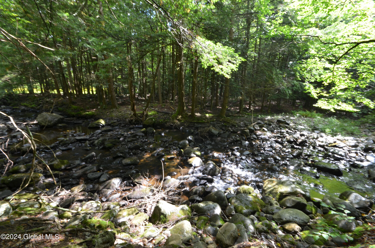
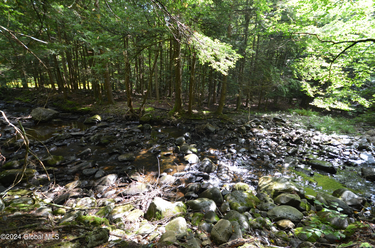
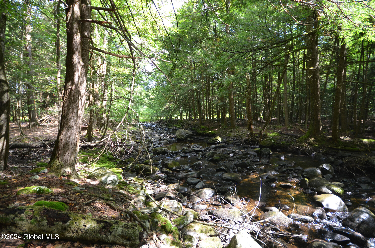
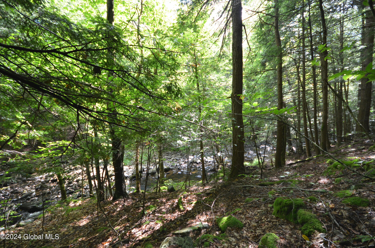
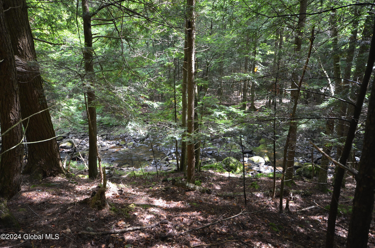
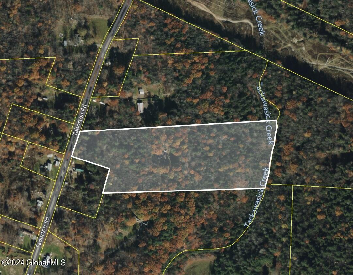
42 Taborton Rd is a rare opportunity that offers total privacy on a serene 11 acre parcel. Nestled 700 feet from the road, the house has many desirable features and is neat as a pin. The expansive great room with vaulted ceiling connects to the galley kitchen and dining area. The flow through the house is excellent. There are several walking trails throughout the land of which many lead to the historic Tassawasick trout stream (422' frontage). Lovely flower and vegetable gardens surround the house. The attached garage has radiant heat in the floor and could easily be expanded to add additional bedrooms/bathroom. The Amish built 14'x16' shed is nearly new.

Share Property

Location

42 Taborton Road, Nassau, NY 12018

Status

Sold
Daisy Blair

Daisy Blair

TITLE

Licensed RE Associate Broker

PHONE

518-275-9486

Property Amenities

Interior
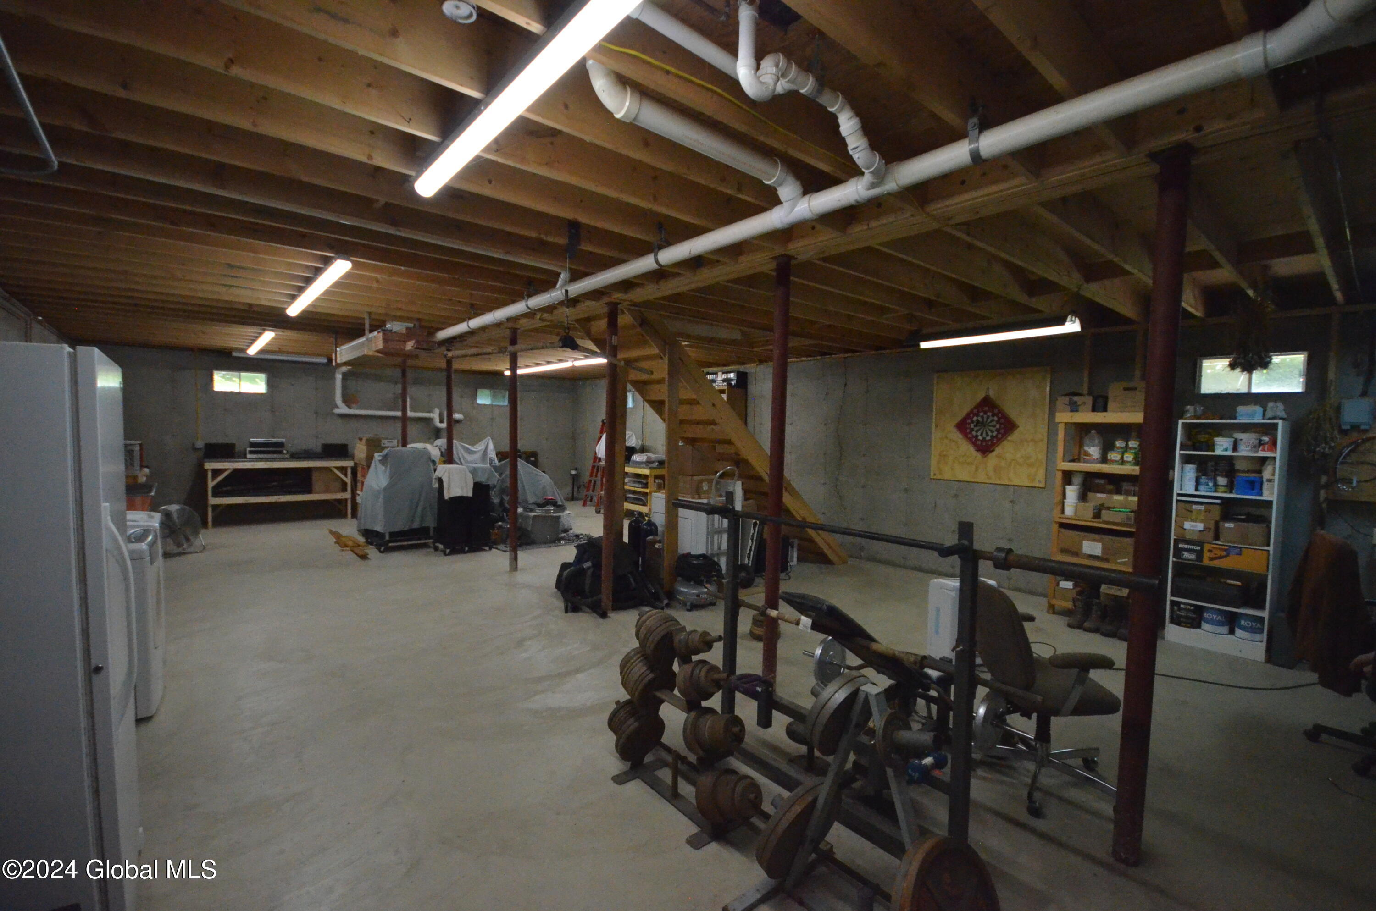
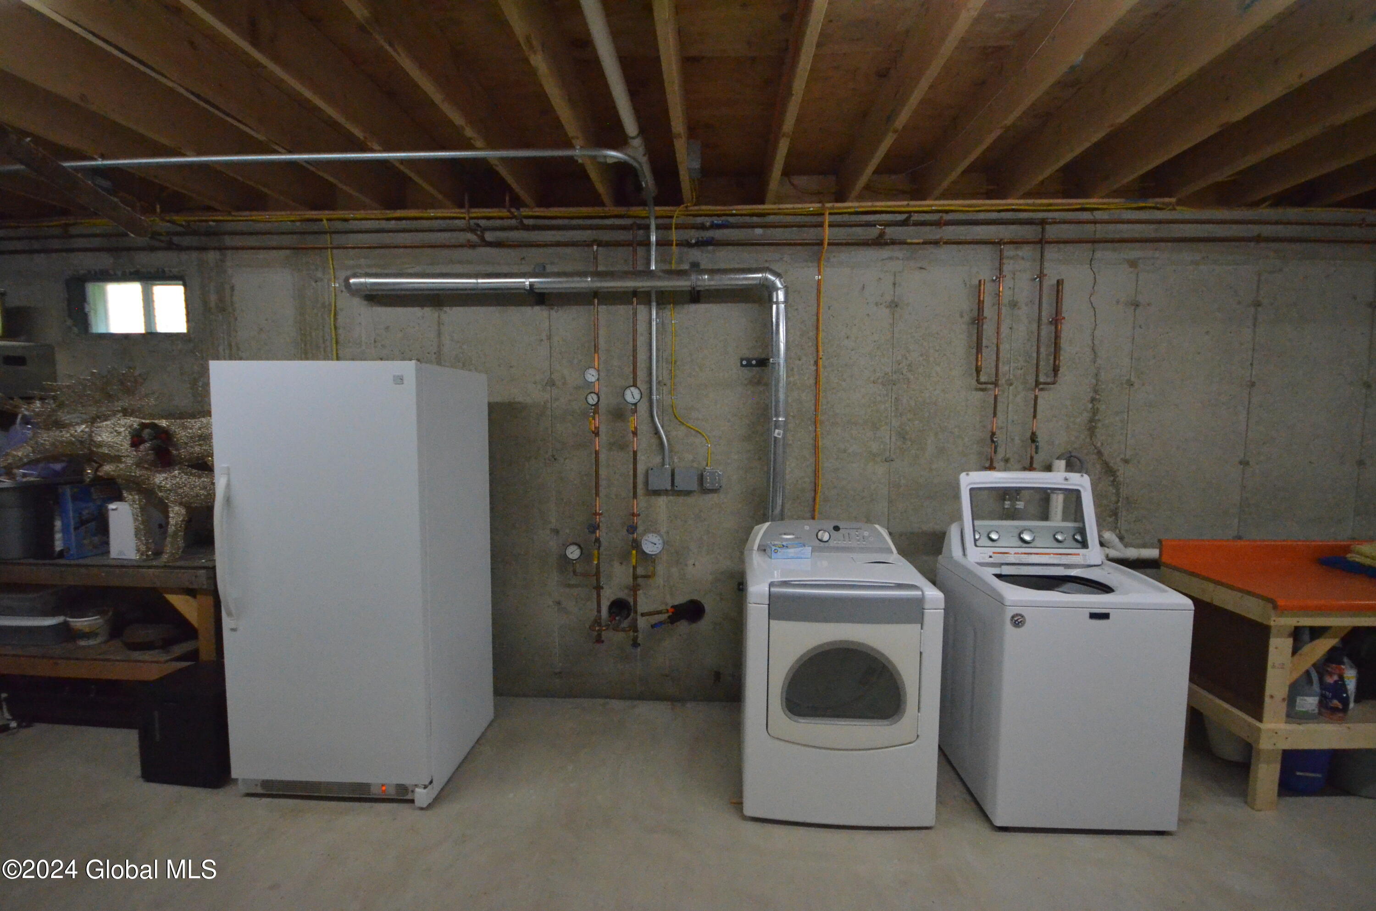
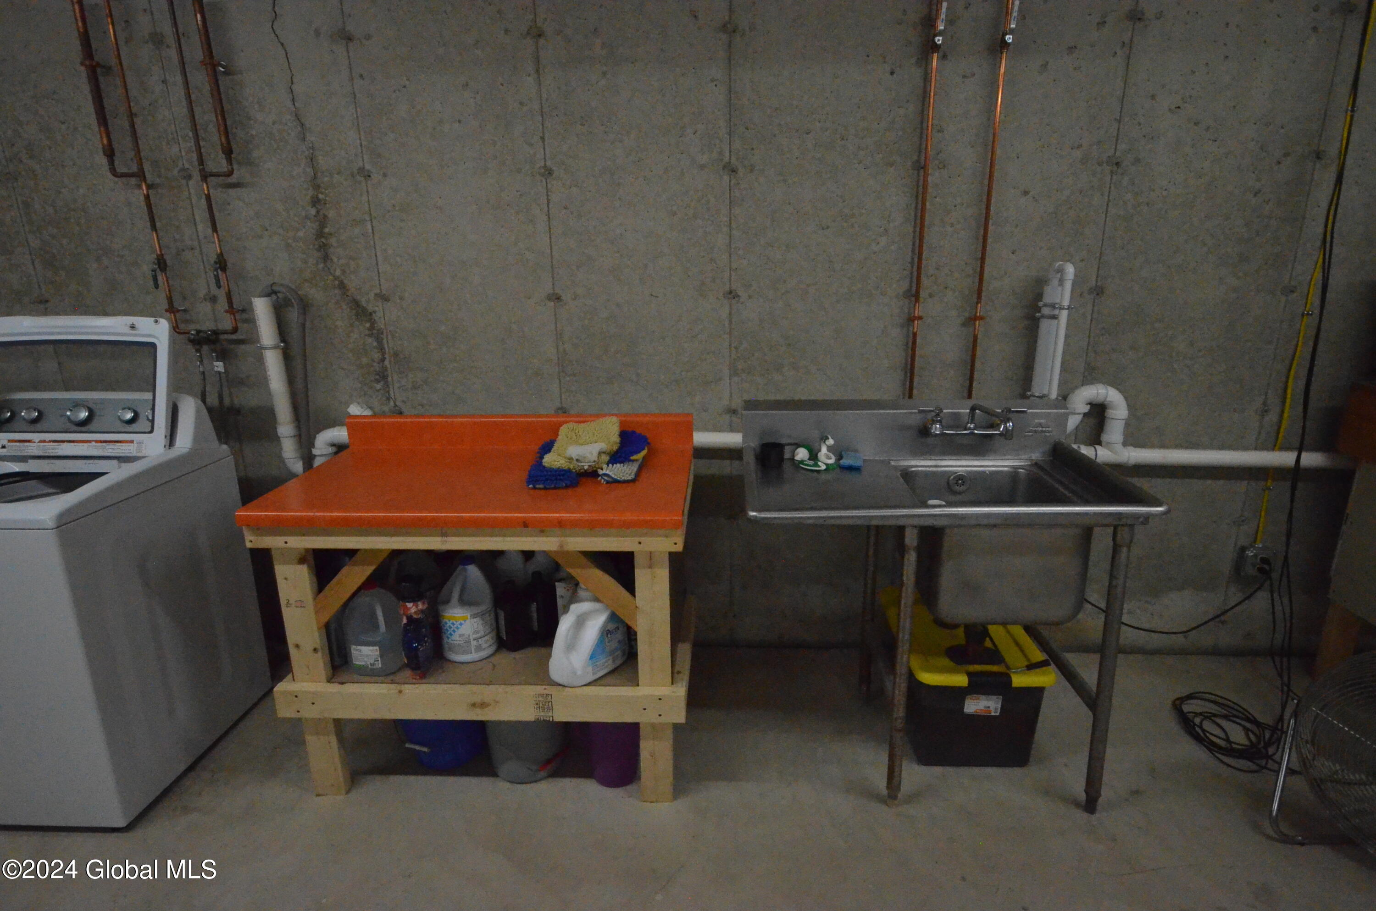
Laundry room In Basement
Fireplace Wood Burning Stove
Appliances Dehumidifier, Dishwasher, Freezer, Gas Oven, Microwave, Oven, Range, Refrigerator, Washer/Dryer
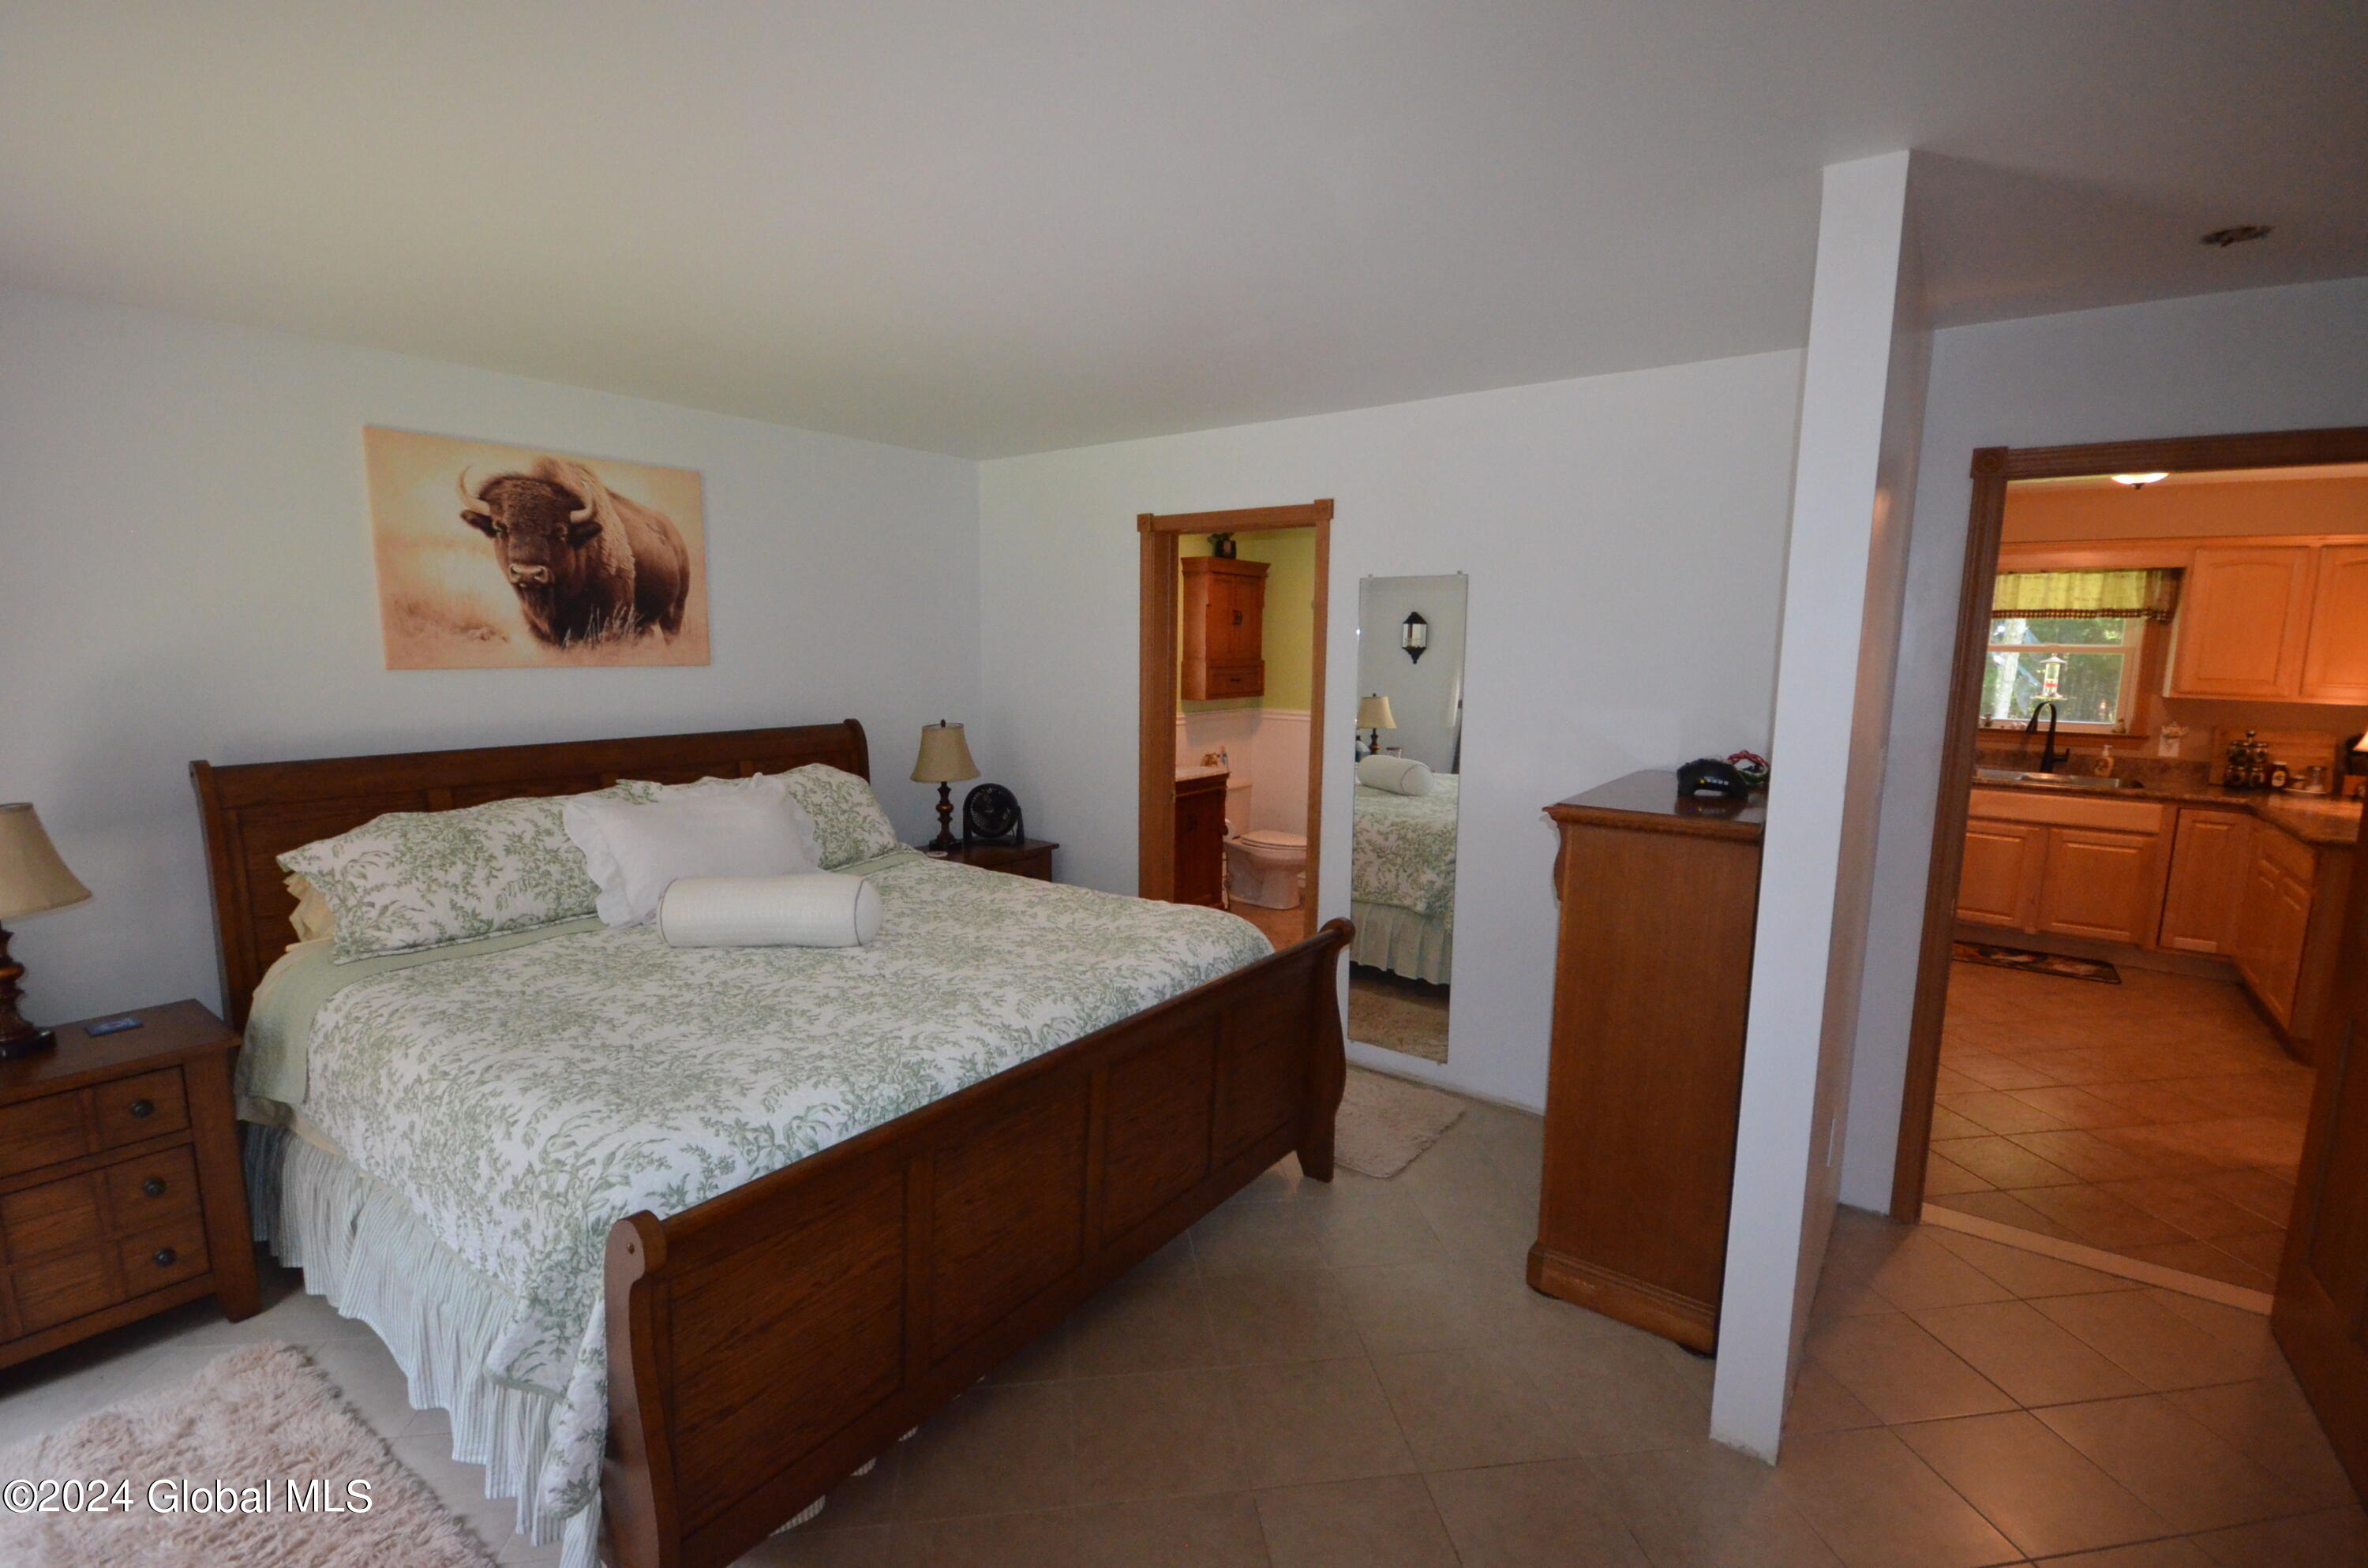
Flooring Ceramic Tile, Hardwood
Total Bedrooms: 1
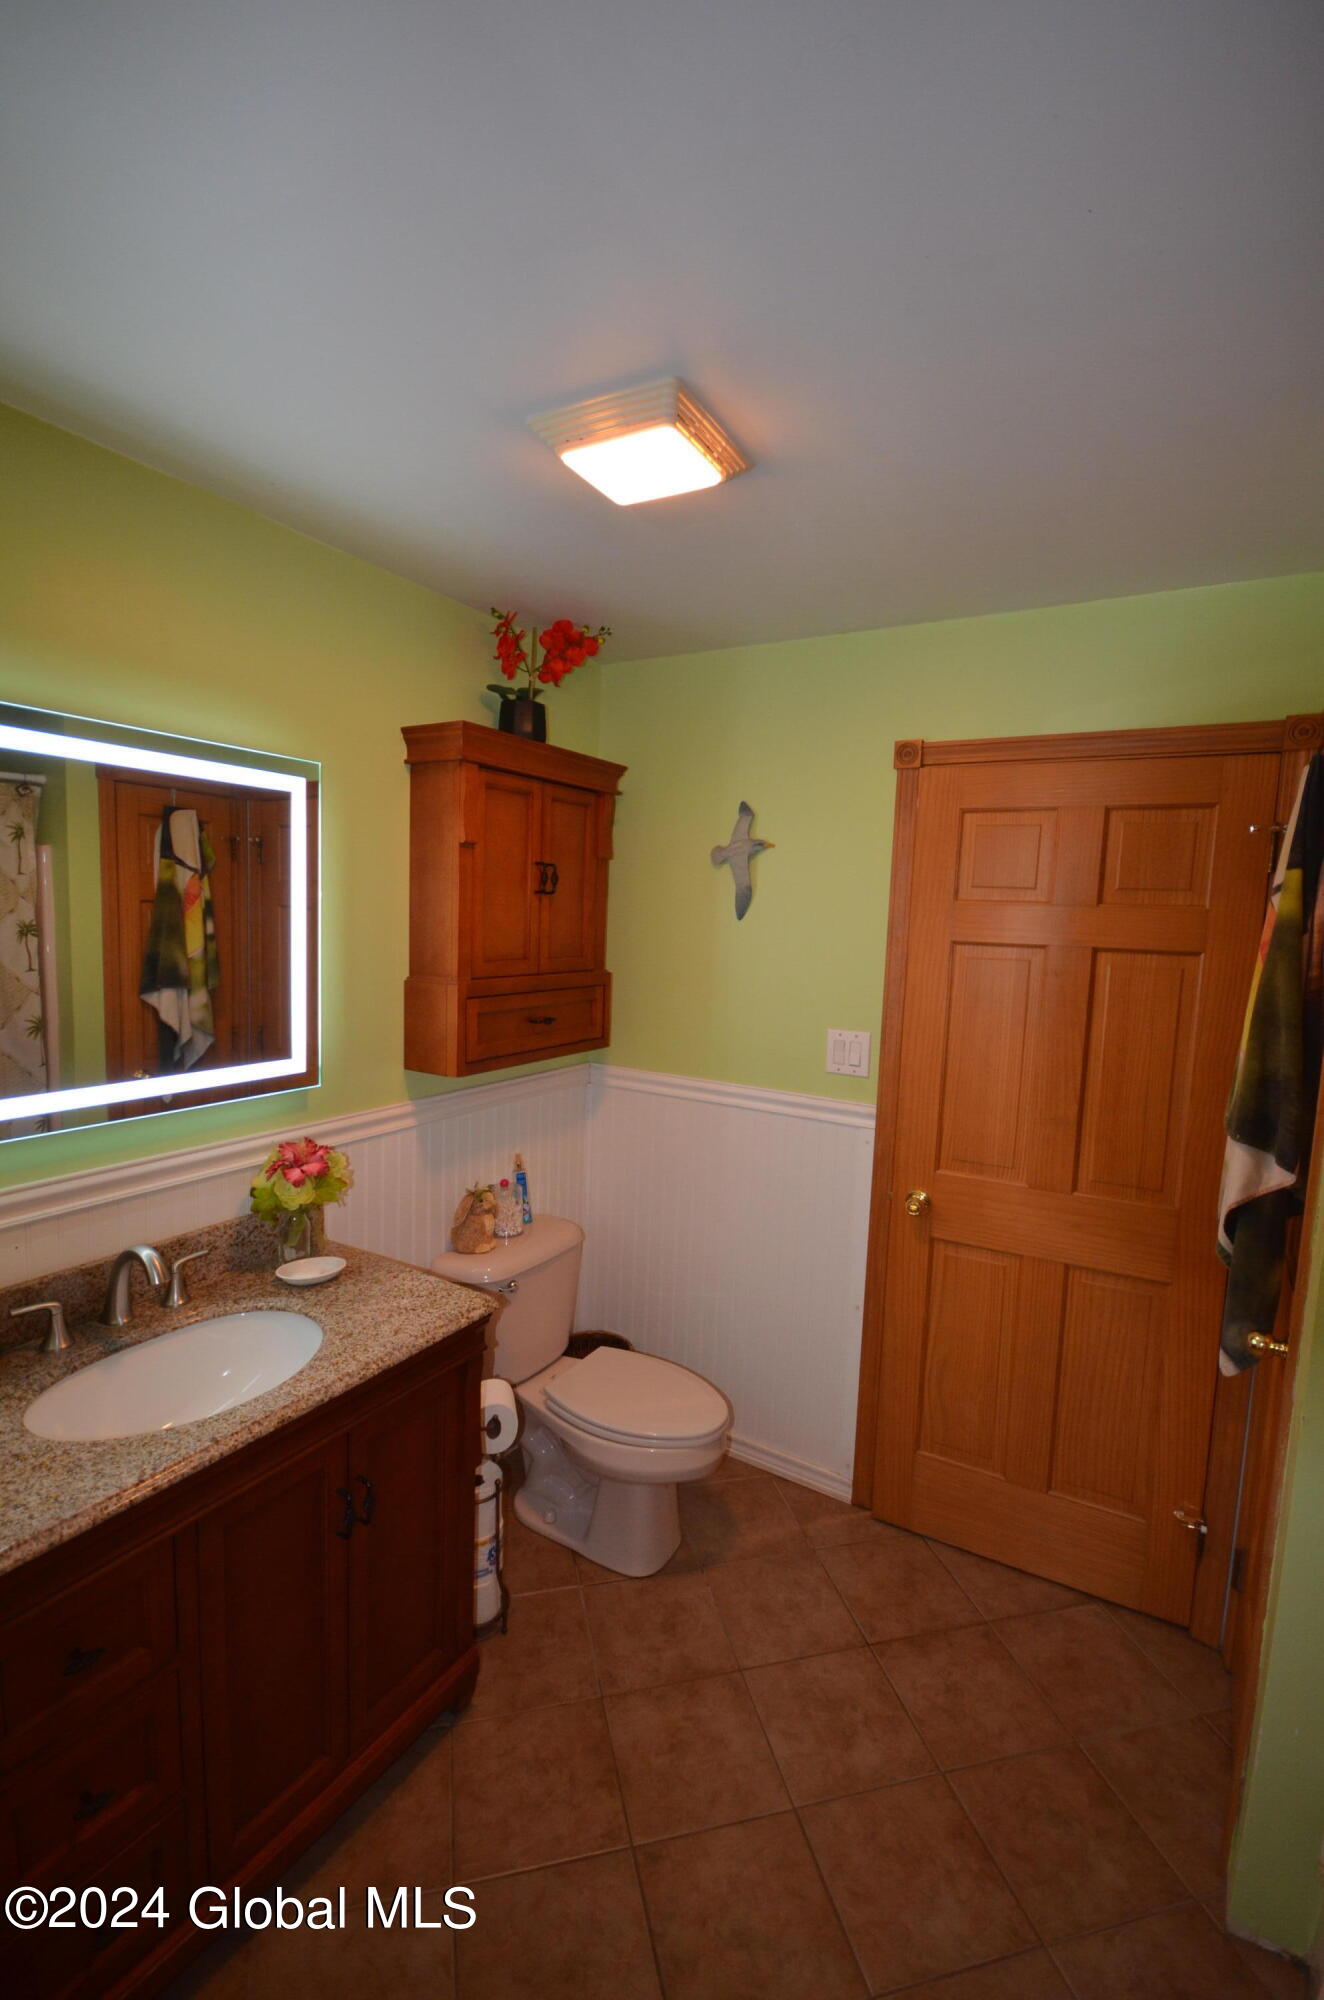
Full Bathrooms: 1
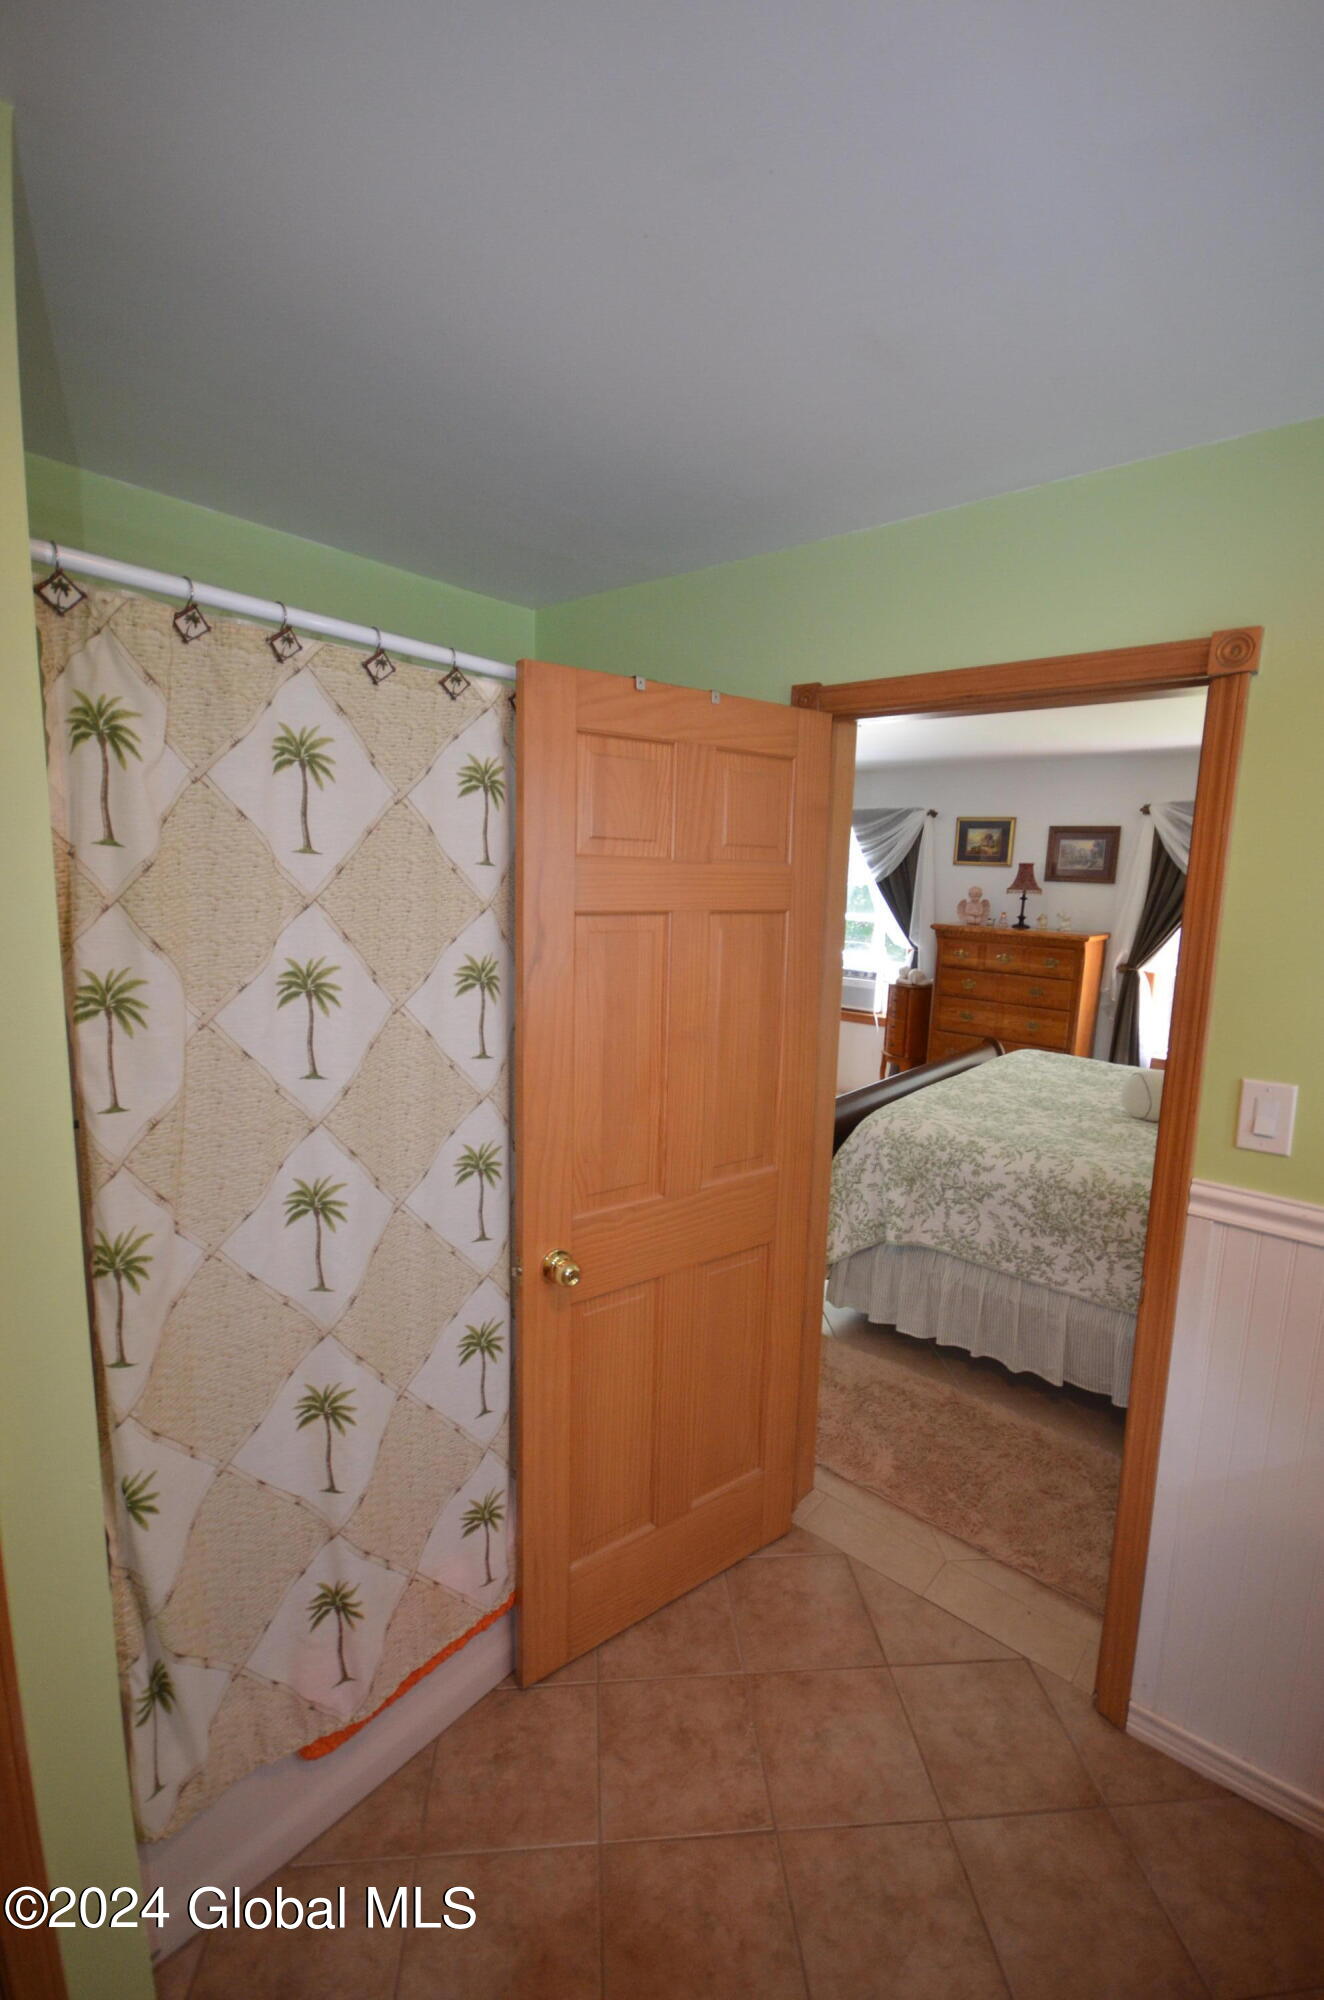
Other Interior Features High Speed Internet, Paddle Fan, Vaulted Ceiling(s), Ceramic Tile Bath
Area & Lot
Lot Area 11.16 Acres
Living area 1,176 Sq.Ft.
MLS® ID 202424592
Year Built 2006
School District Averill Park
High School Averill Park
View Description Trees/Woods,Creek/Stream,Forest,Garden
Architecture Styles Ranch
Type Residential
Status Sold
Exterior
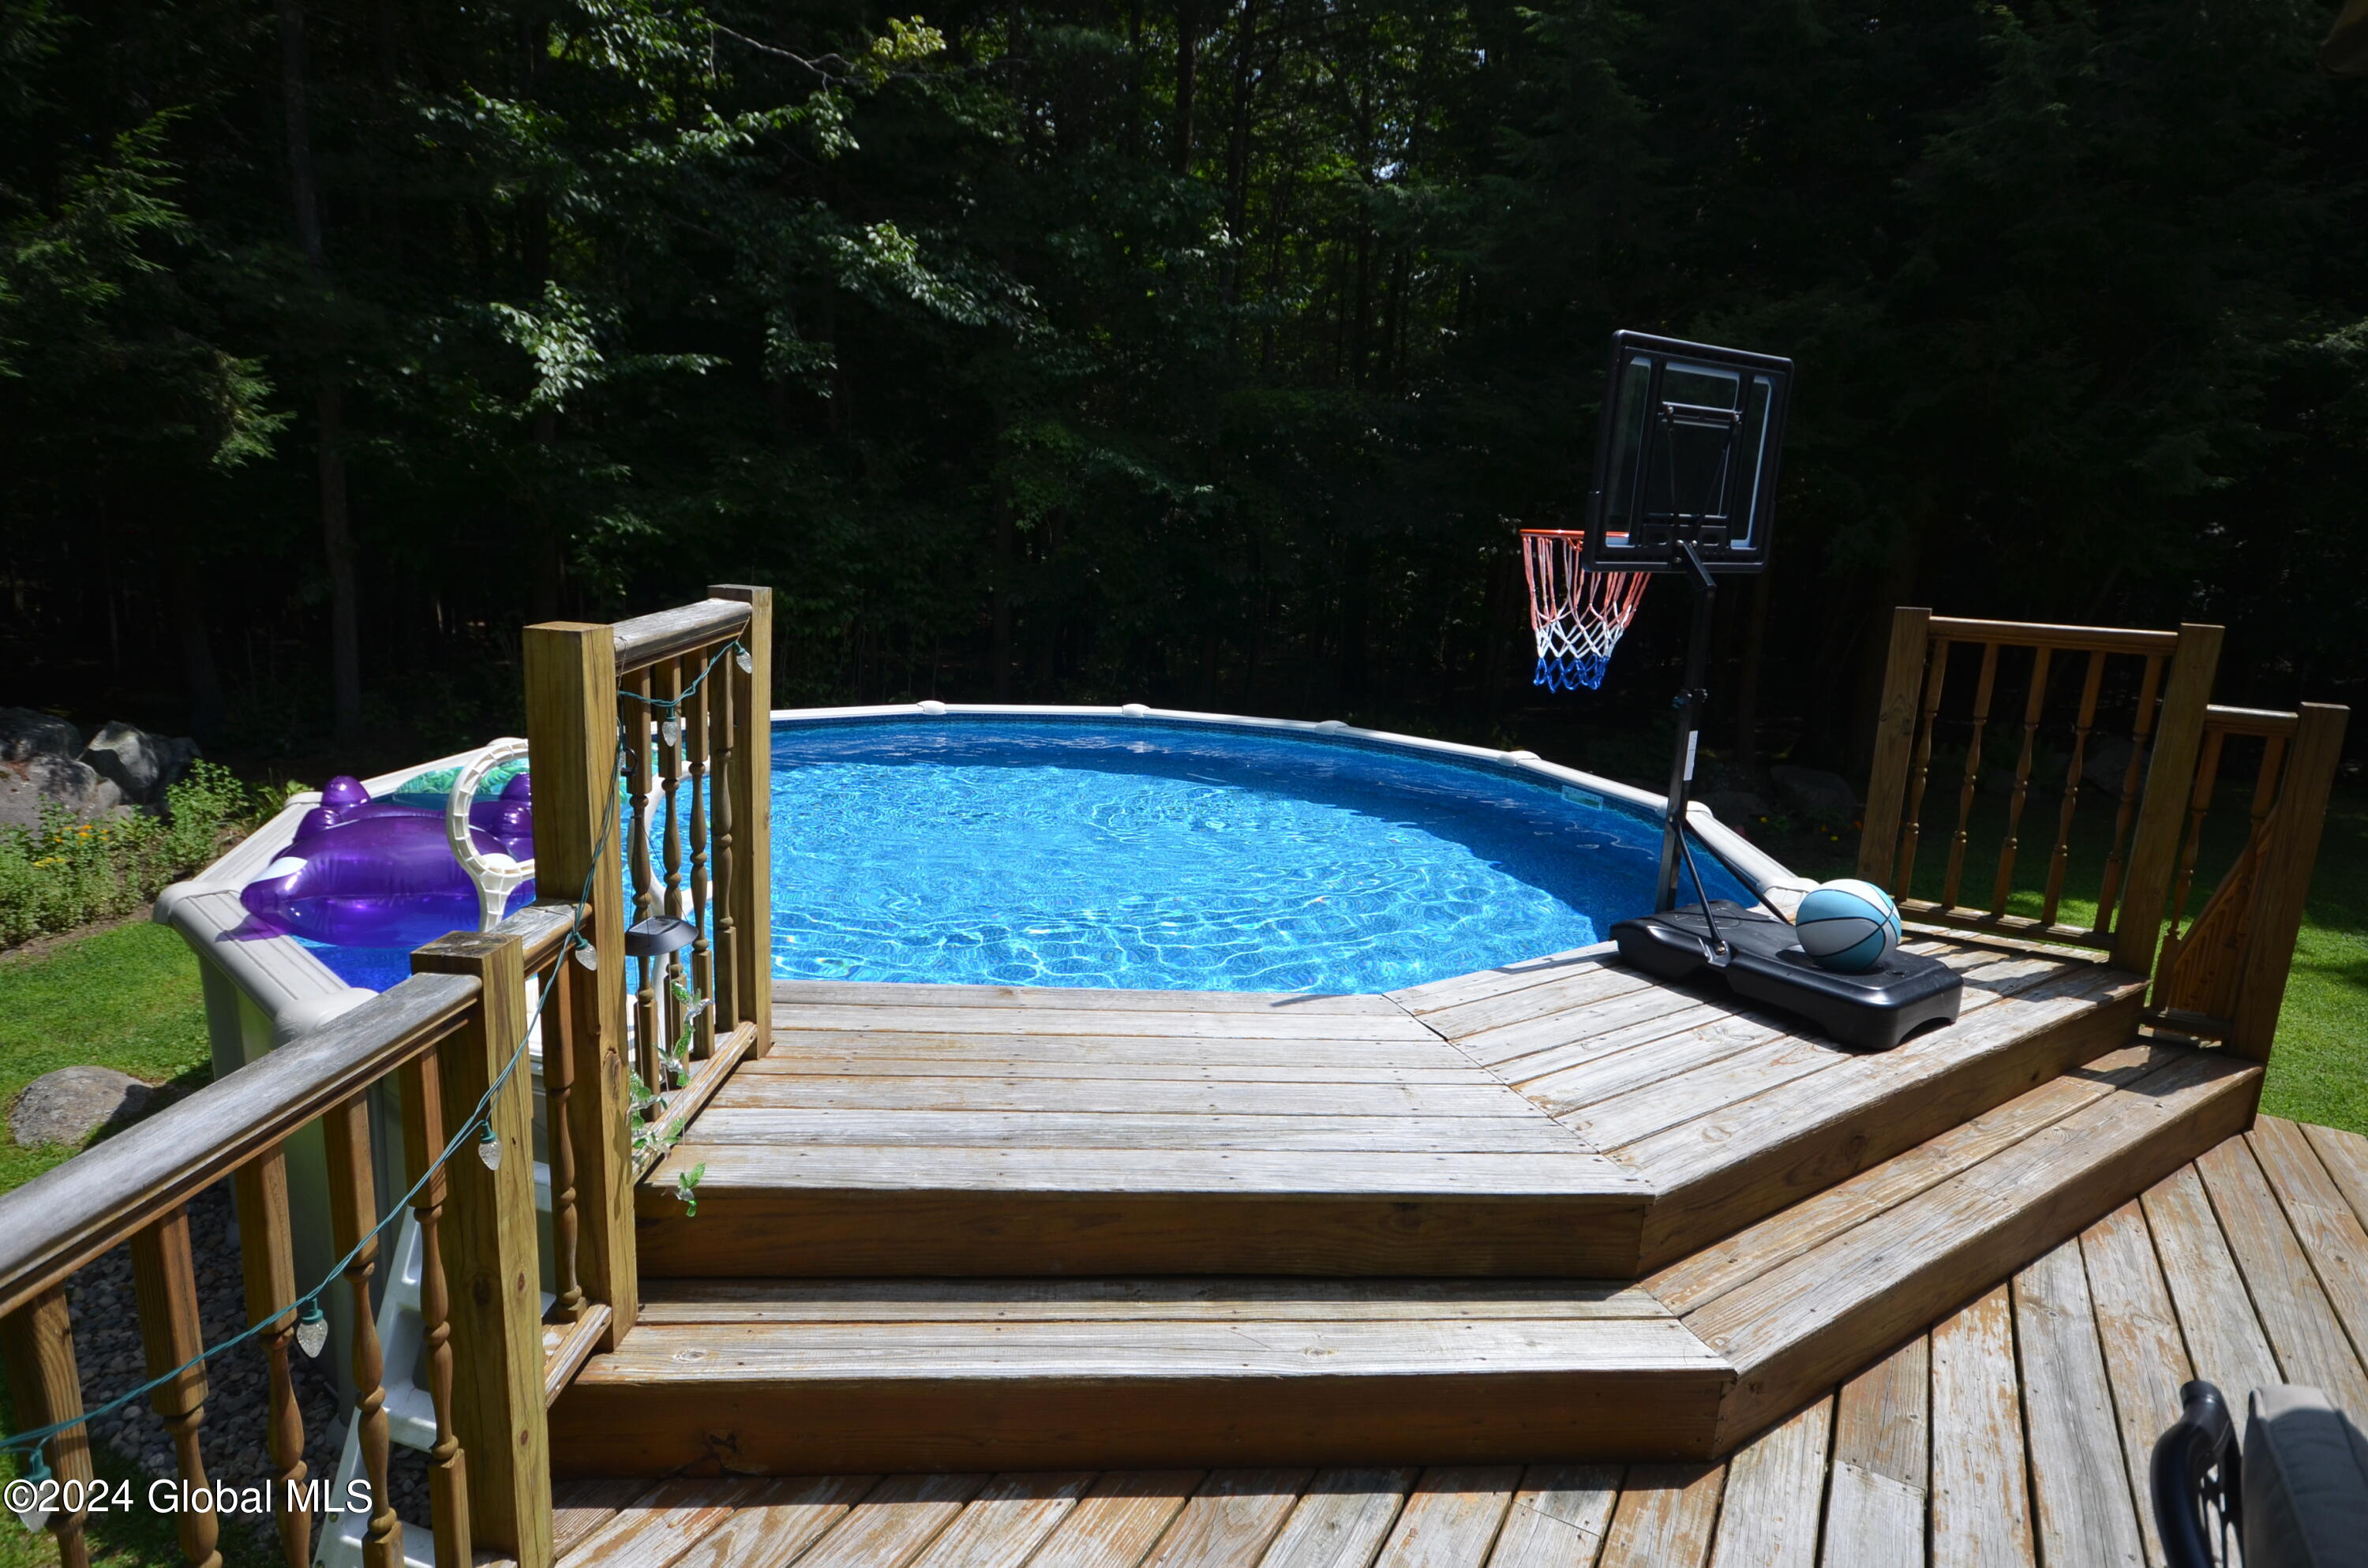
Pool Above Ground, Outdoor Pool
Air conditioning Window Unit(s)
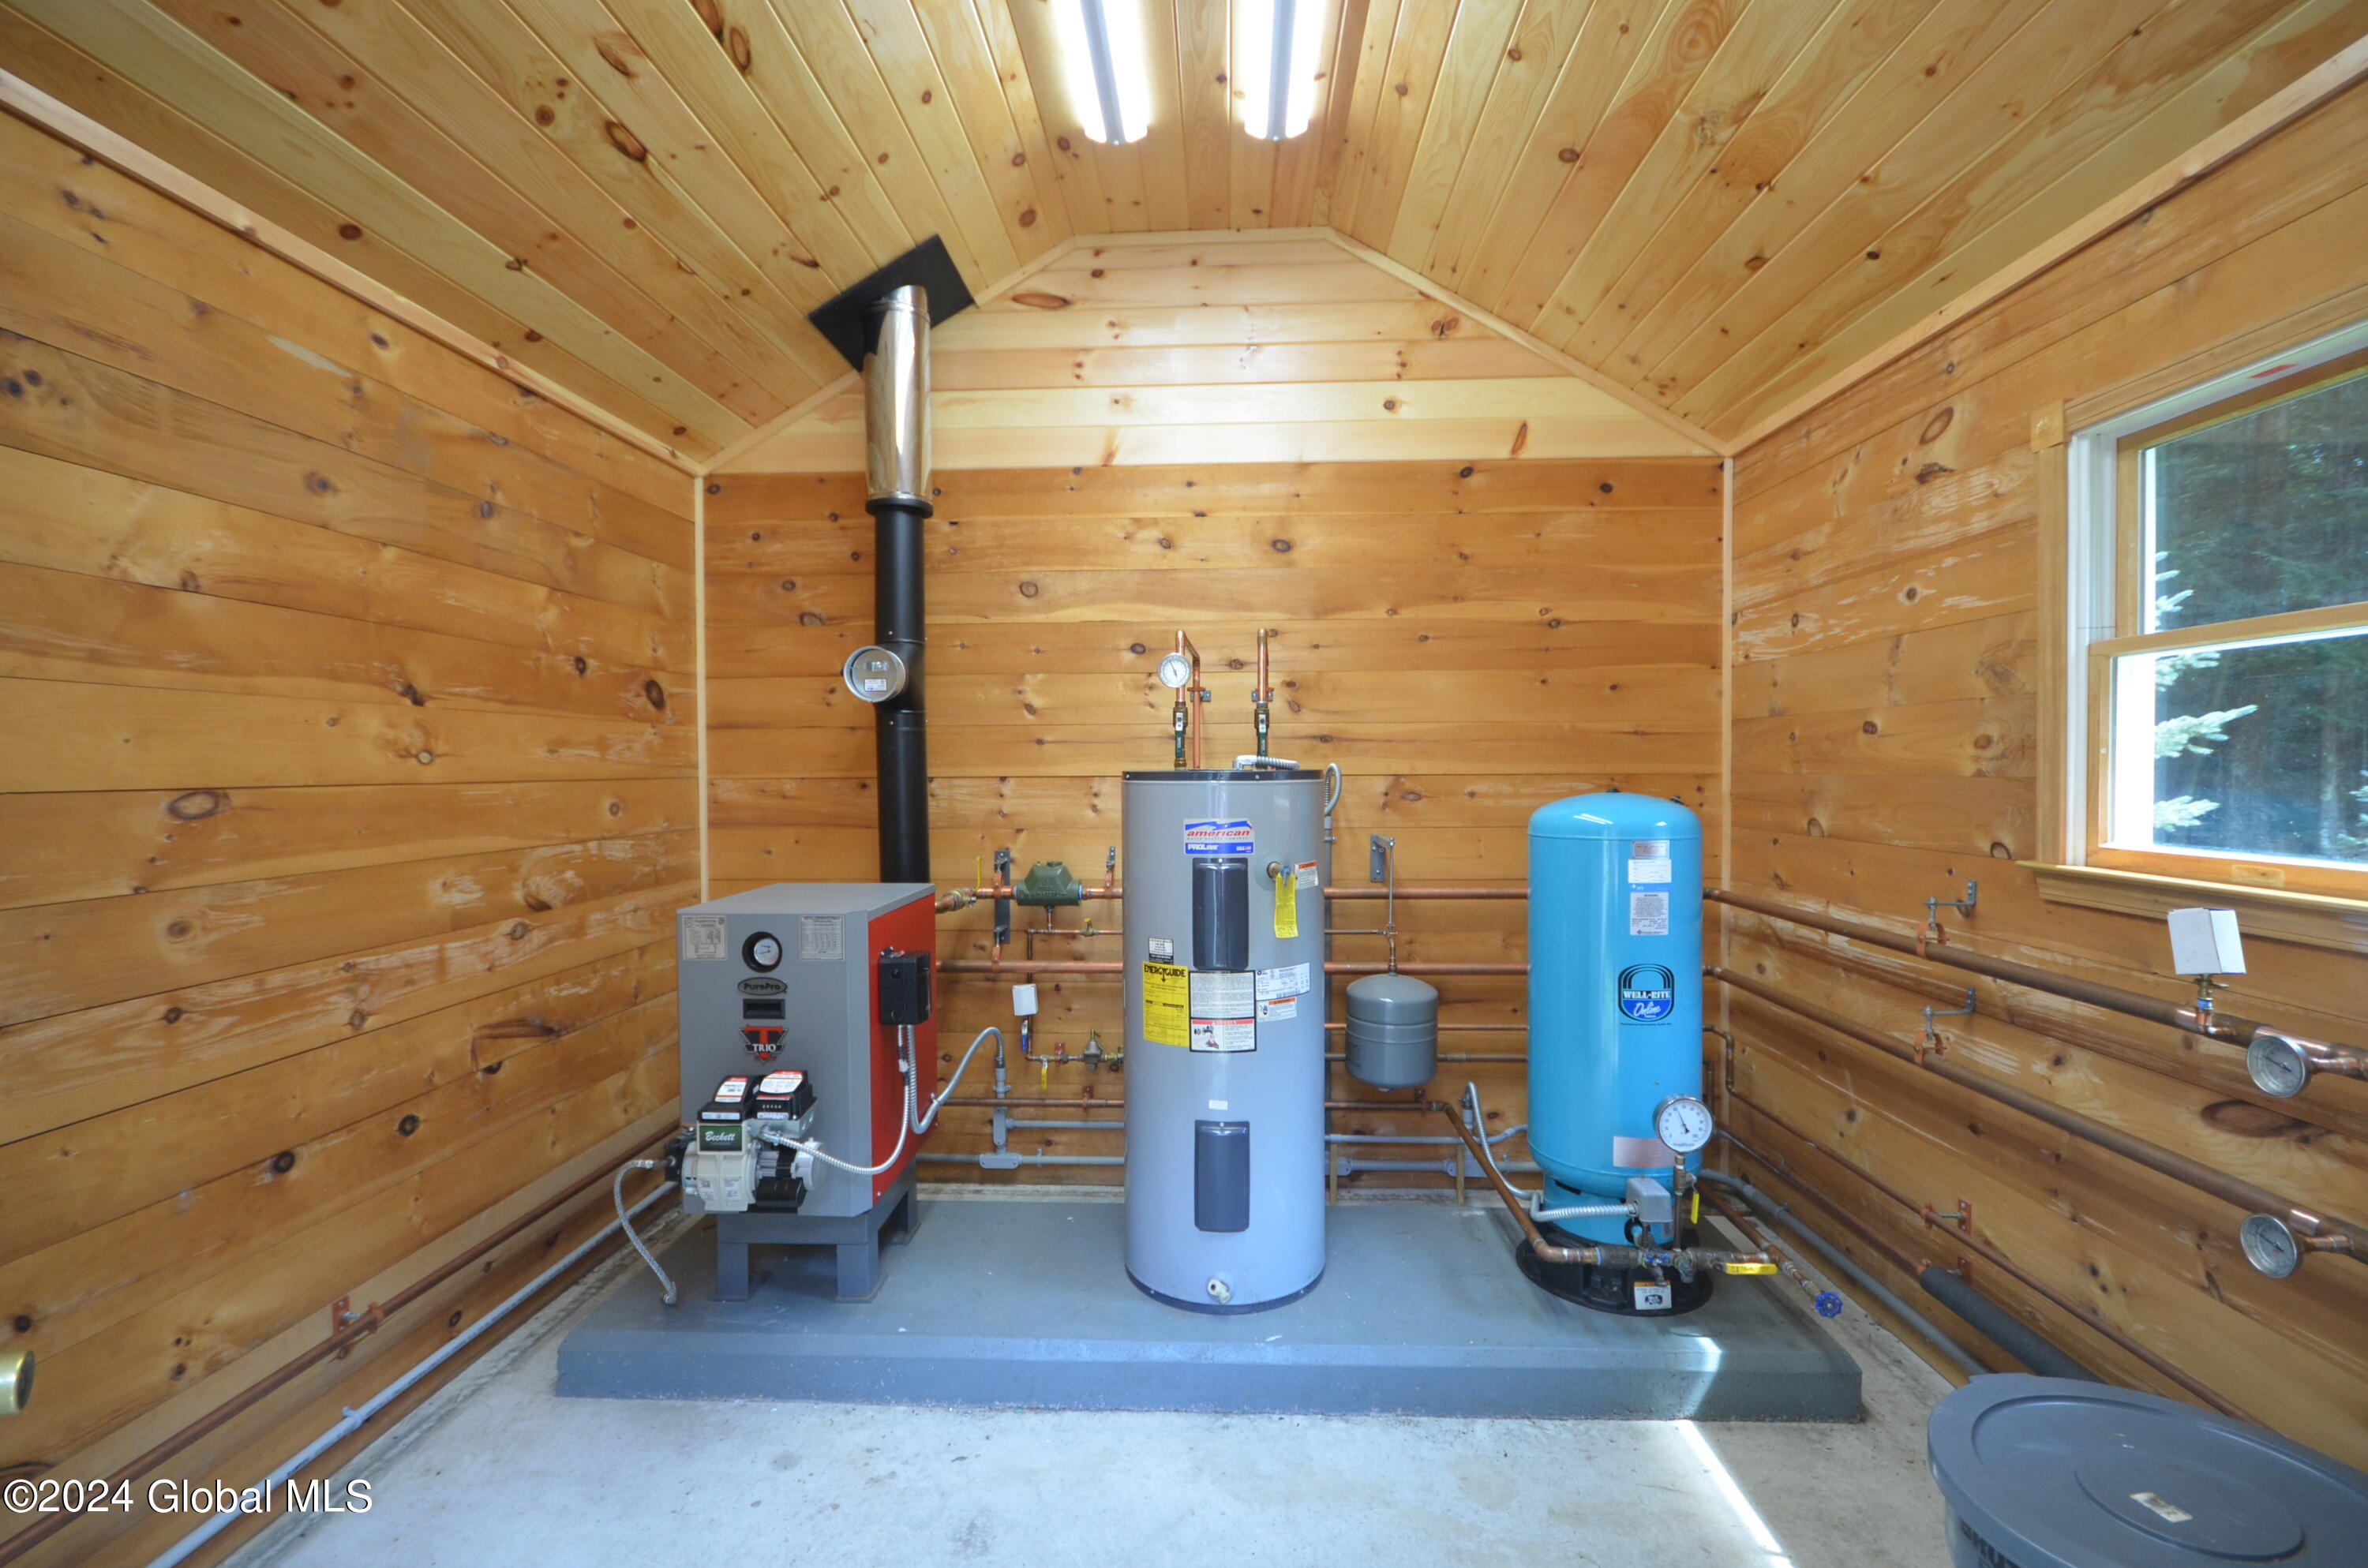
Heat type Baseboard, Hot Water, Oil, Radiant, Radiant Floor, Zoned
Water Source Drilled Well
Garage Space 1.5
Security Features Smoke Detector(s), Carbon Monoxide Detector(s)
Sewer Septic Tank
Other Exterior Features Garden, Storm Door(s)
Parking Attached, Driveway, Garage Door Opener, Heated Garage
Lot Features Secluded, Level, Private, Wooded, Garden, Landscaped
Roof Asphalt
Utilities Cable Connected, Underground Utilities
Finance
Sales Price $340,000
Real Estate Tax $4,800 yearly

Work With Daisy

With a proven track record across the Capital Region, she elevates every real estate transaction. Whether you are selling your property or buying a new home, her deep market knowledge ensures a seamless experience. Connect with her for exceptional, results-driven service you can trust.