Leave a Message

Thank you for your message. I will be in touch with you shortly.

42 Glen Royal Drive
42 Glen Royal Drive
42 Glen Royal Drive
42 Glen Royal Drive
42 Glen Royal Drive
42 Glen Royal Drive
42 Glen Royal Drive
42 Glen Royal Drive
42 Glen Royal Drive
42 Glen Royal Drive
42 Glen Royal Drive
42 Glen Royal Drive
42 Glen Royal Drive
42 Glen Royal Drive
42 Glen Royal Drive
42 Glen Royal Drive
42 Glen Royal Drive
42 Glen Royal Drive
42 Glen Royal Drive
42 Glen Royal Drive
42 Glen Royal Drive
42 Glen Royal Drive
42 Glen Royal Drive
42 Glen Royal Drive
42 Glen Royal Drive
42 Glen Royal Drive
42 Glen Royal Drive
42 Glen Royal Drive
42 Glen Royal Drive
42 Glen Royal Drive
42 Glen Royal Drive
42 Glen Royal Drive
42 Glen Royal Drive
42 Glen Royal Drive
42 Glen Royal Drive
42 Glen Royal Drive
42 Glen Royal Drive
42 Glen Royal Drive
42 Glen Royal Drive
VIEW PHOTOS
$407,900

42 Glen Royal Drive

3 Beds 2 Baths 1,659 Sq.Ft. 0.32 Acres

Description

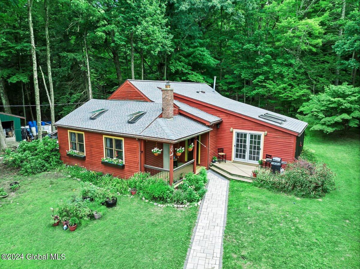
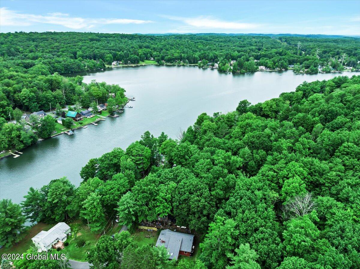
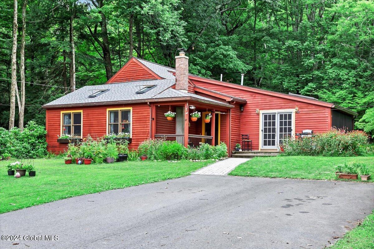
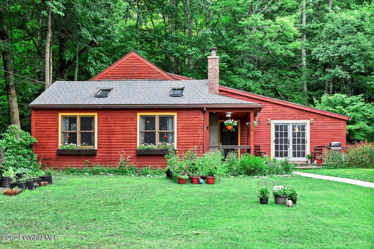
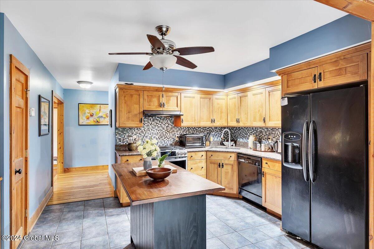
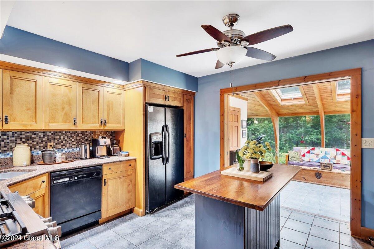
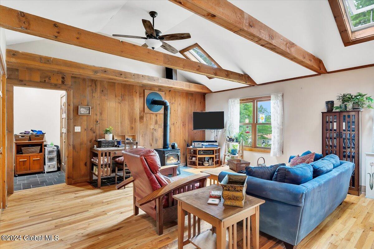
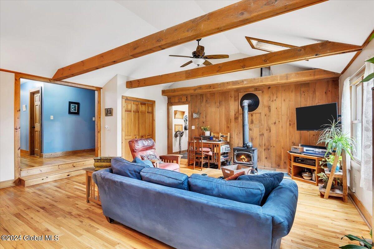
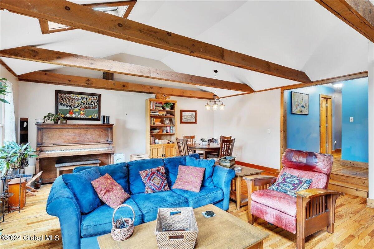
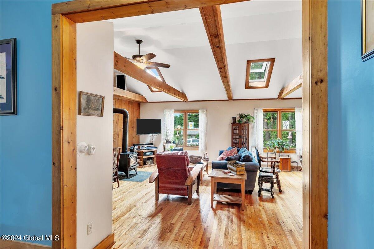
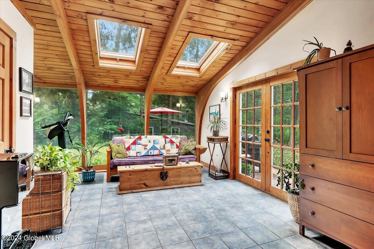
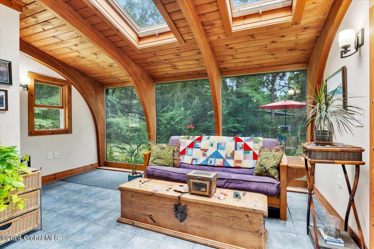
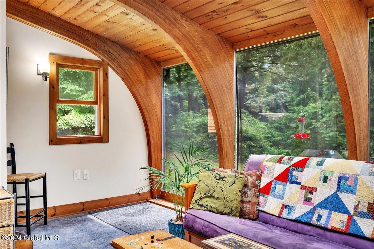
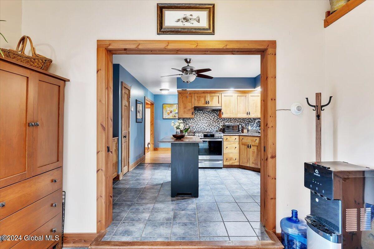
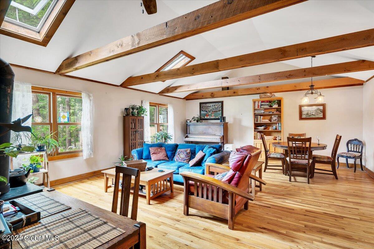
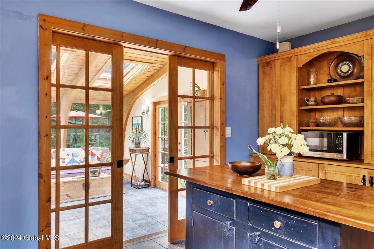
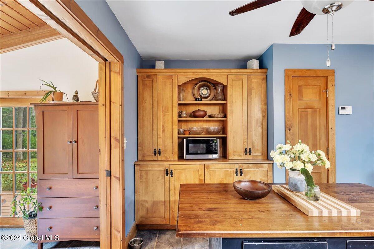
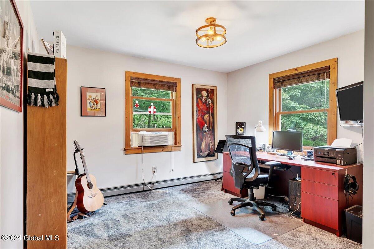
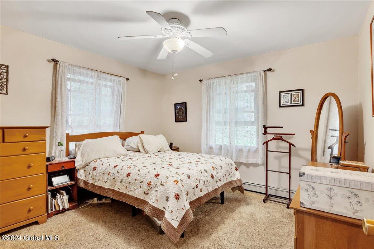
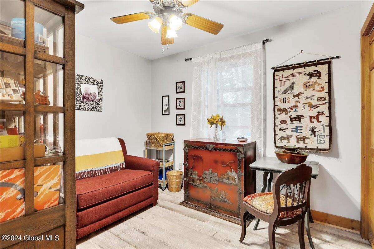
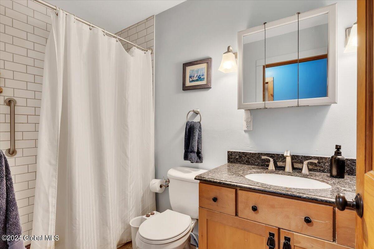
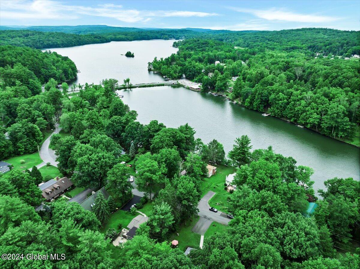
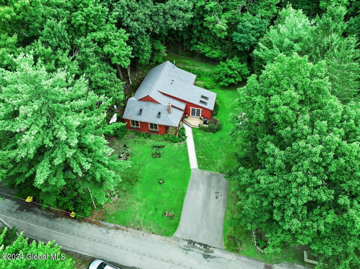
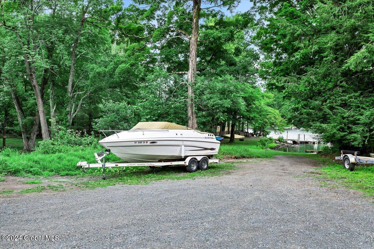
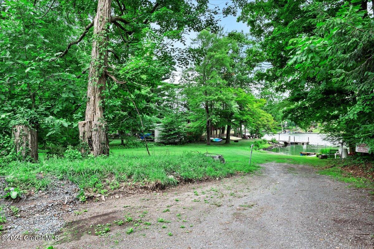
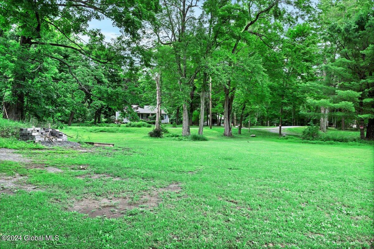
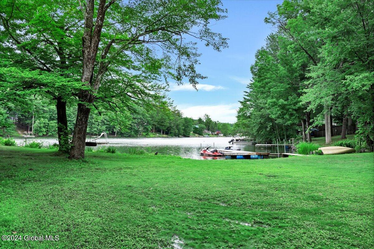
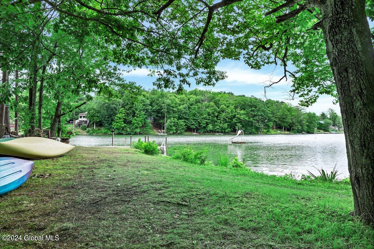
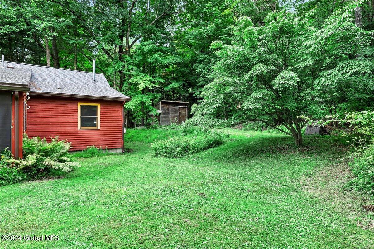
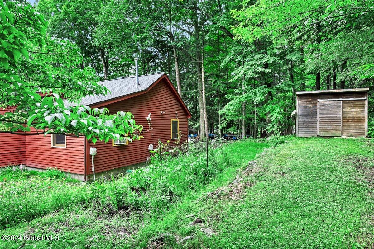
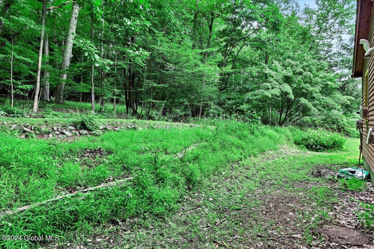
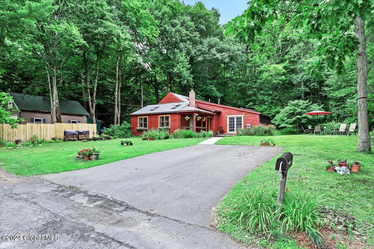
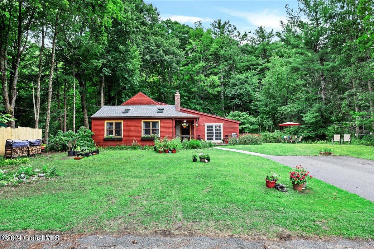
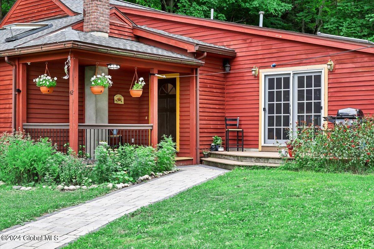
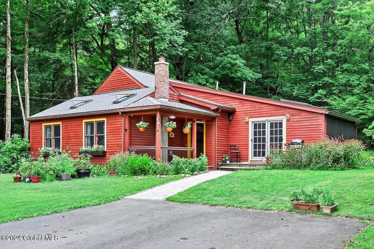
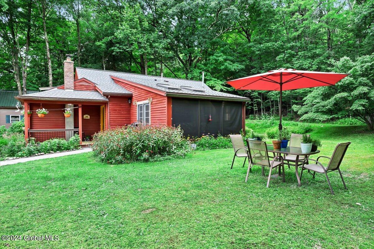
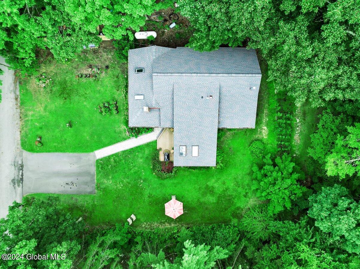
Enjoy the lake life on 2nd Burden Lake. Enchanting three-bedroom cottage with plenty of natural light, hardwood floors, granite countertops, post and beam, Alderwood custom kitchen cabinets. Beautiful French doors lead to a four-season room, woodstove, generator, a new roof with a 25-year warranty. There is a private front and back yard with a view of the lake complete with an invisible wired electric dog fence. The seller is including the generator, electric mower, and snowblower. Entertain or relax with the view from your covered porch or go down to the shared .55-acre lakefront lot. This Forever Forest access has over 100ft of lakefront and is permitted for a dock for boating and swimming. The canoe, kayak and picnic table are all included.

Share Property

Location

42 Glen Royal Drive, Sand Lake, NY 12018

Status

Sold
Daisy Blair

Daisy Blair

TITLE

Licensed RE Associate Broker

PHONE

518-275-9486

Property Amenities

Interior
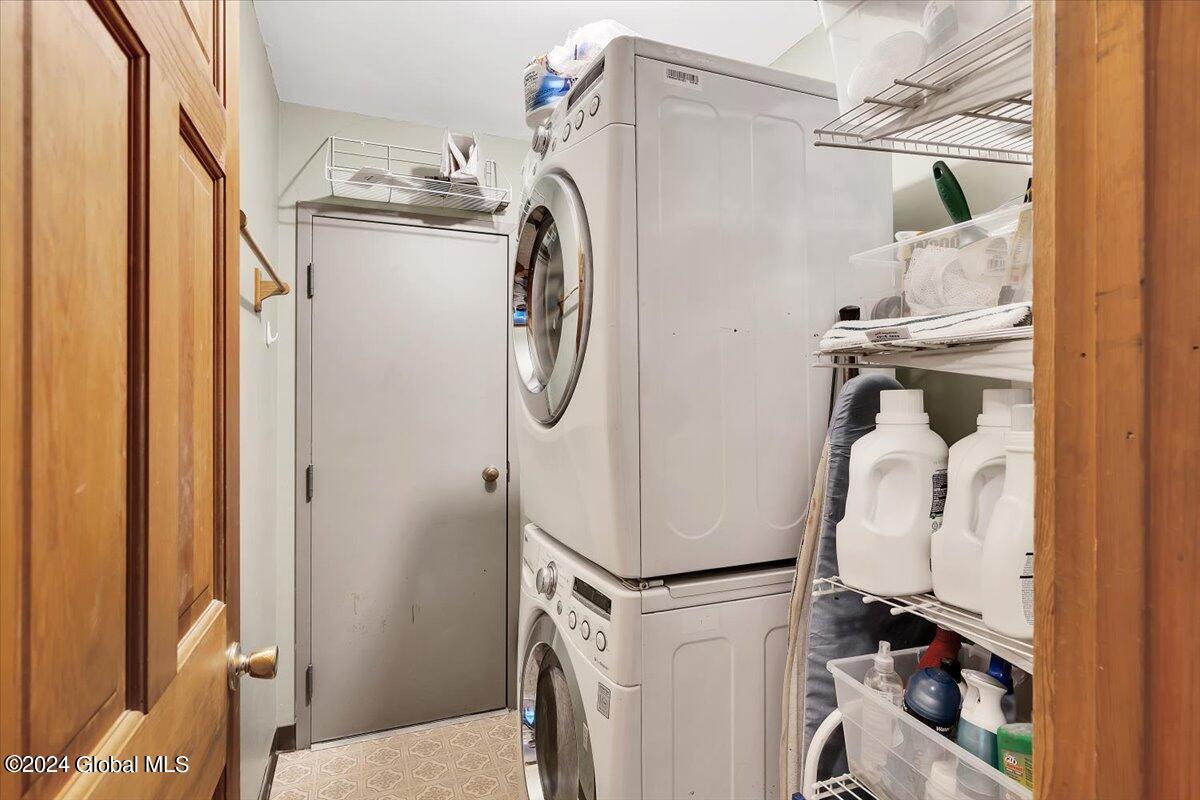
Laundry room Electric Dryer Hookup, Gas Dryer Hookup, Laundry Room, Main Level
Fireplace Wood Burning Stove, Family Room, Wood Burning
Appliances Built-In Gas Oven, Convection Oven, Dishwasher, Instant Hot Water, Microwave, Washer/Dryer
Flooring Tile, Carpet, Hardwood, Laminate
Total Bedrooms: 3
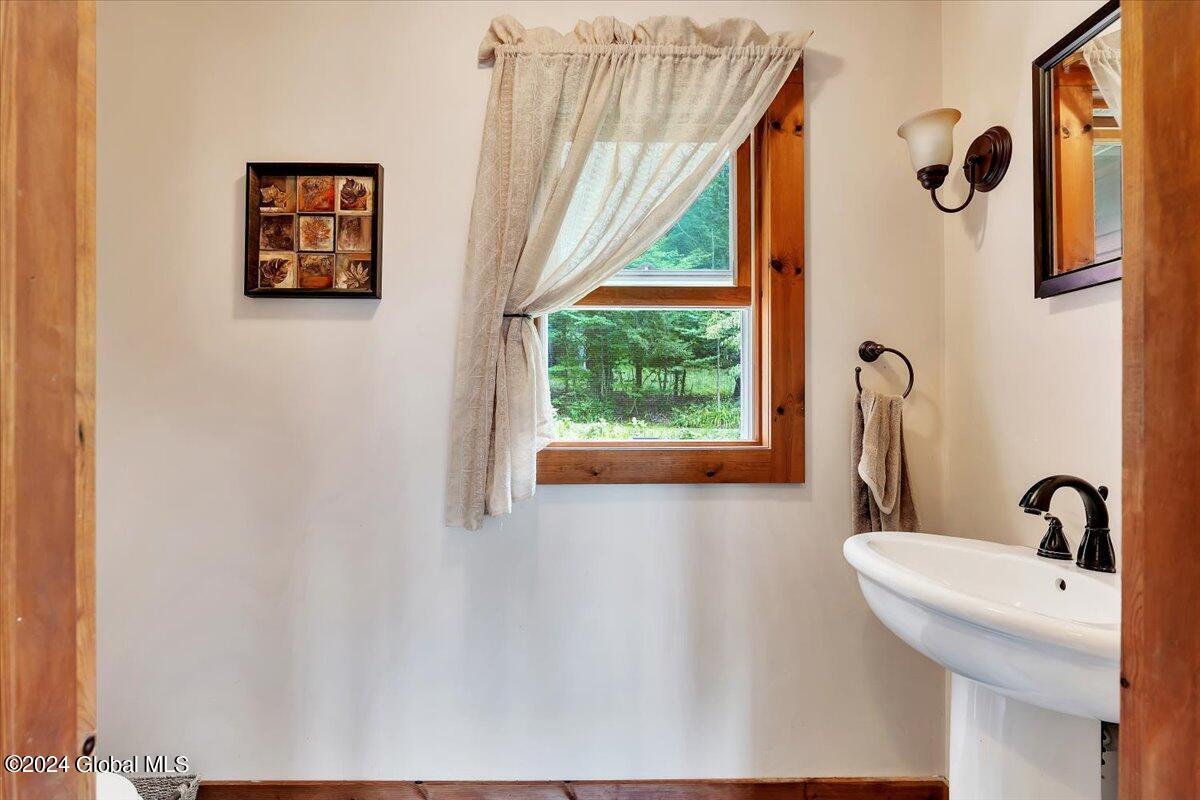
Half Bathrooms: 1
Full Bathrooms: 1
Other Interior Features Other, Vaulted Ceiling(s), Built-in Features, Ceramic Tile Bath, Crown Molding, DSL Internet
Area & Lot
Lot Area 0.32 Acres
Living area 1,659 Sq.Ft.
MLS® ID 202422404
Year Built 1959
School District Averill Park
High School Averill Park
Water Frontage Other, Lake/River Across Rd, Shared, Deeded Water Access, Lake Front
View Description Trees/Woods,Forest,Garden,Lake,Water
Architecture Styles Cottage
Type Residential
Status Sold
Exterior
Air conditioning Window Unit(s)
Heat type Baseboard, Forced Air, Propane, Propane Tank Leased, Radiant Floor, Wood, Wood Stove
Security Features Smoke Detector(s), Carbon Monoxide Detector(s)
Sewer Public Sewer
Other Exterior Features Other, Drive-Paved, Garden, Lighting
Parking Paved, Driveway
Lot Features Other, Level, Meadow, Private, Road Frontage, Views, Wooded, Cleared, Garden, Landscaped
Roof Asphalt
Finance
Sales Price $407,900
Real Estate Tax $3,830 yearly

Work With Daisy

With a proven track record across the Capital Region, she elevates every real estate transaction. Whether you are selling your property or buying a new home, her deep market knowledge ensures a seamless experience. Connect with her for exceptional, results-driven service you can trust.