Leave a Message

Thank you for your message. I will be in touch with you shortly.

24 Commonwealth Drive
VIEW PHOTOS
$385,000

24 Commonwealth Drive

2 Beds 3 Baths 1,682 Sq.Ft. 3,920.4 Sq.Ft.

Description

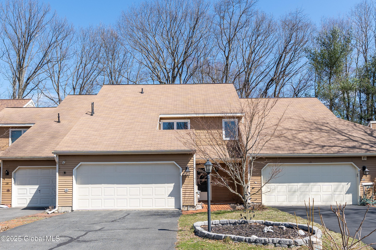
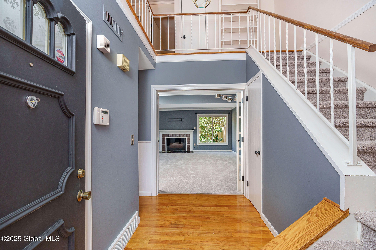
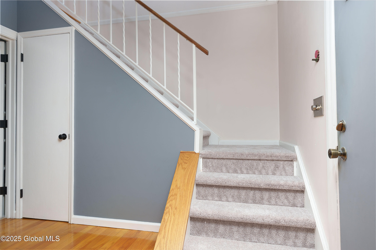
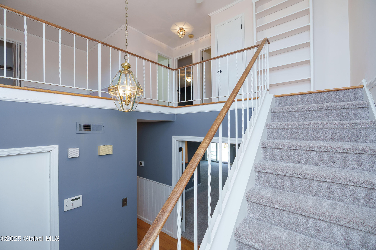
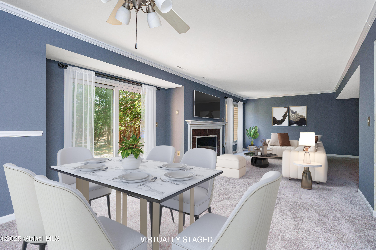
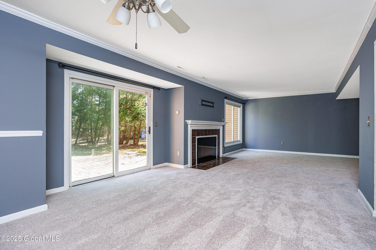
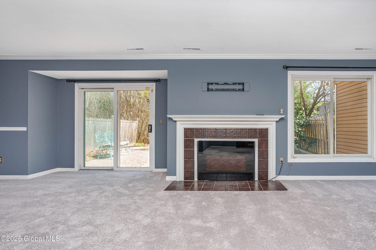
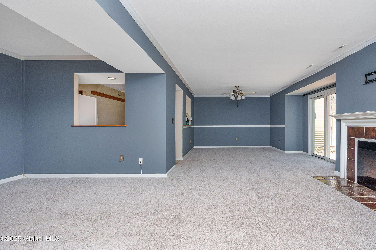
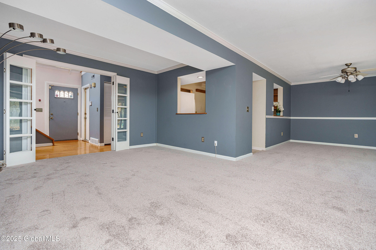
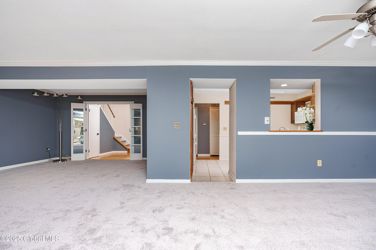
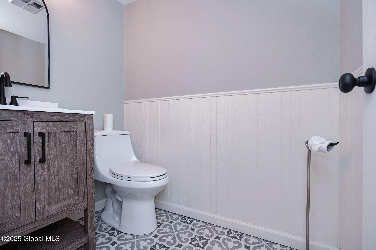
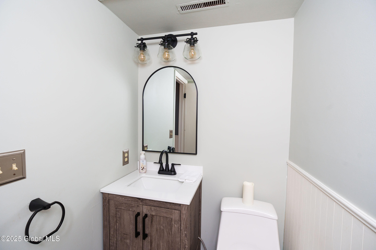
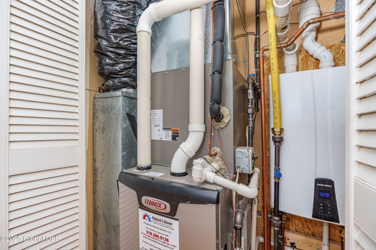
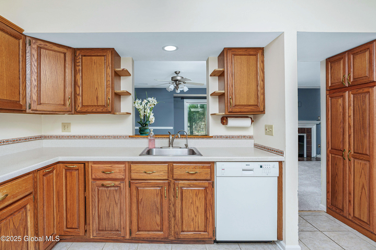
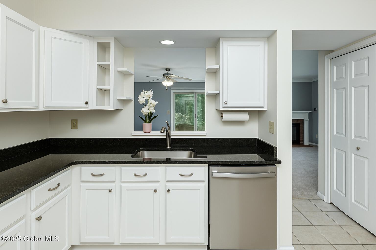
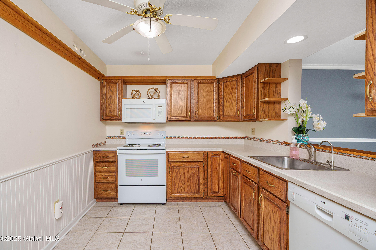
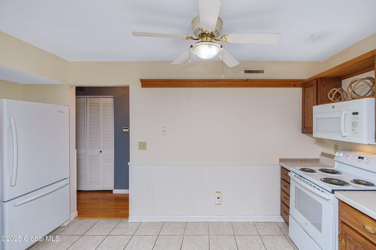
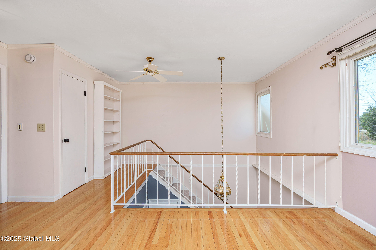
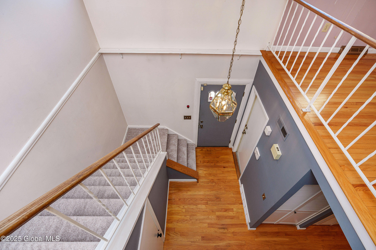
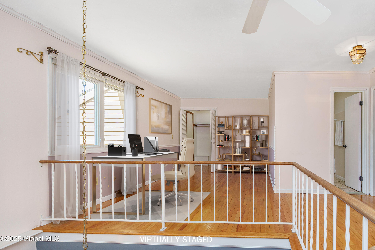
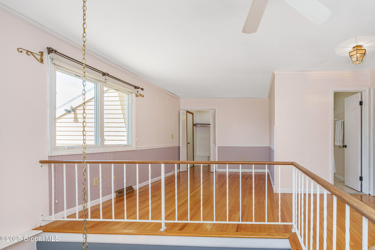
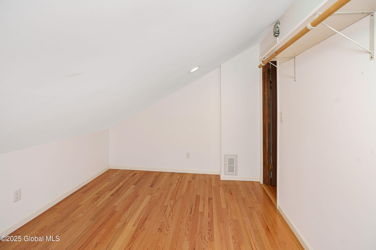
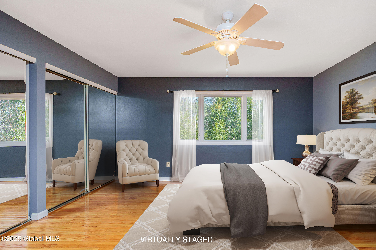
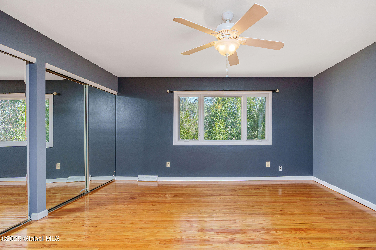
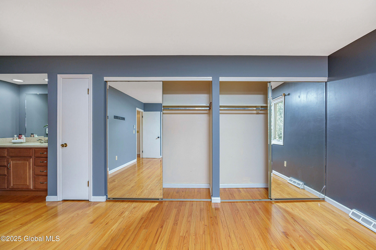
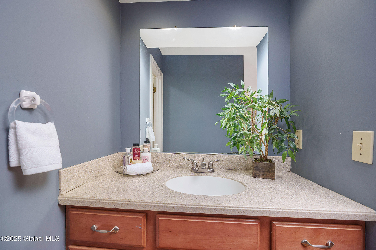
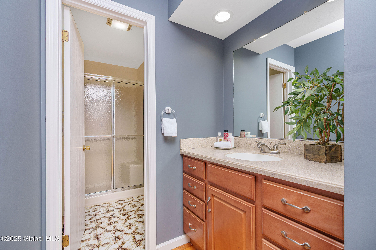
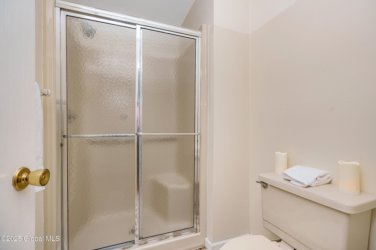
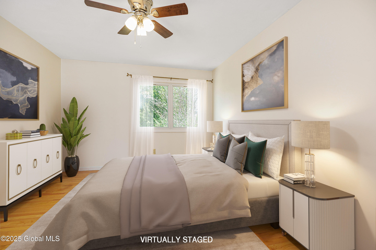
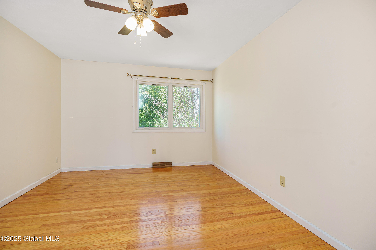
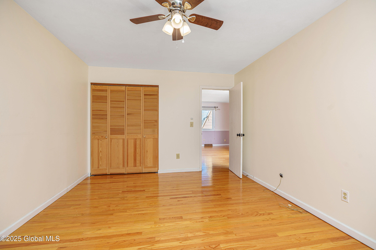
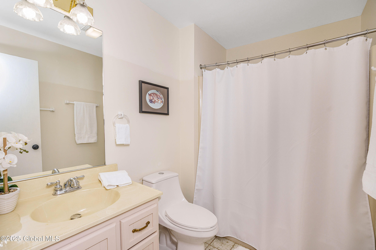
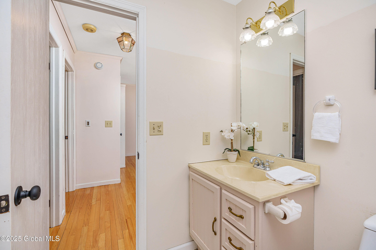
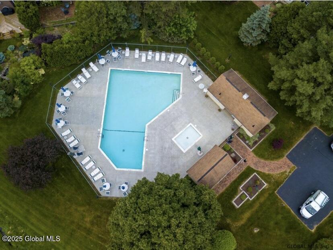
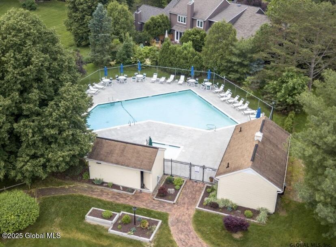
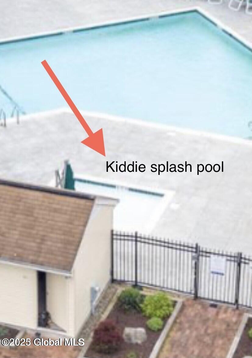
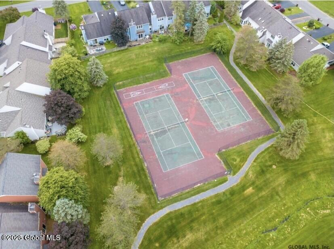
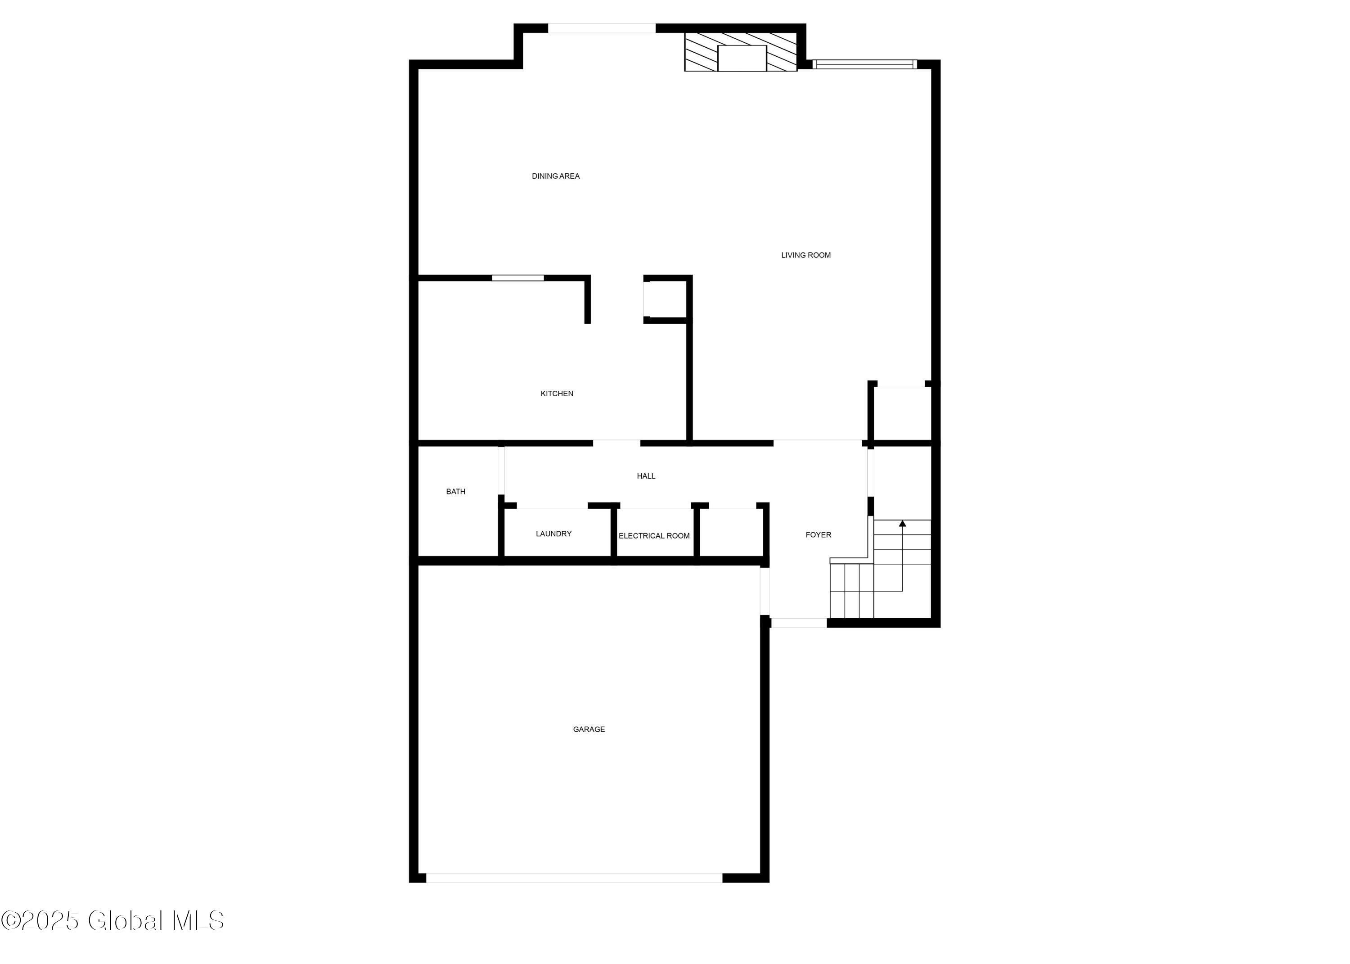
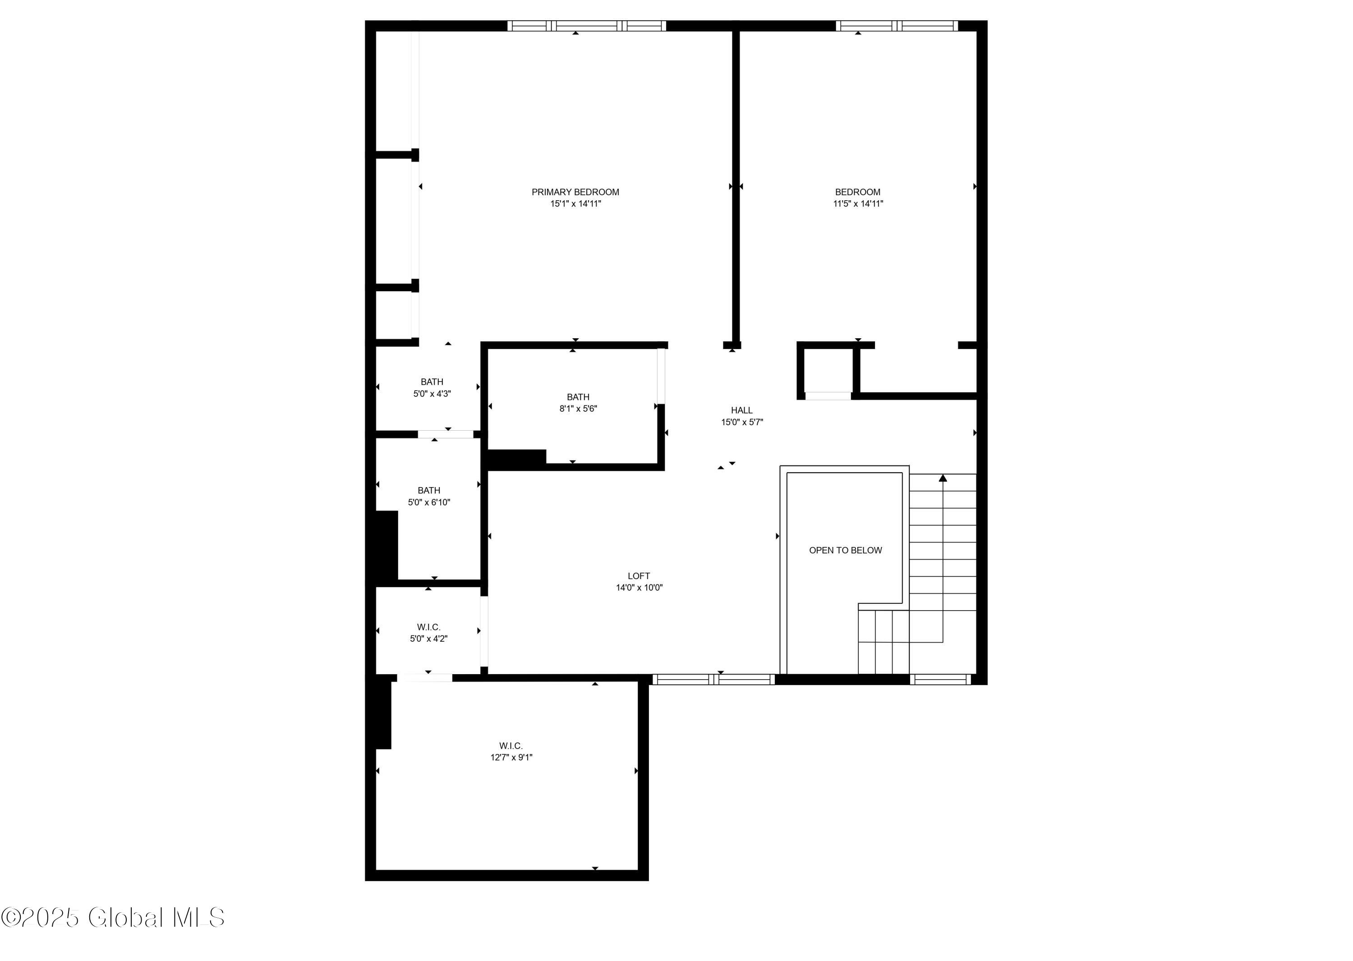
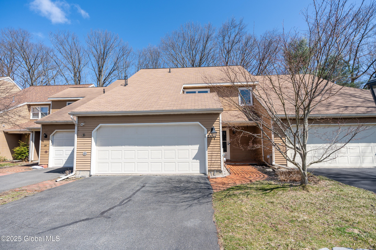
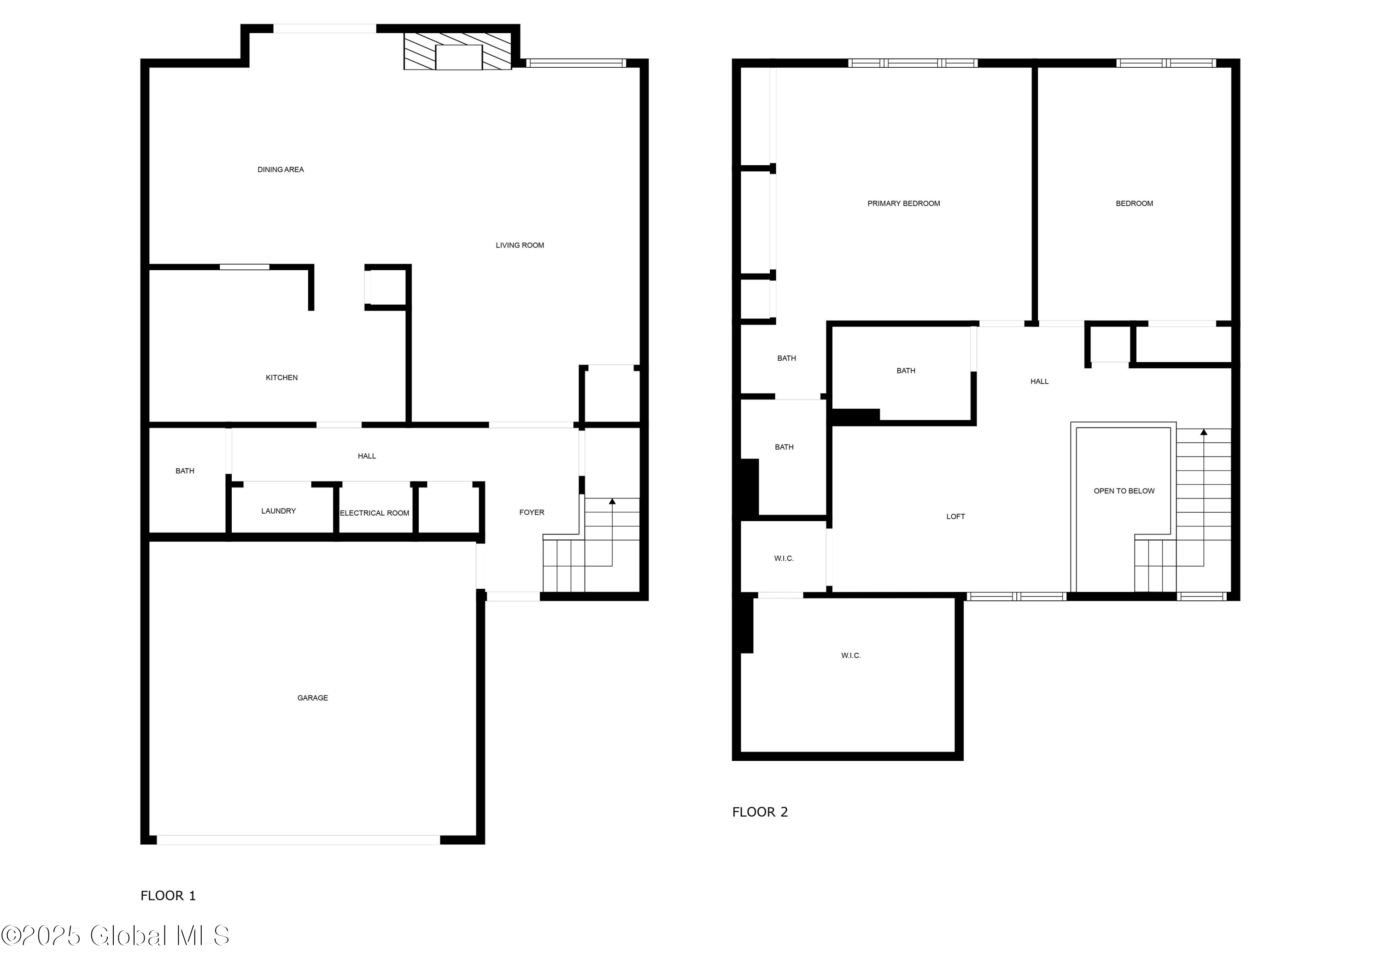
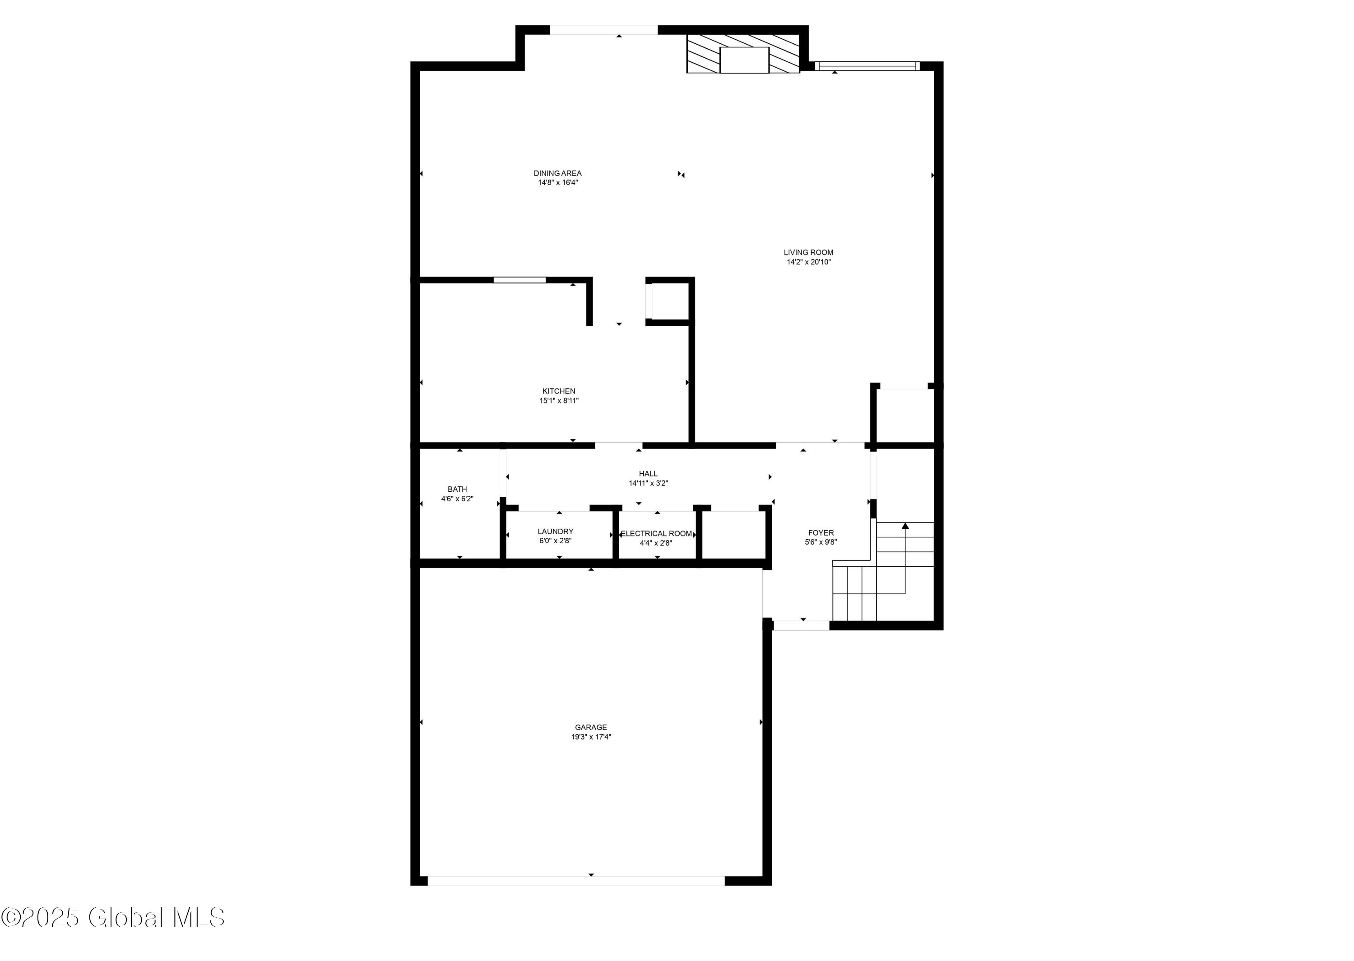
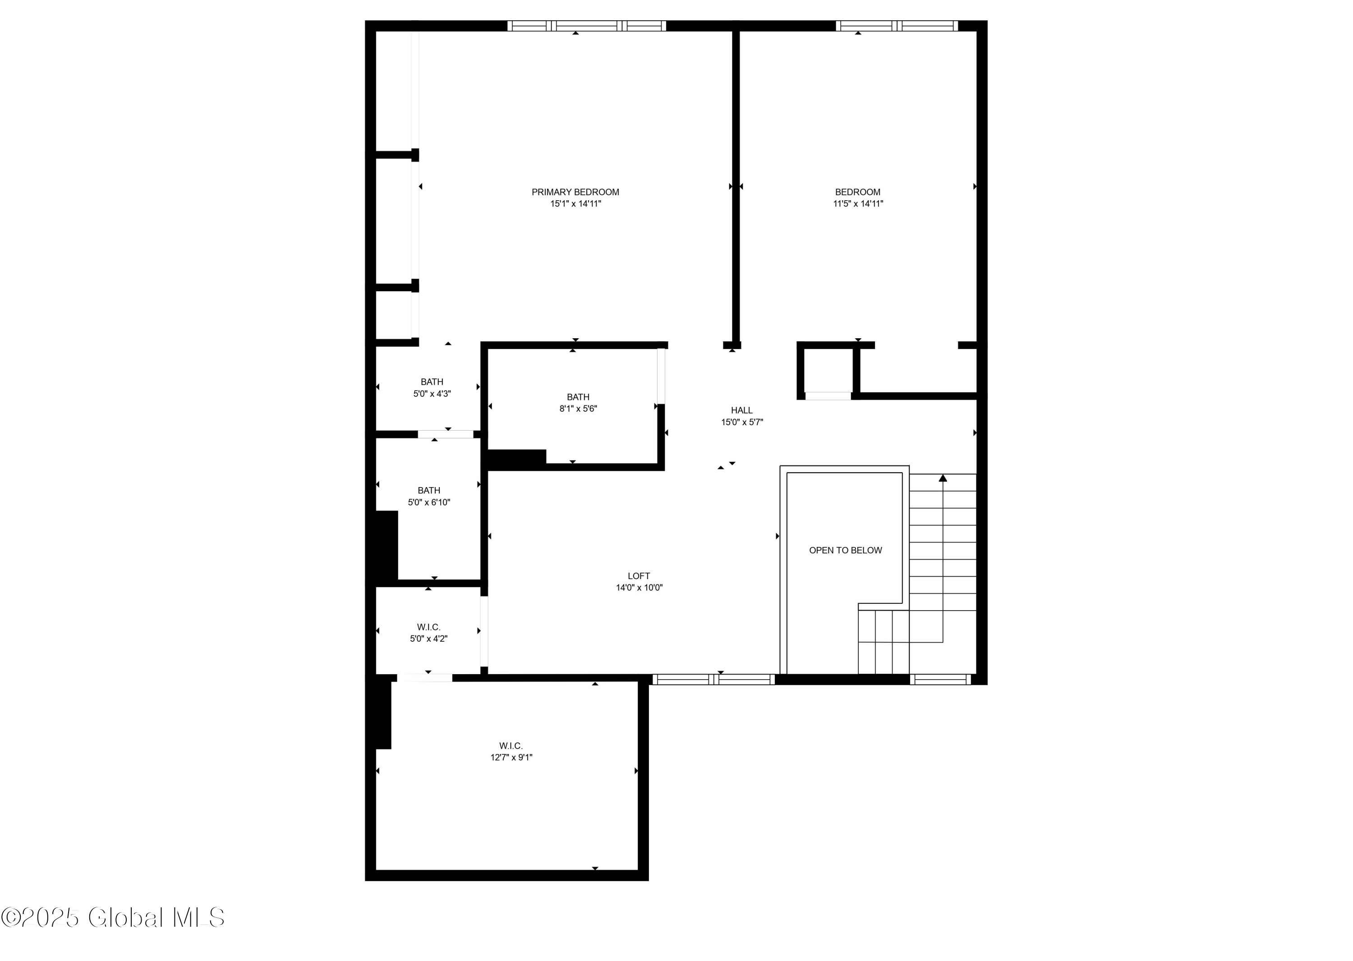
***MULTIPLE OFFERS! OFFERS DUE THURS AT NOON***. Welcome to this 2-bed plus large loft townhouse in the highly sought-after Chadwick Square community, located in the top-rated Bethlehem School District! The spacious loft can easily become a 3rd bed with a huge walk-in closet! Entertain in your large living/dining rooms, enjoy peace of mind with newer furnace/air conditioner, tankless water heater, updated windows, and a brand new half bath. The kitchen, that opens to the dining room boasts a brand new range/oven. Brand new carpet on the first floor. Community amenities include a pool, kiddie pool, tennis/pickleball courts. Move-in ready, just pick your paint colors! Some pics virtually enhanced. **White kitchen picture to show what it could look like w/ paint and new countertop.

Share Property

Location

24 Commonwealth Drive, Bethlehem, NY 12054

Status

Sold
Daisy Blair

Daisy Blair

TITLE

Licensed RE Associate Broker

PHONE

518-275-9486

Property Amenities

Interior
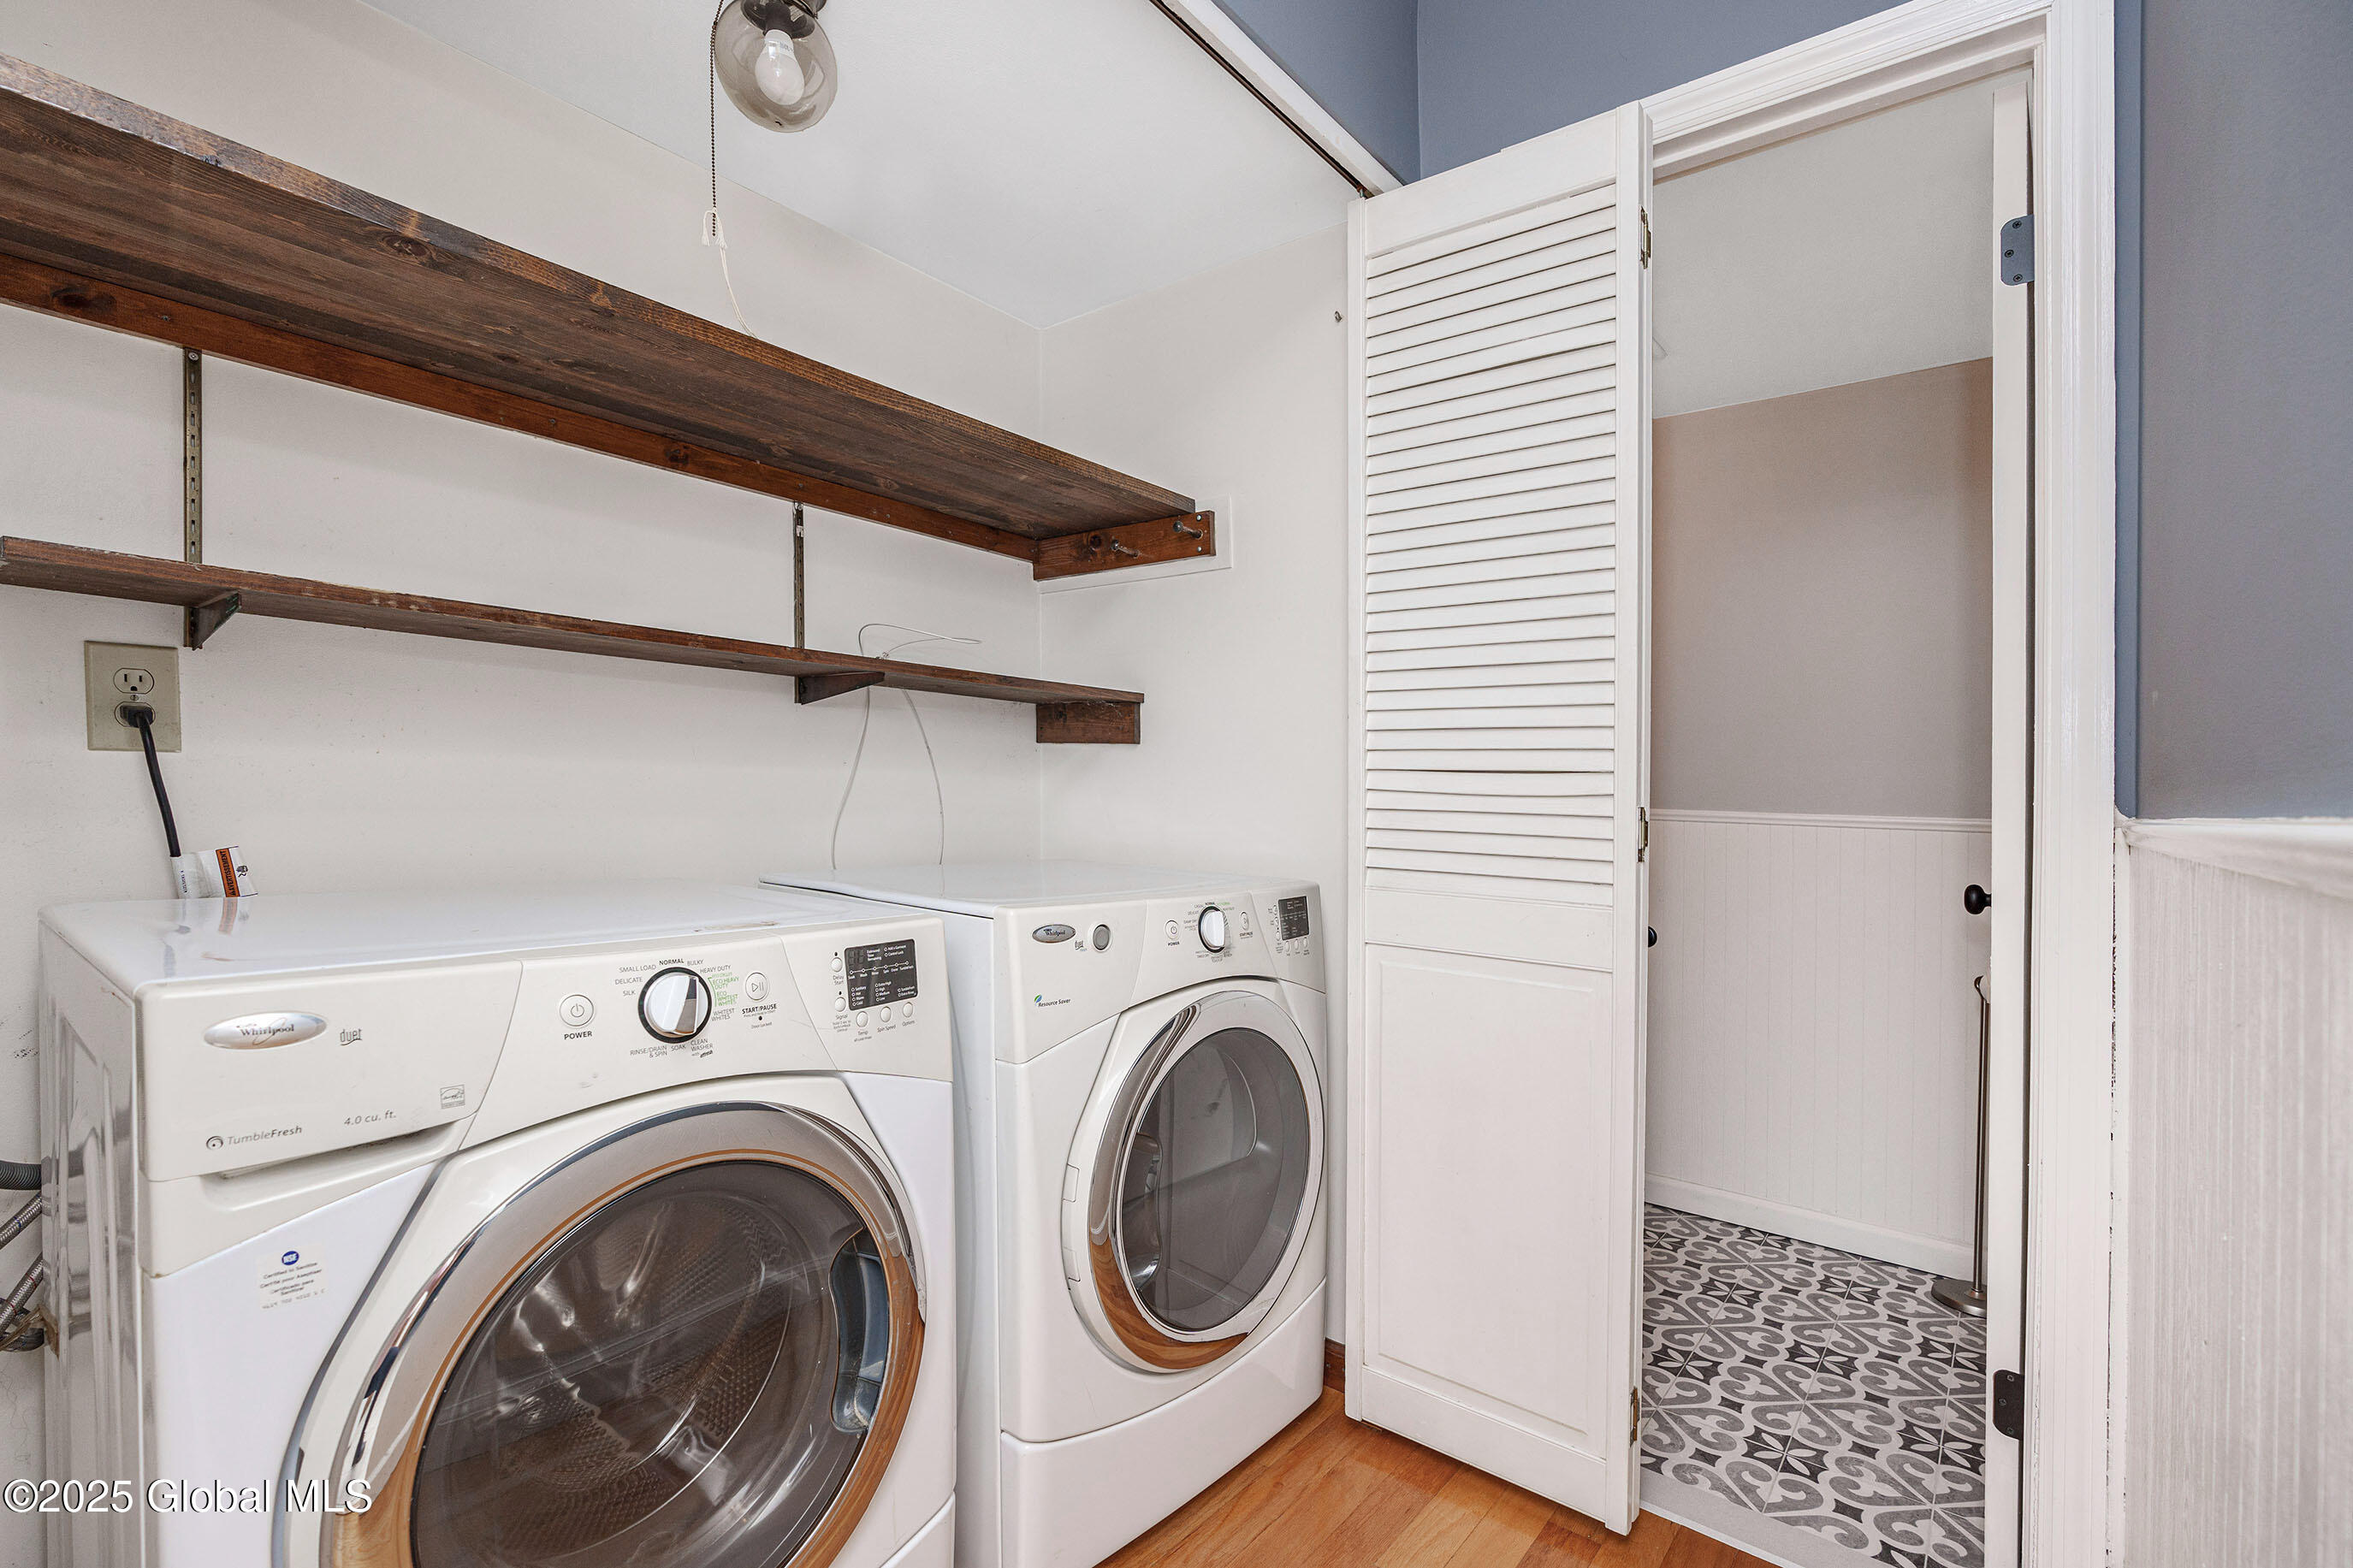
Laundry room Main Level
Fireplace Electric, Living Room
Appliances Dishwasher, Microwave, Oven, Range, Refrigerator, Tankless Water Heater, Washer/Dryer
Flooring Tile, Carpet, Hardwood
Total Bedrooms: 2
Half Bathrooms: 1
Full Bathrooms: 2
Other Interior Features Paddle Fan, Chair Rail, Eat-in Kitchen
Area & Lot
Lot Area 3,920.4 Sq.Ft.
Living area 1,682 Sq.Ft.
MLS® ID 202515255
Year Built 1981
School District Bethlehem
High School Bethlehem Central
Elementary School Glenmont
Type Townhouse
Status Sold
Exterior
Pool Other
Air conditioning Central Air
Heat type Forced Air, Natural Gas
Water Source Public
Garage Space 2.0
Security Features Security System
Sewer Public Sewer
Other Exterior Features Drive-Paved
Parking Attached, Driveway
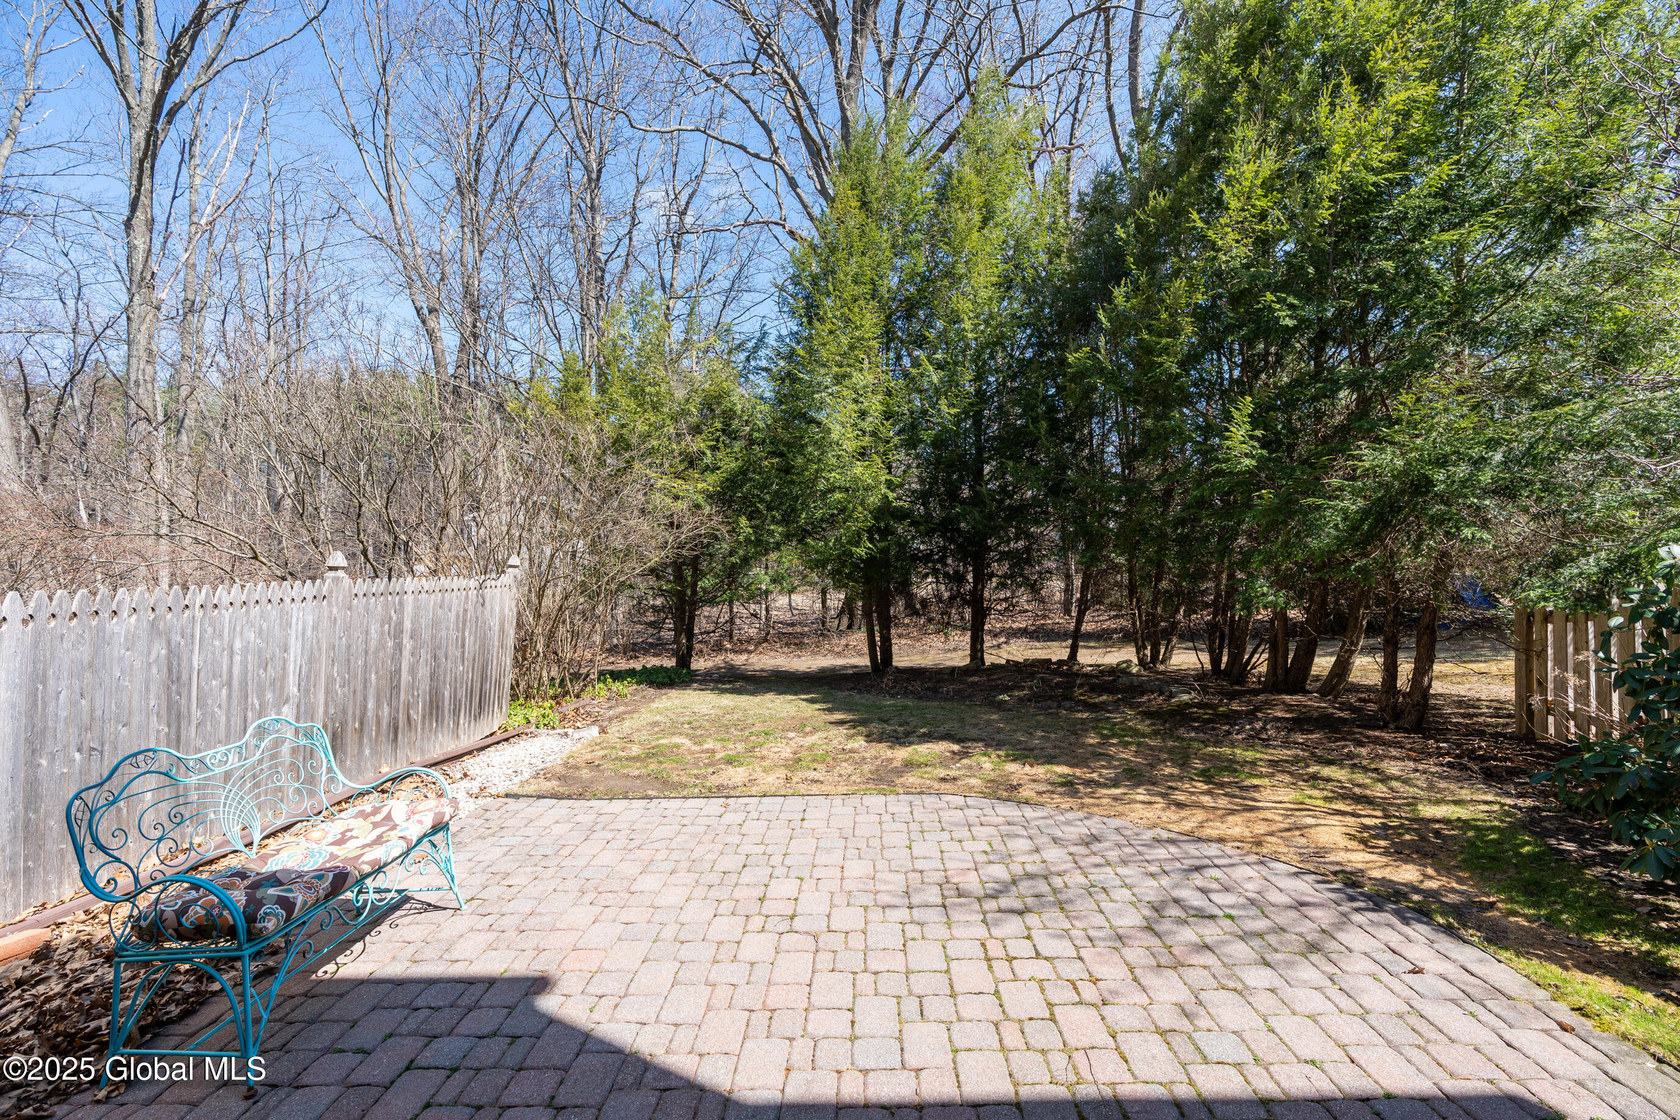
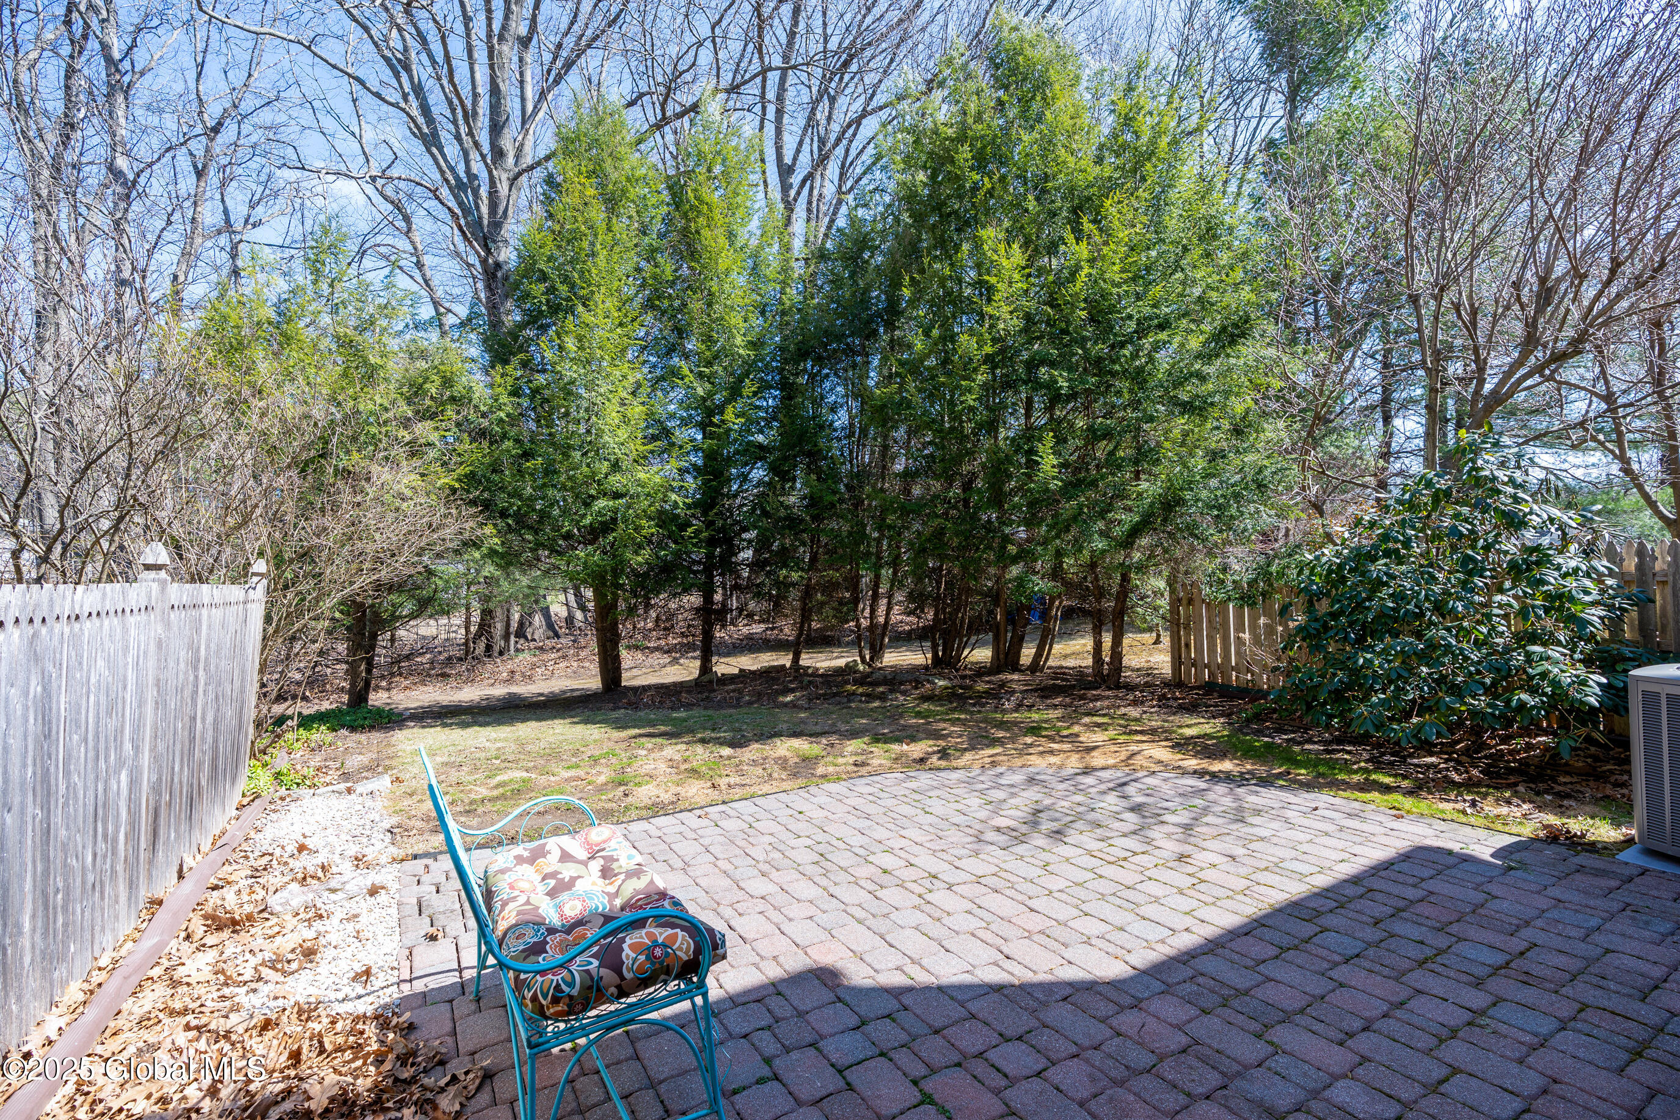
Lot Features Level, Cleared
Roof Asphalt
Utilities Cable Available
Finance
Sales Price $385,000
HOA Fees $190 quarterly
Real Estate Tax $5,909 yearly

Work With Daisy

With a proven track record across the Capital Region, she elevates every real estate transaction. Whether you are selling your property or buying a new home, her deep market knowledge ensures a seamless experience. Connect with her for exceptional, results-driven service you can trust.