Leave a Message

Thank you for your message. I will be in touch with you shortly.

24 Chestnut Road
24 Chestnut Road
24 Chestnut Road
24 Chestnut Road
24 Chestnut Road
24 Chestnut Road
24 Chestnut Road
24 Chestnut Road
24 Chestnut Road
24 Chestnut Road
24 Chestnut Road
24 Chestnut Road
24 Chestnut Road
24 Chestnut Road
24 Chestnut Road
24 Chestnut Road
24 Chestnut Road
24 Chestnut Road
24 Chestnut Road
24 Chestnut Road
24 Chestnut Road
24 Chestnut Road
24 Chestnut Road
24 Chestnut Road
24 Chestnut Road
24 Chestnut Road
24 Chestnut Road
24 Chestnut Road
24 Chestnut Road
24 Chestnut Road
24 Chestnut Road
24 Chestnut Road
24 Chestnut Road
24 Chestnut Road
24 Chestnut Road
24 Chestnut Road
24 Chestnut Road
VIEW PHOTOS
$320,000

24 Chestnut Road

3 Beds 2 Baths 1,440 Sq.Ft. 435.6 Sq.Ft.

Description

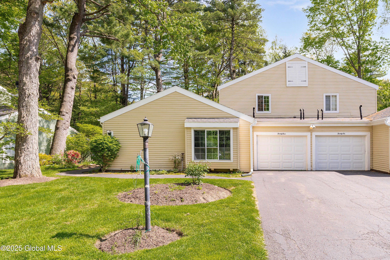
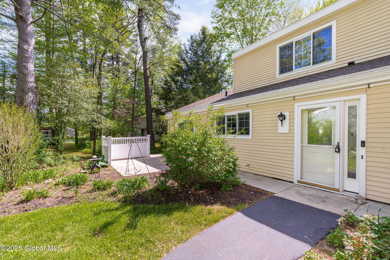
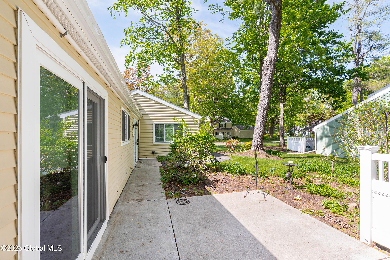
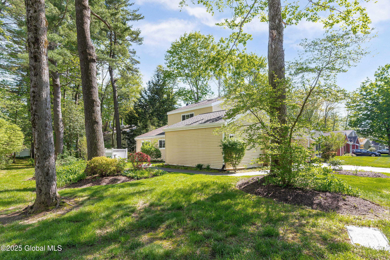
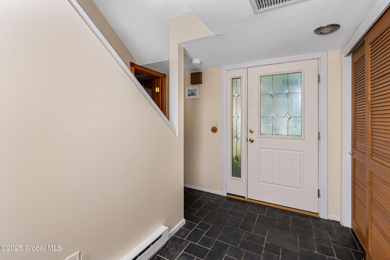
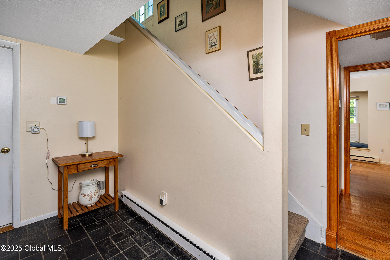
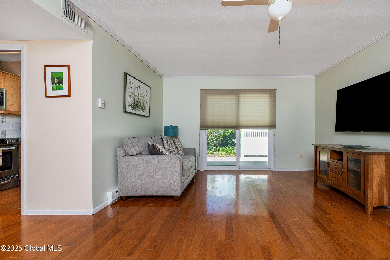
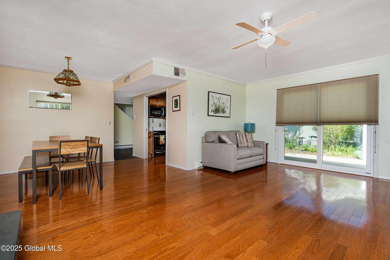
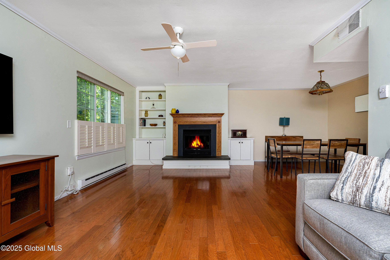
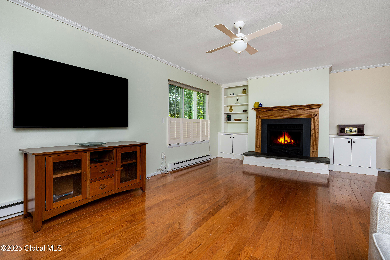
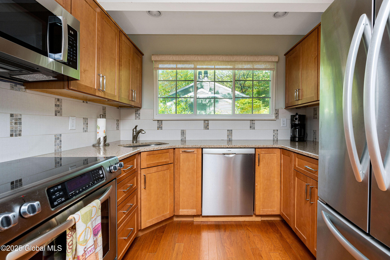
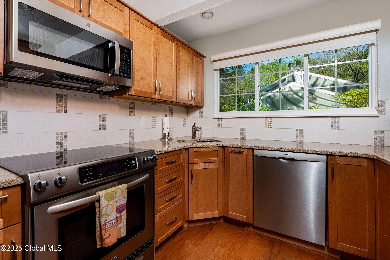
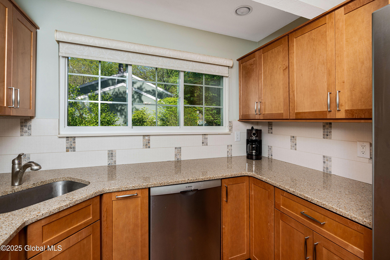
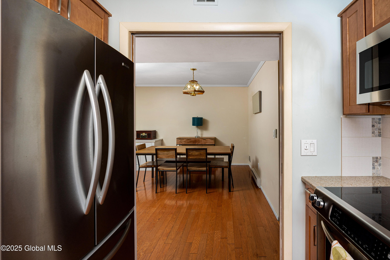
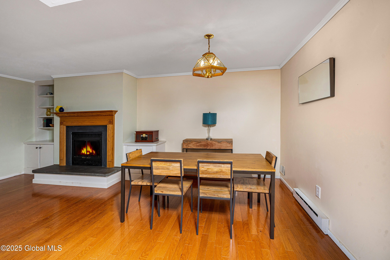
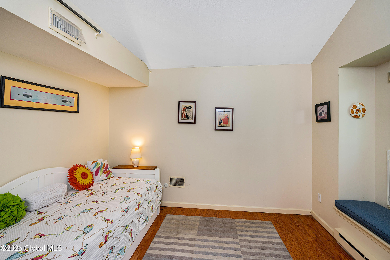
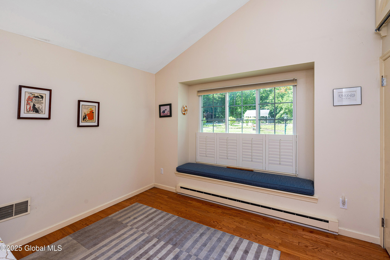
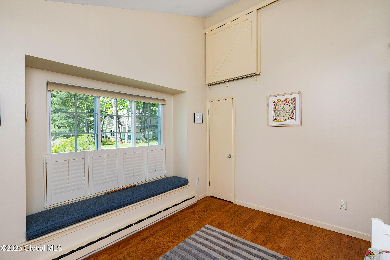
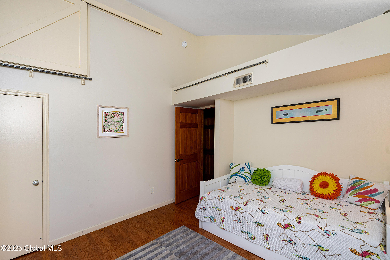
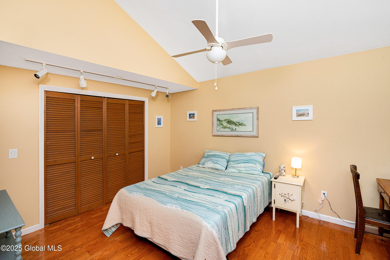
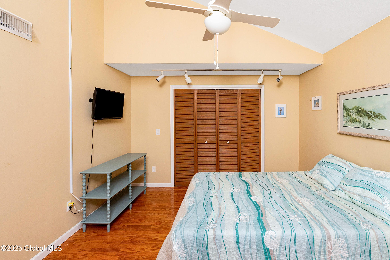
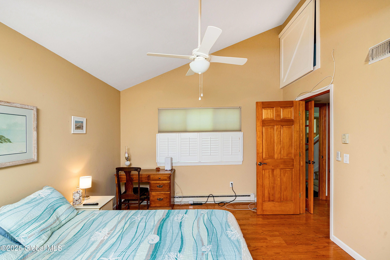
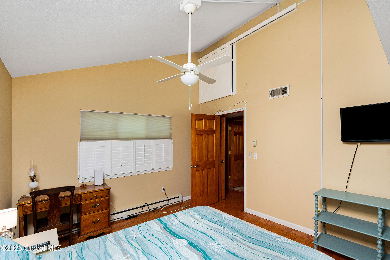
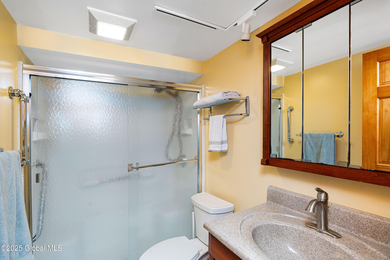
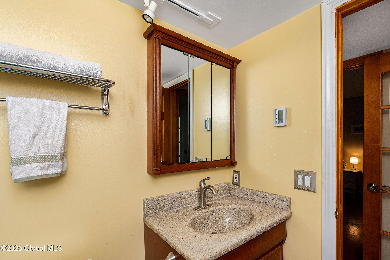
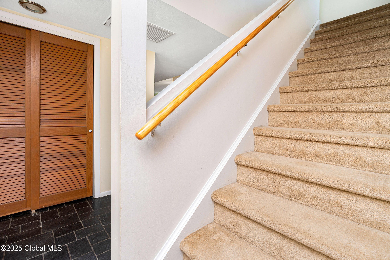
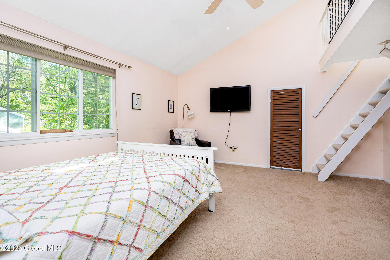
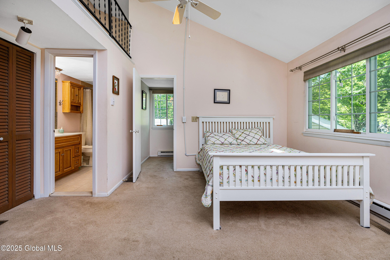
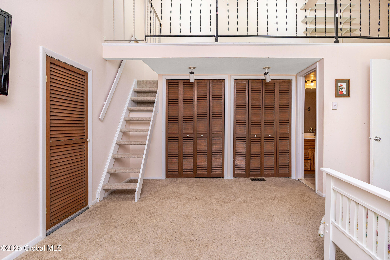
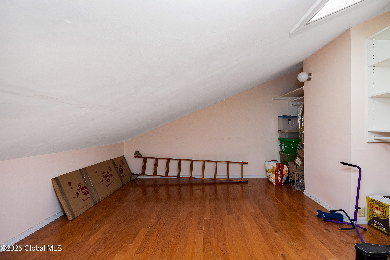
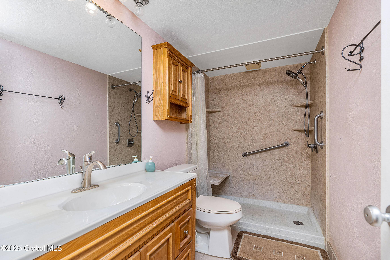
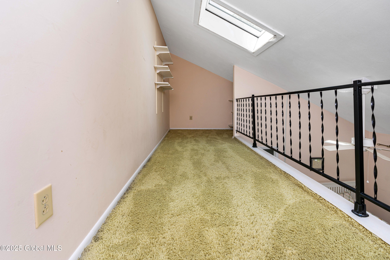
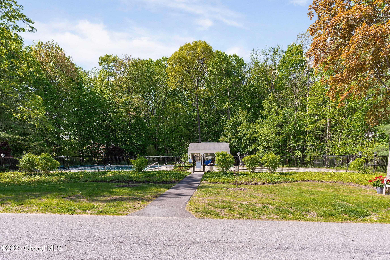
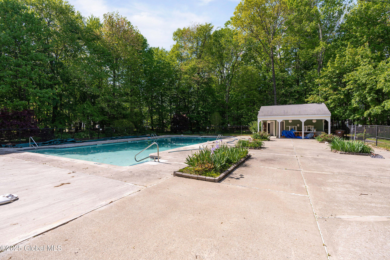
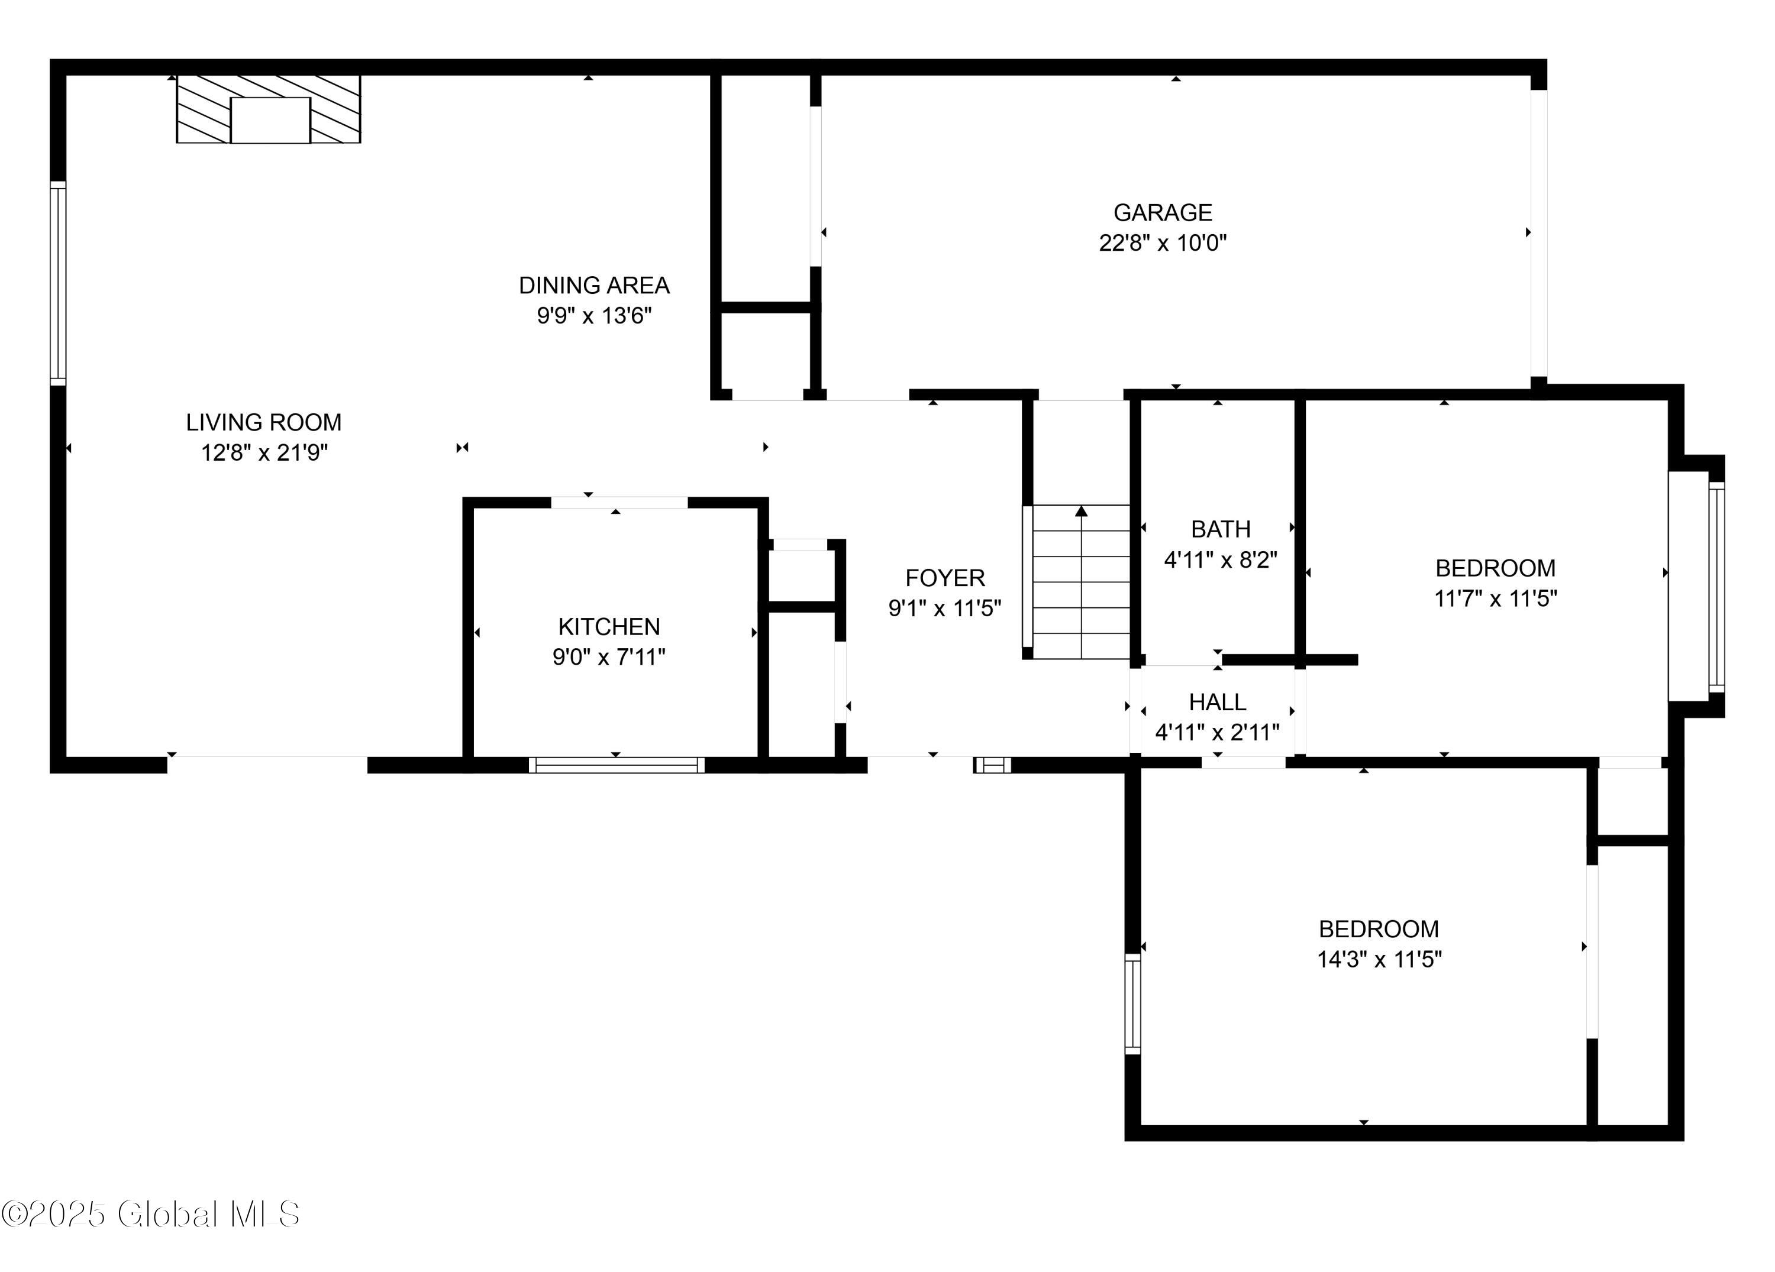
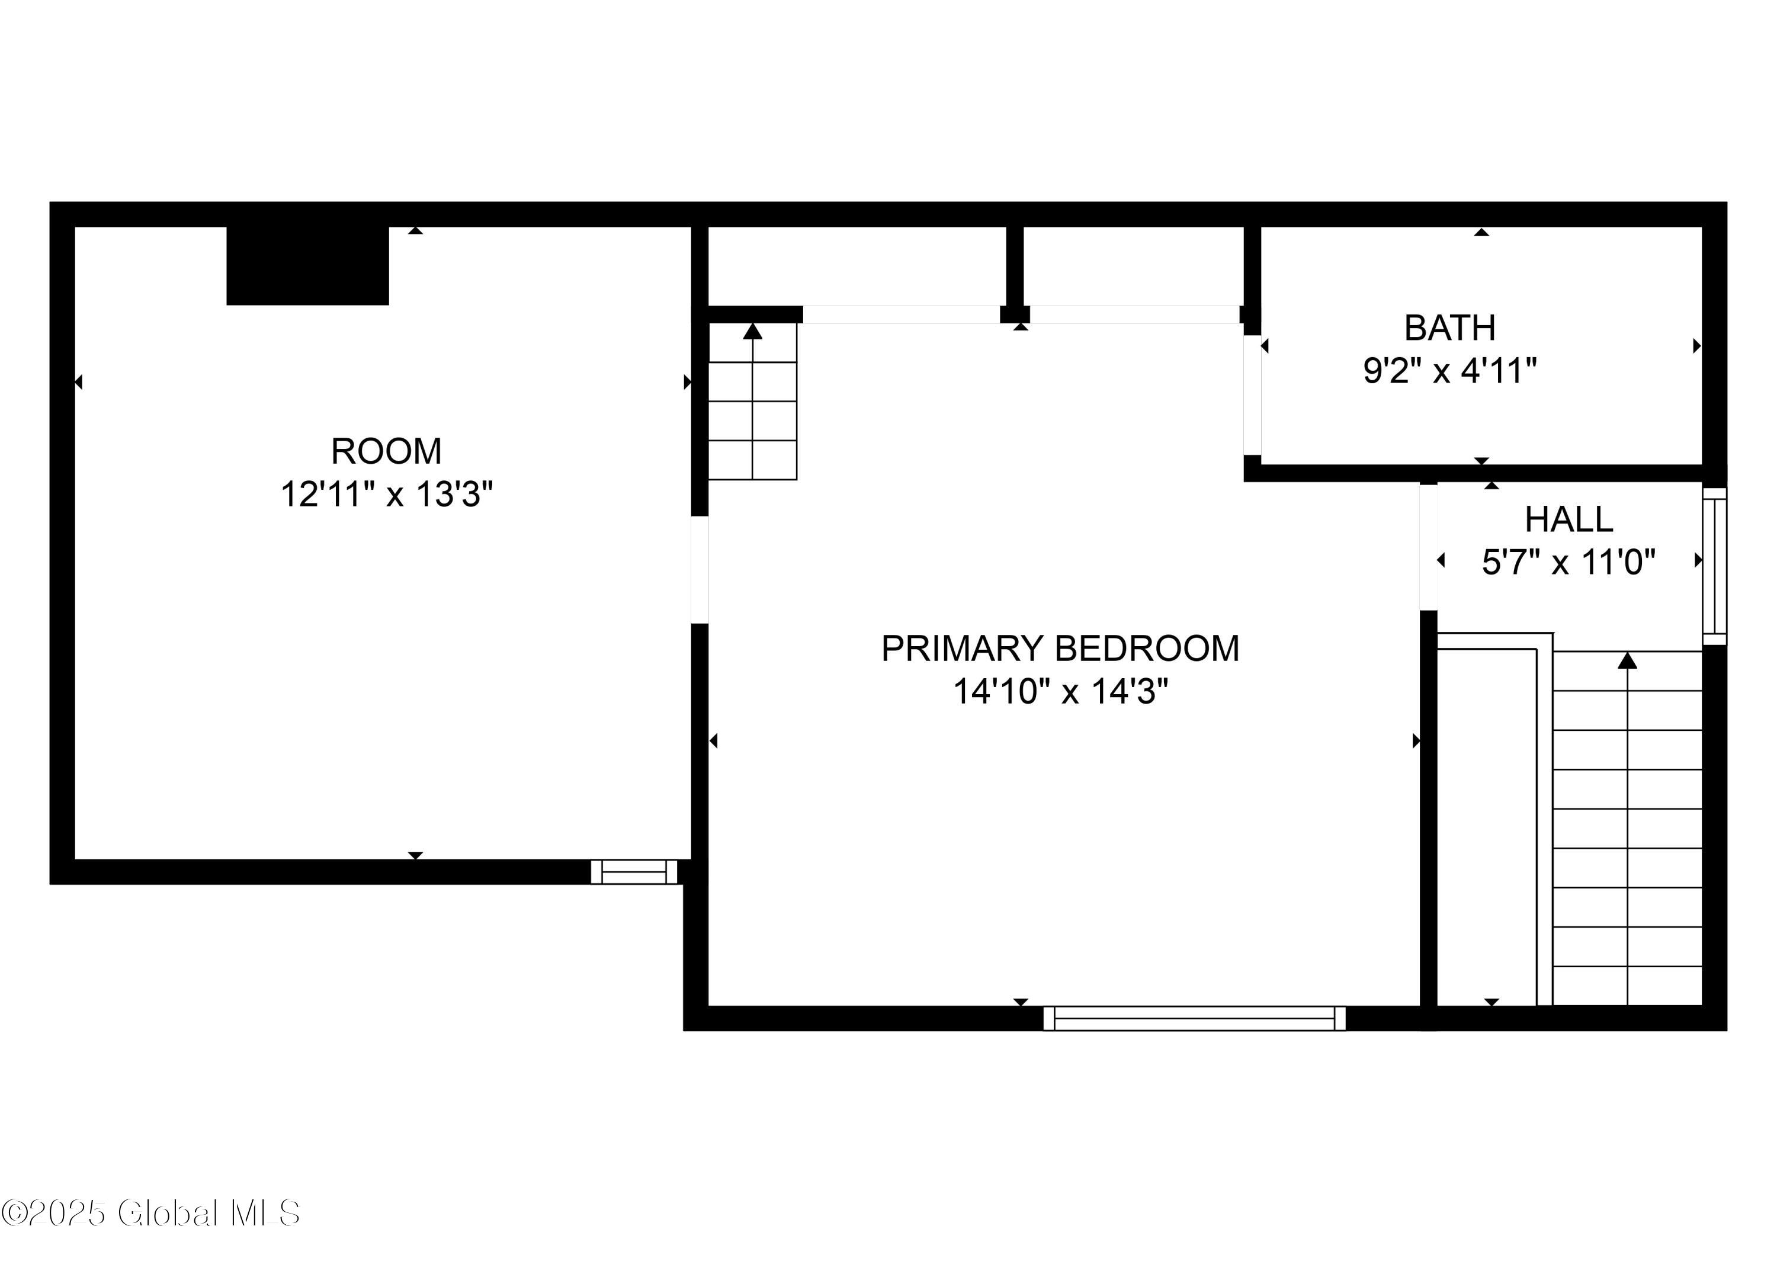
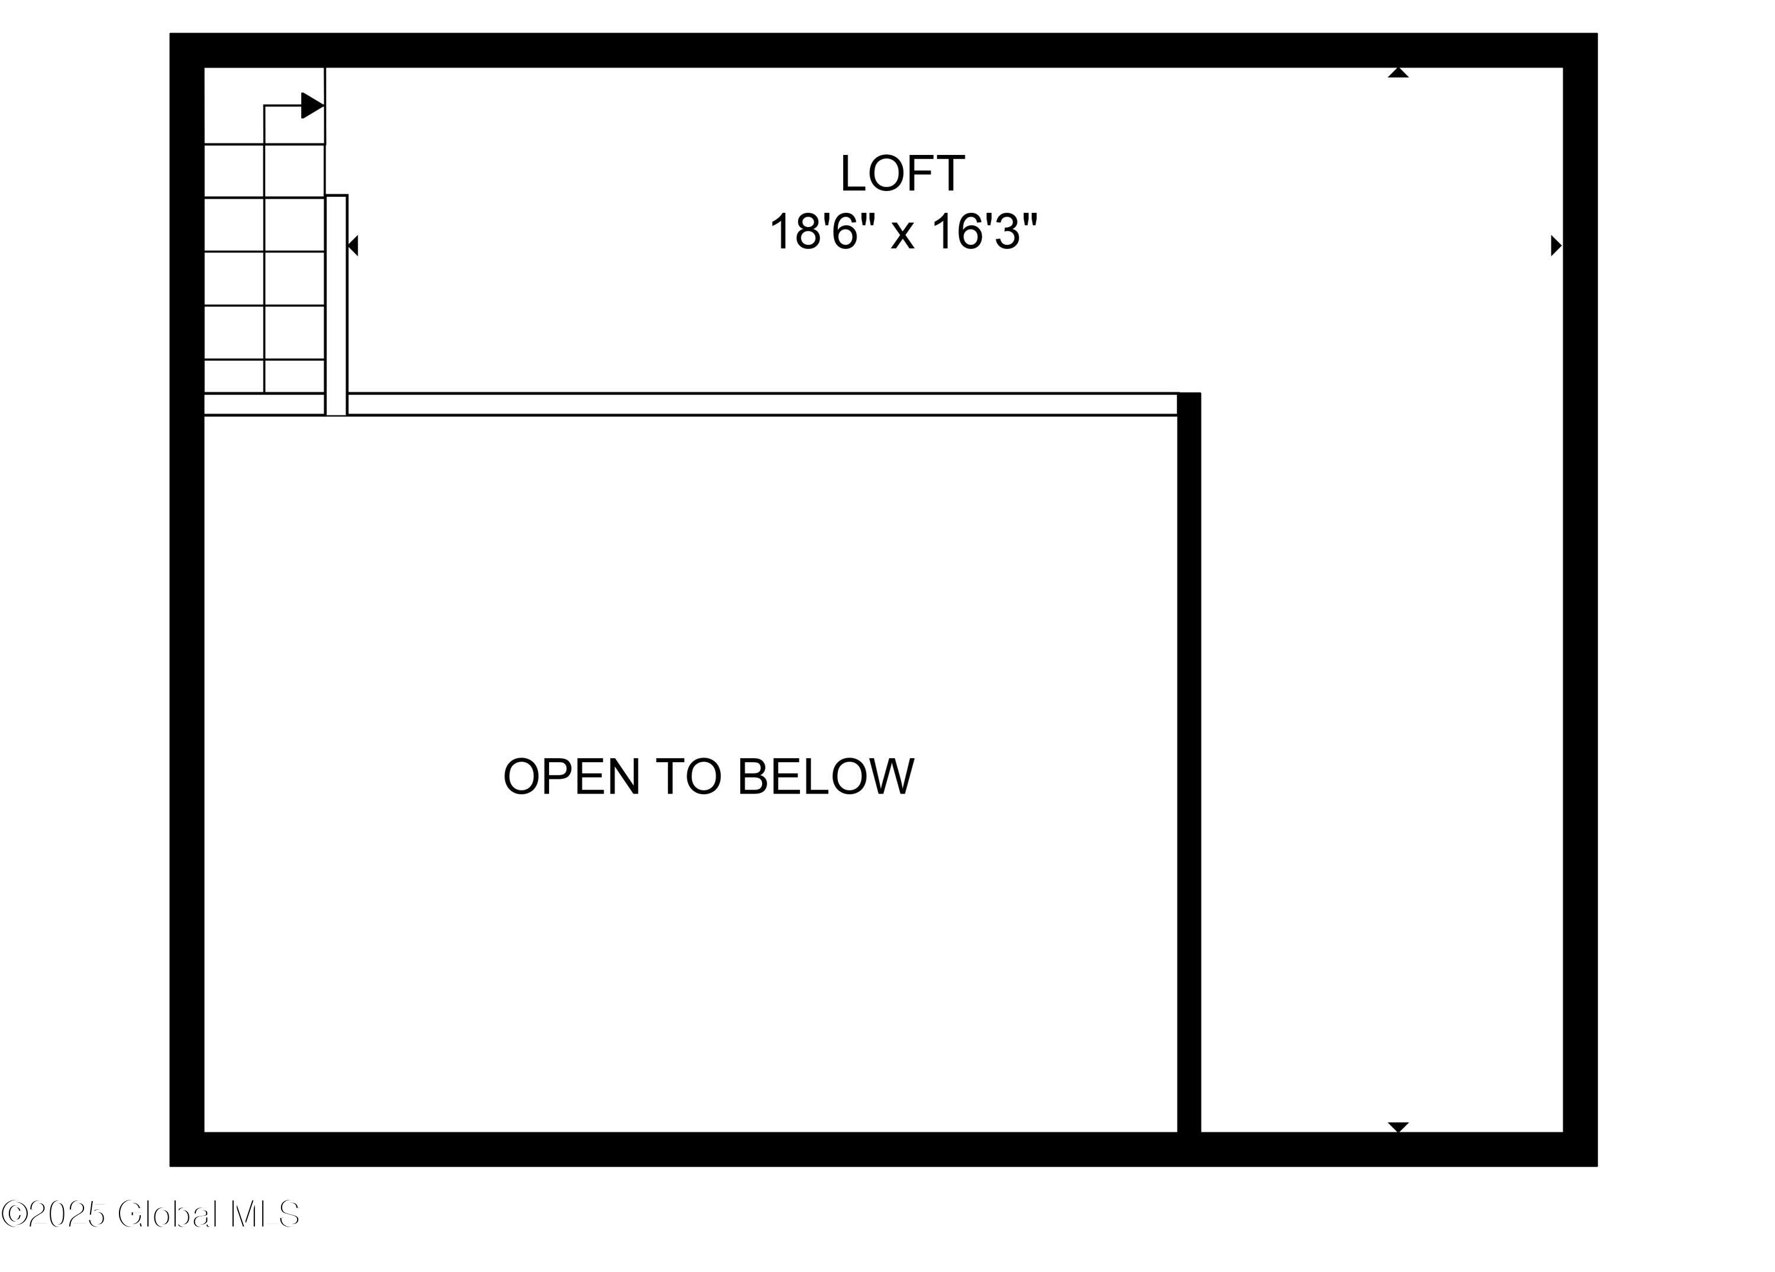
Welcome to effortless living in the sought-after Woodgate community! This no-maintenance condo features two first-floor bedrooms and a second-floor suite with a full bath, walk-in closet, and a versatile loft--perfect as a cozy reading nook or extra space for whatever you need. The updated kitchen shines with granite counters, stainless steel appliances, and a stylish tile backsplash. The open living and dining area offers a warm gas fireplace and hardwood floors throughout the main level. Step outside to a charming patio surrounded by beautiful perennials--ideal for relaxing or entertaining. With access to the community pool and a location just five minutes from shopping and conveniences, this move-in ready home won't last long. Schedule your showing today before it's gone!

Share Property

Location

24 Chestnut Road, Bethlehem, NY 12054

Status

Sold
Daisy Blair

Daisy Blair

TITLE

Licensed RE Associate Broker

PHONE

518-275-9486

Property Amenities

Interior
Laundry room Main Level
Fireplace Gas, Living Room
Appliances Dishwasher, Microwave, Oven, Refrigerator, Washer
Flooring Tile, Carpet, Hardwood
Total Bedrooms: 3
Full Bathrooms: 2
Other Interior Features High Speed Internet, Paddle Fan, Vaulted Ceiling(s), Ceramic Tile Bath
Area & Lot
Lot Area 435.6 Sq.Ft.
Living area 1,440 Sq.Ft.
MLS® ID 202517646
Year Built 1974
School District Bethlehem
High School Bethlehem Central
Elementary School Slingerlands
Architecture Styles Condominium Unit
Type Condo
Status Sold
Exterior
Air conditioning Central Air
Heat type Electric, Forced Air, Natural Gas
Water Source Public
Garage Space 1.0
Sewer Public Sewer
Other Exterior Features Drive-Paved, Lighting
Parking Off Street, Paved, Driveway, Garage Door Opener
Lot Features Level, Landscaped
Roof Asphalt
Finance
Sales Price $320,000
HOA Fees $396 monthly
Real Estate Tax $2,700 yearly

Work With Daisy

With a proven track record across the Capital Region, she elevates every real estate transaction. Whether you are selling your property or buying a new home, her deep market knowledge ensures a seamless experience. Connect with her for exceptional, results-driven service you can trust.