Leave a Message

Thank you for your message. I will be in touch with you shortly.

119 Fawn Ridge Way
119 Fawn Ridge Way
119 Fawn Ridge Way
119 Fawn Ridge Way
119 Fawn Ridge Way
119 Fawn Ridge Way
119 Fawn Ridge Way
119 Fawn Ridge Way
119 Fawn Ridge Way
119 Fawn Ridge Way
119 Fawn Ridge Way
119 Fawn Ridge Way
119 Fawn Ridge Way
119 Fawn Ridge Way
119 Fawn Ridge Way
119 Fawn Ridge Way
119 Fawn Ridge Way
119 Fawn Ridge Way
119 Fawn Ridge Way
119 Fawn Ridge Way
119 Fawn Ridge Way
119 Fawn Ridge Way
119 Fawn Ridge Way
119 Fawn Ridge Way
119 Fawn Ridge Way
119 Fawn Ridge Way
119 Fawn Ridge Way
119 Fawn Ridge Way
119 Fawn Ridge Way
119 Fawn Ridge Way
119 Fawn Ridge Way
119 Fawn Ridge Way
119 Fawn Ridge Way
119 Fawn Ridge Way
119 Fawn Ridge Way
119 Fawn Ridge Way
VIEW PHOTOS
$421,550

119 Fawn Ridge Way

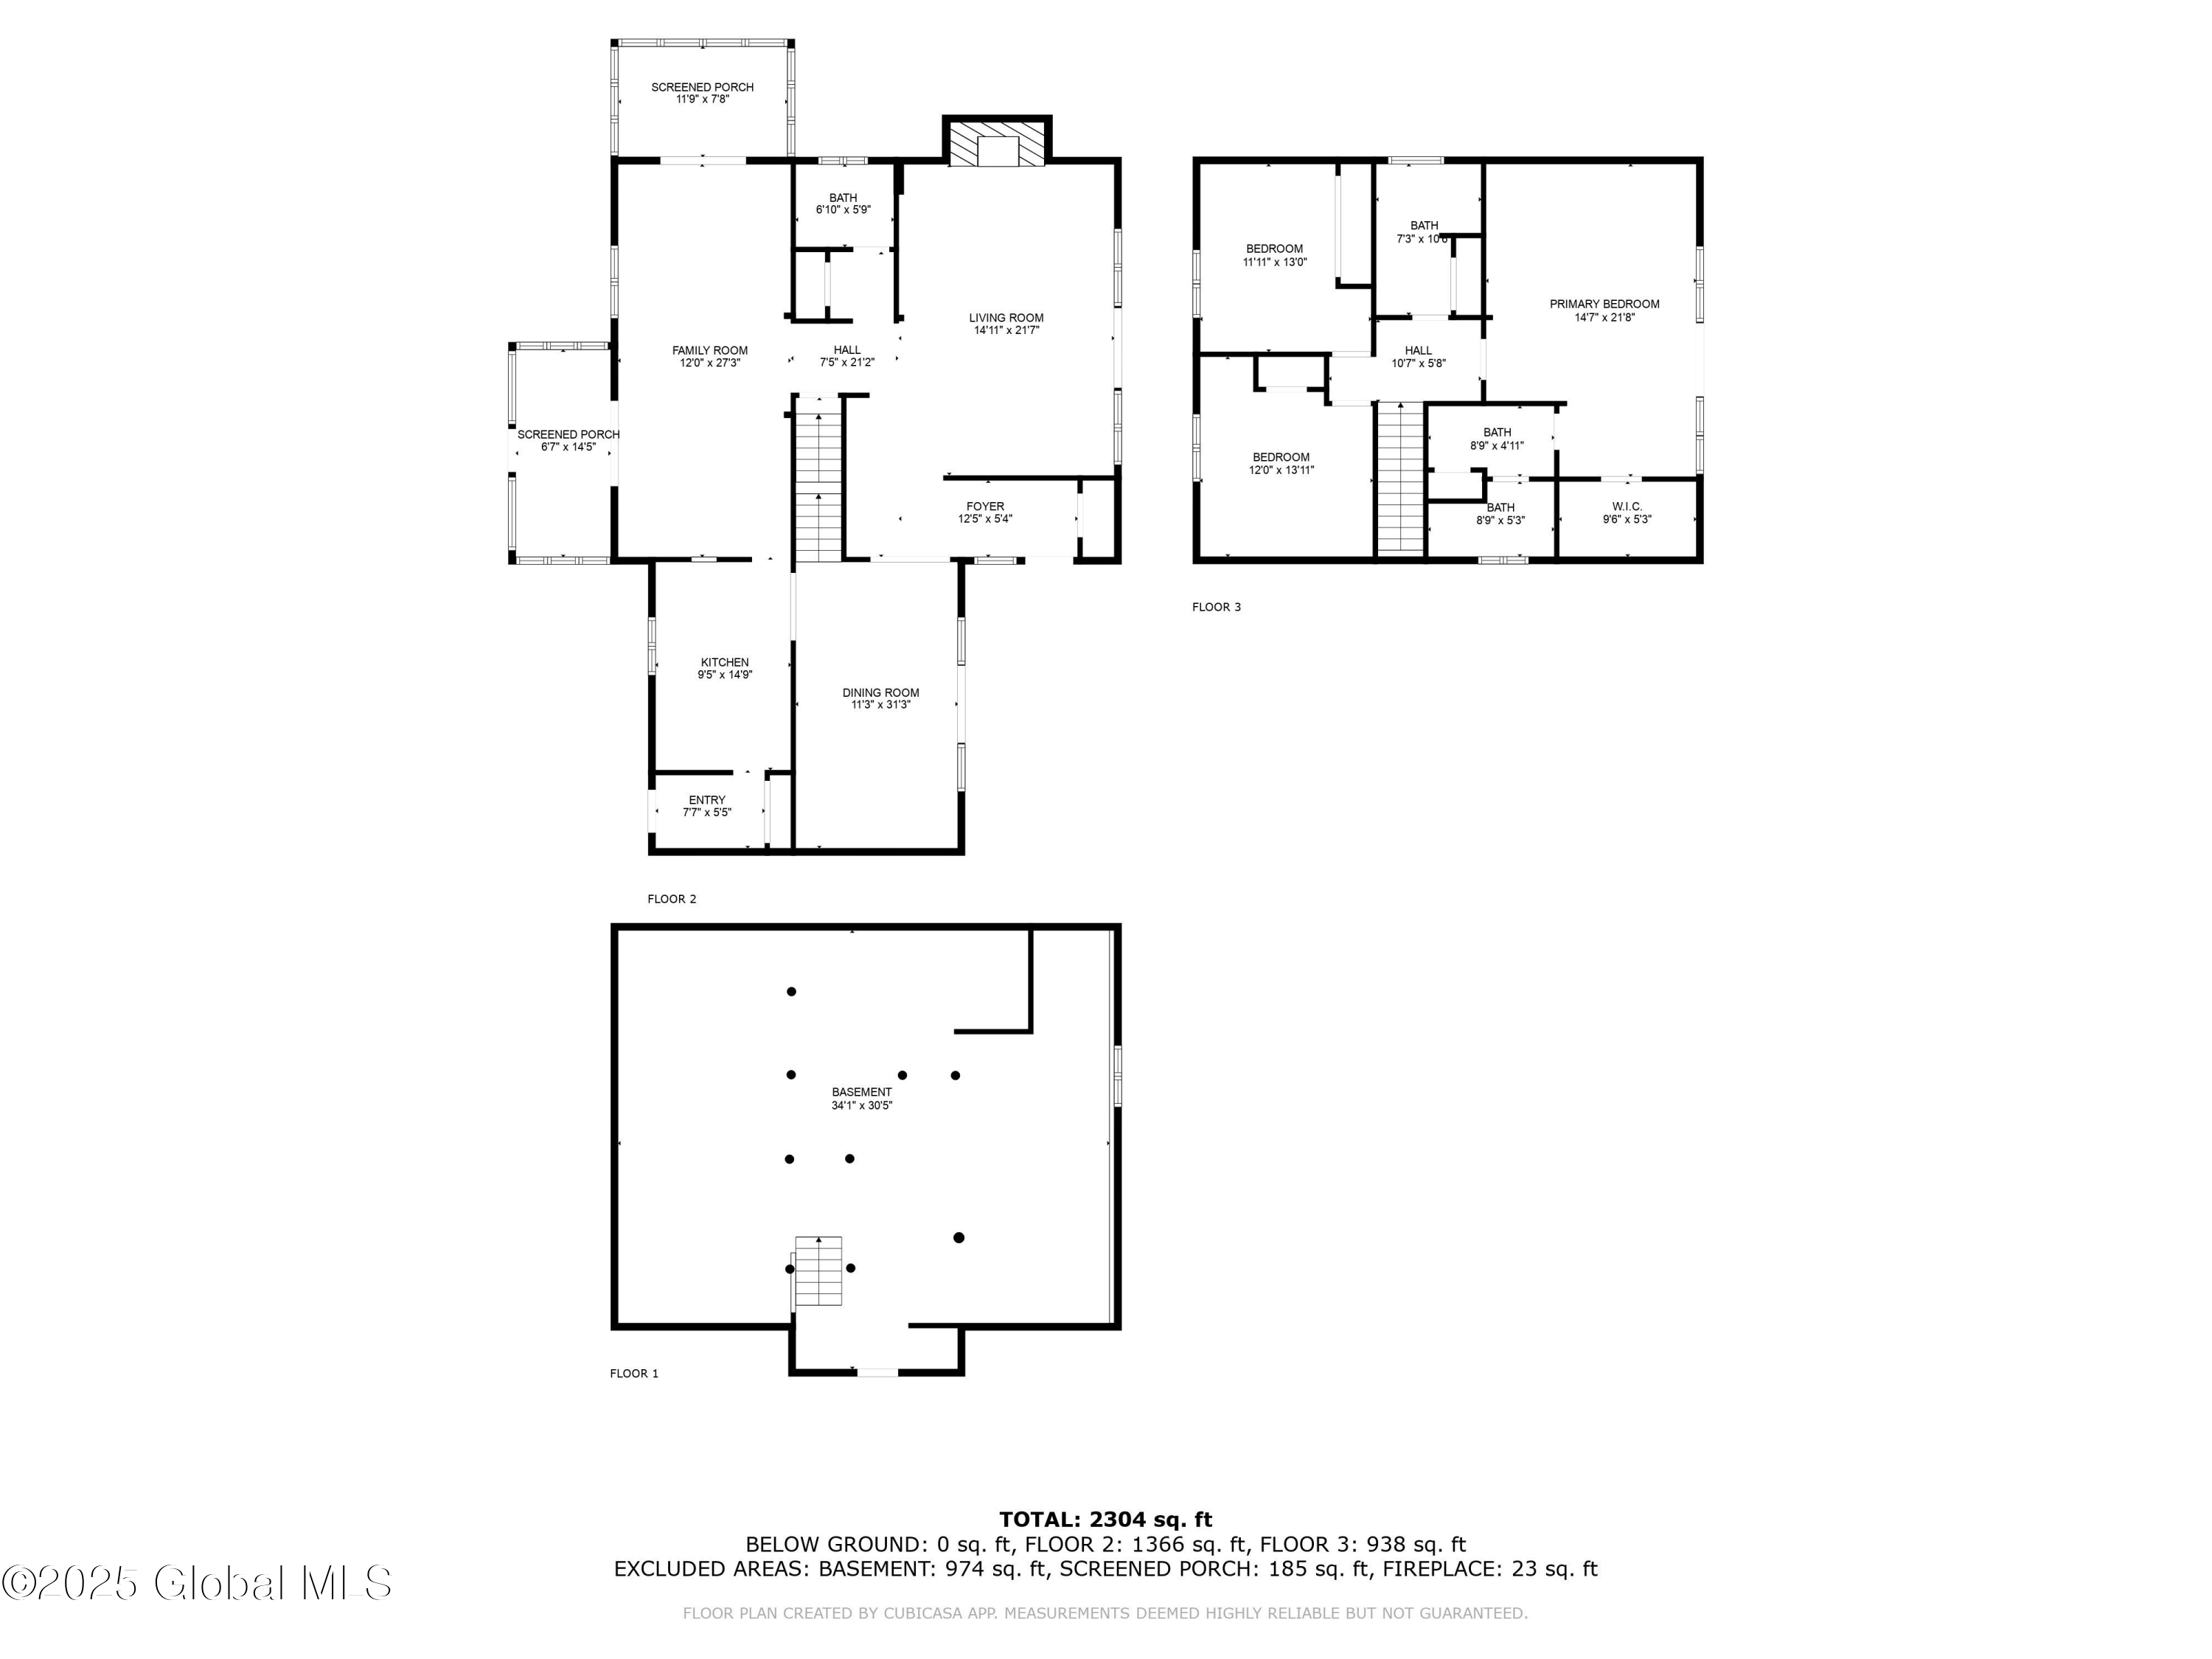
3 Beds 3 Baths 2,476 Sq.Ft. 5.72 Acres

Description

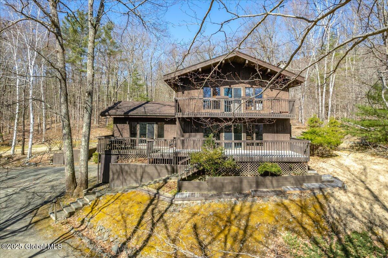
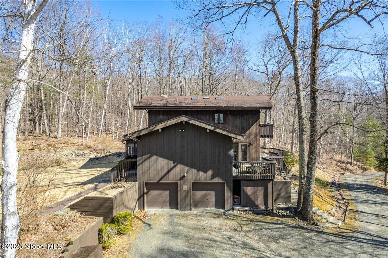
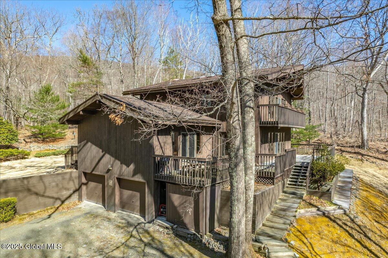
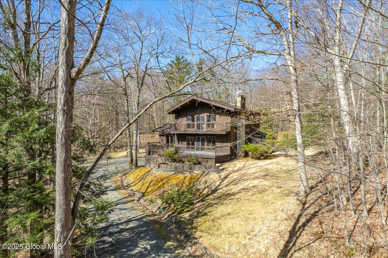
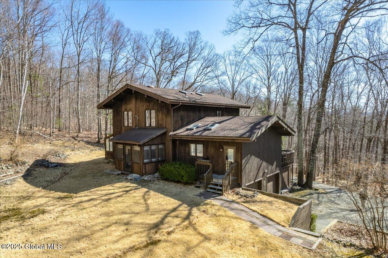
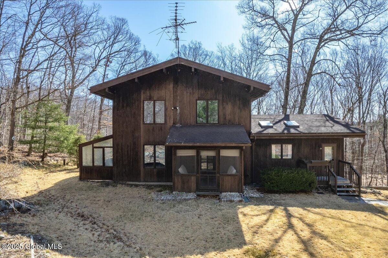
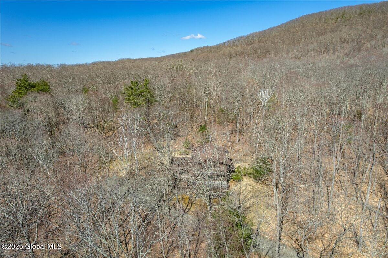
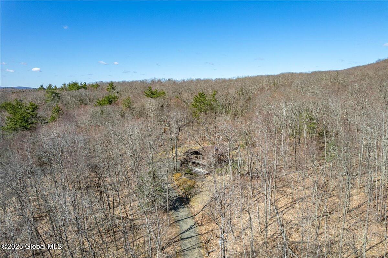
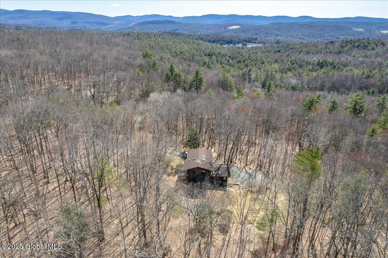
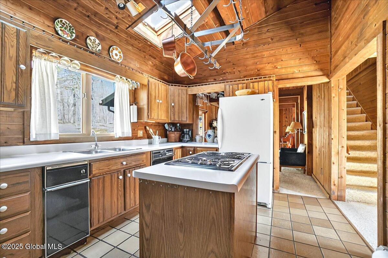
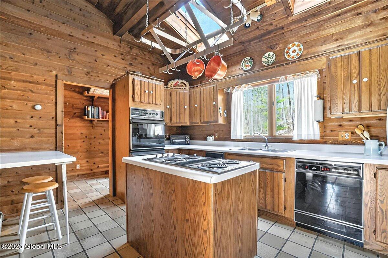
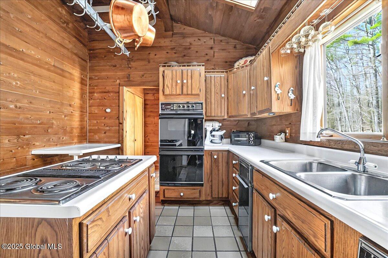
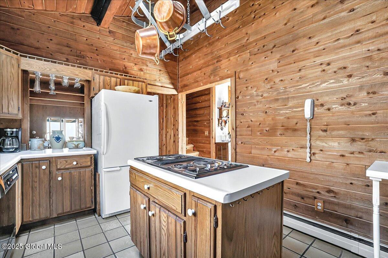
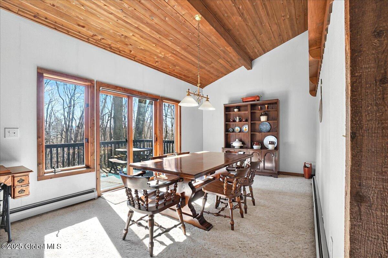
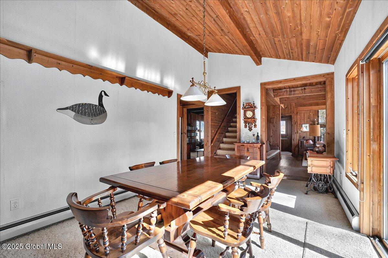
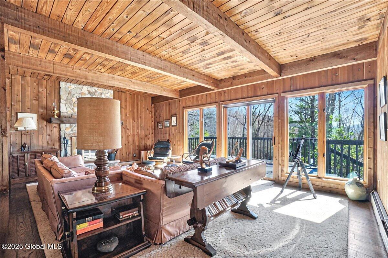
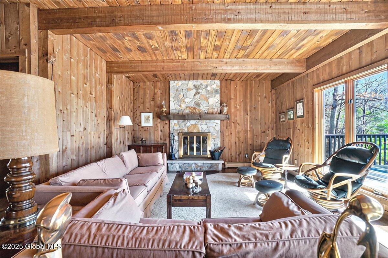
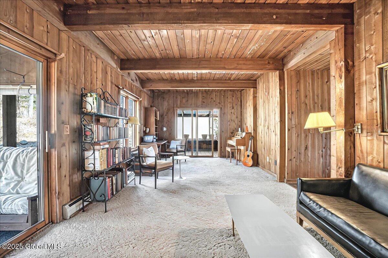
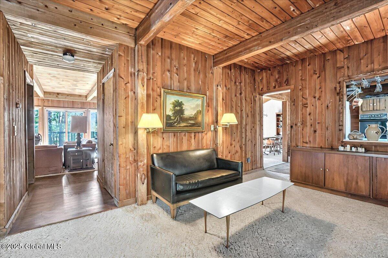
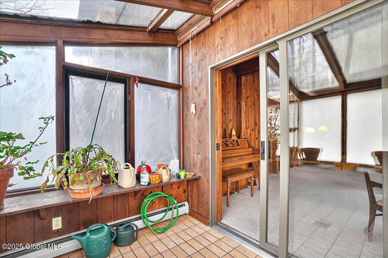
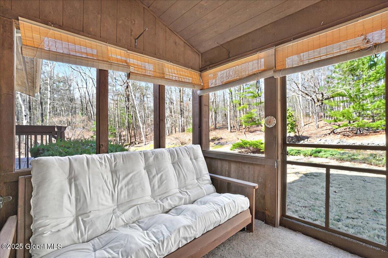
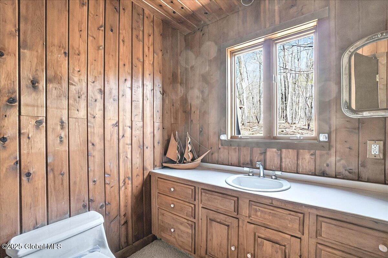
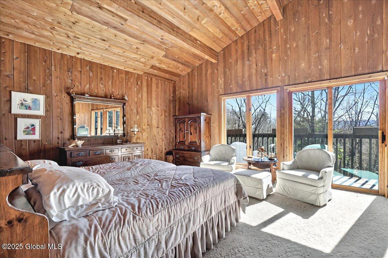
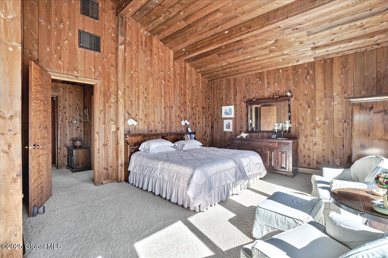
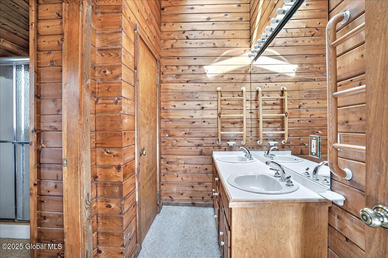
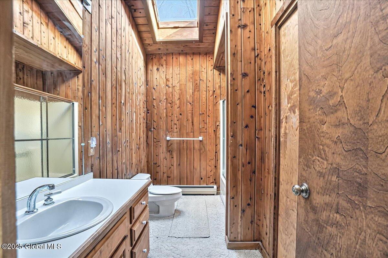
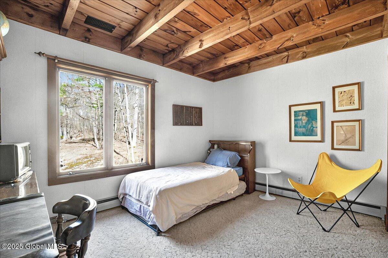
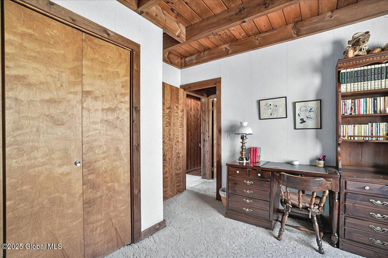
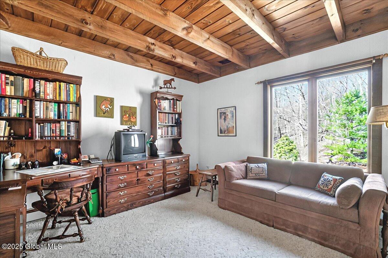
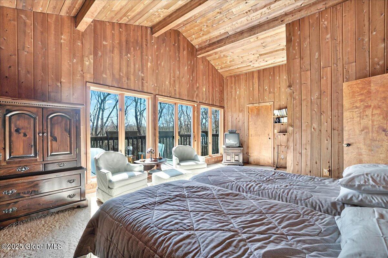
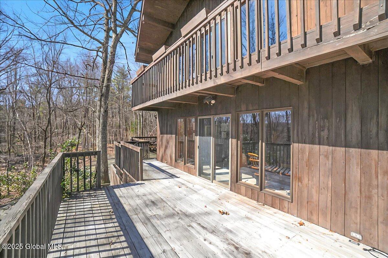
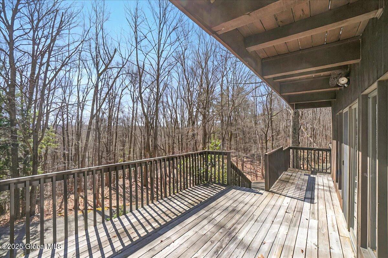
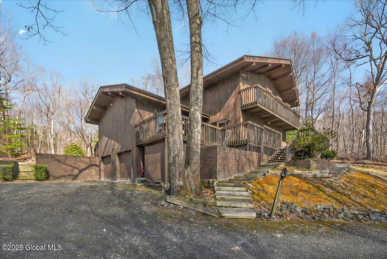
Experience the perfect blend of rustic, modern design and natural beauty in this one of a kind contemporary home! Nestled in the woods, this stunning property offers a spacious living room with a cozy wood-burning fireplace, a family room and a dining room with views. The primary suite boasts a private bath, walk-in closet, and access to the deck. Enjoy indoor gardening year-round in the charming attached greenhouse or unwind in the screened porch overlooking the peaceful, low maintenance yard. With a long private driveway ensuring seclusion, this exceptional home is truly a hidden gem!

Share Property

Location

119 Fawn Ridge Way, Stephentown, NY 12062

Status

Sold
Daisy Blair

Daisy Blair

TITLE

Licensed RE Associate Broker

PHONE

518-275-9486

Property Amenities

Interior
Laundry room In Basement
Fireplace Living Room
Appliances Dishwasher, Dryer, Freezer, Range, Refrigerator, Trash Compactor, Washer
Flooring Vinyl, Wood, Carpet
Total Bedrooms: 3
Half Bathrooms: 1
Full Bathrooms: 2
Other Interior Features Vaulted Ceiling(s), Walk-In Closet(s), Built-in Features, Cathedral Ceiling(s)
Area & Lot
Lot Area 5.72 Acres
Living area 2,476 Sq.Ft.
MLS® ID 202516328
Year Built 1988
School District Berlin
High School Berlin Central
Elementary School Berlin
View Description Trees/Woods
Architecture Styles Contemporary
Type Residential
Status Sold
Exterior
Air conditioning Central Air
Heat type Baseboard, Oil
Water Source Other
Garage Space 2.0
Sewer Septic Tank
Other Exterior Features Garden
Parking Under Residence, Driveway
Lot Features Wooded, Cleared
Roof Asphalt
Finance
Sales Price $421,550
Real Estate Tax $2,701 yearly

Work With Daisy

With a proven track record across the Capital Region, she elevates every real estate transaction. Whether you are selling your property or buying a new home, her deep market knowledge ensures a seamless experience. Connect with her for exceptional, results-driven service you can trust.