Leave a Message

Thank you for your message. I will be in touch with you shortly.

109 Wilrose Lane
109 Wilrose Lane
109 Wilrose Lane
109 Wilrose Lane
109 Wilrose Lane
109 Wilrose Lane
109 Wilrose Lane
109 Wilrose Lane
109 Wilrose Lane
109 Wilrose Lane
109 Wilrose Lane
109 Wilrose Lane
109 Wilrose Lane
109 Wilrose Lane
109 Wilrose Lane
109 Wilrose Lane
109 Wilrose Lane
109 Wilrose Lane
109 Wilrose Lane
109 Wilrose Lane
109 Wilrose Lane
109 Wilrose Lane
109 Wilrose Lane
109 Wilrose Lane
109 Wilrose Lane
109 Wilrose Lane
109 Wilrose Lane
109 Wilrose Lane
109 Wilrose Lane
109 Wilrose Lane
109 Wilrose Lane
109 Wilrose Lane
109 Wilrose Lane
109 Wilrose Lane
109 Wilrose Lane
109 Wilrose Lane
109 Wilrose Lane
109 Wilrose Lane
109 Wilrose Lane
109 Wilrose Lane
109 Wilrose Lane
109 Wilrose Lane
109 Wilrose Lane
109 Wilrose Lane
109 Wilrose Lane
109 Wilrose Lane
109 Wilrose Lane
109 Wilrose Lane
109 Wilrose Lane
109 Wilrose Lane
109 Wilrose Lane
109 Wilrose Lane
109 Wilrose Lane
109 Wilrose Lane
VIEW PHOTOS
$705,000

109 Wilrose Lane

3 Beds 3 Baths 2,815 Sq.Ft. 4.32 Acres

Description

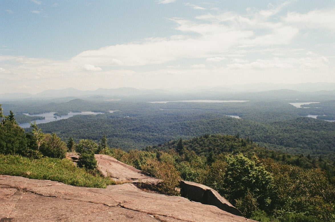
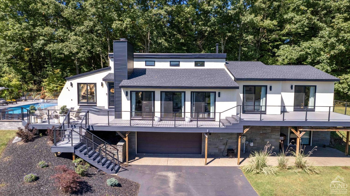
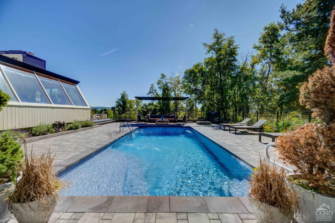
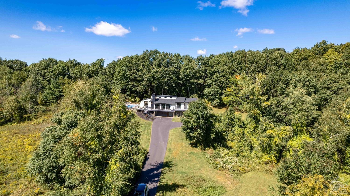
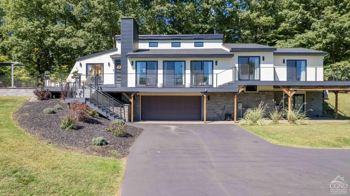
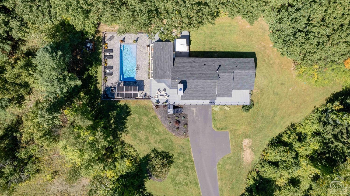
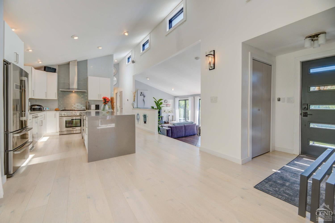
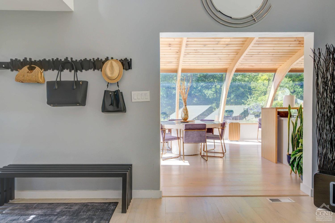
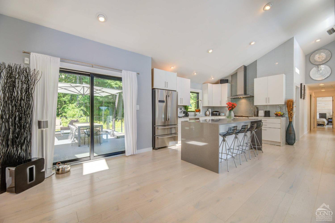
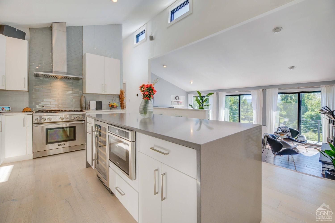
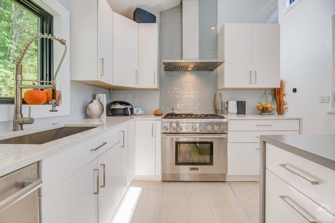
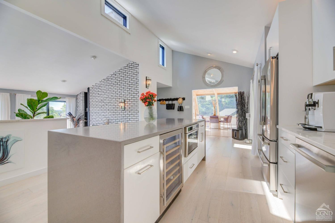
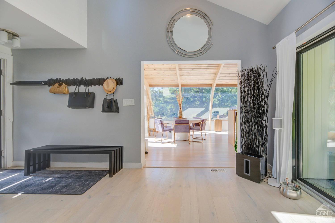
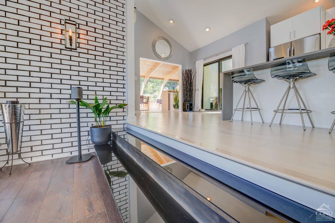
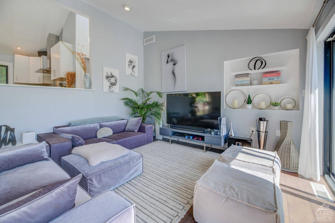
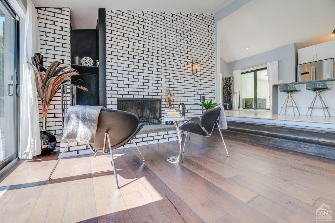
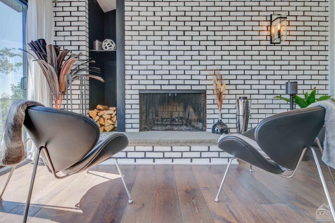
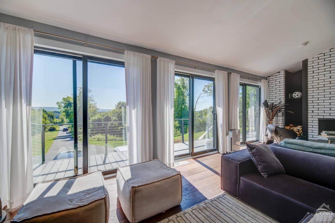
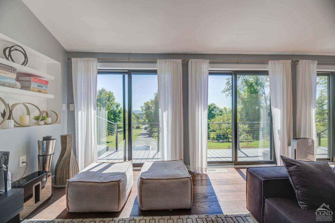
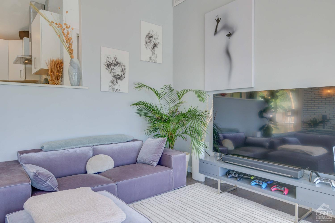
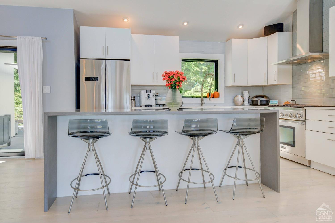
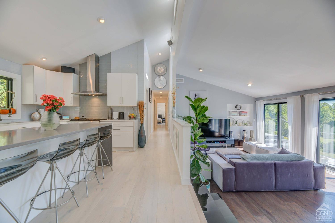
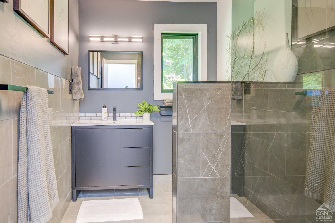
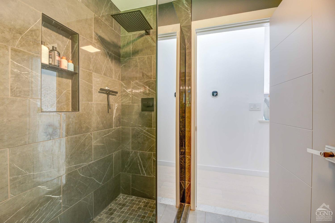
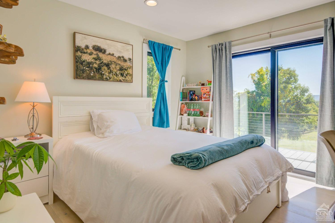
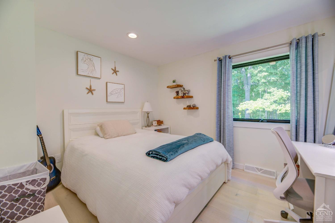
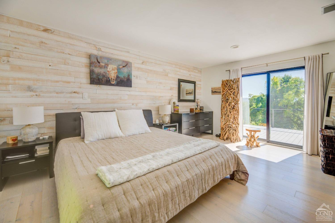
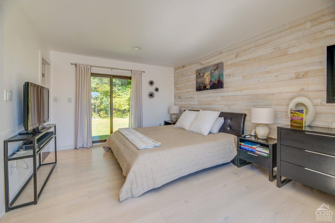
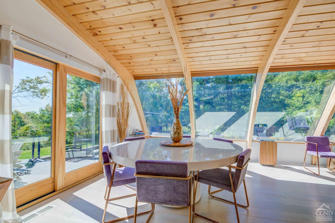
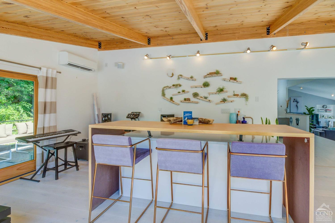
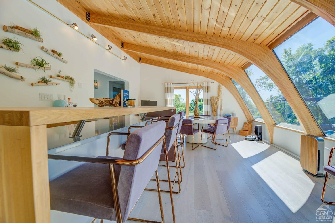
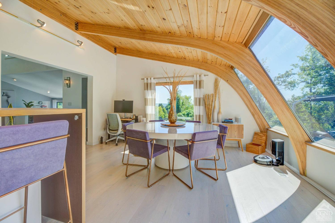
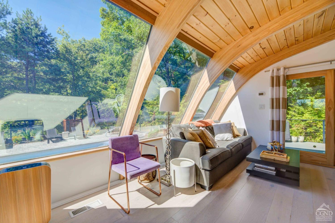
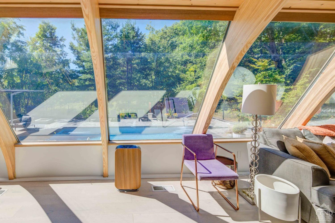
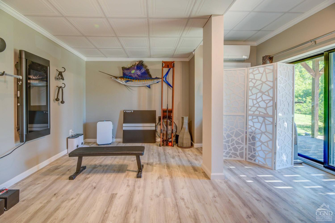
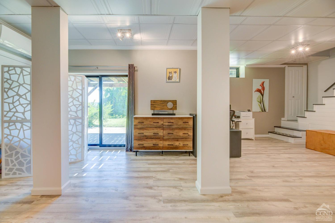
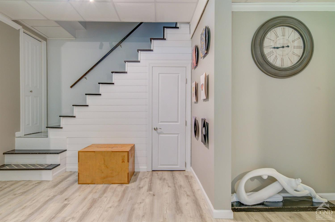
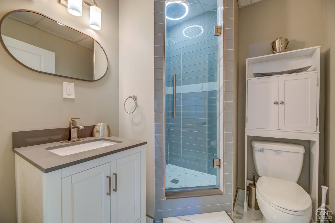
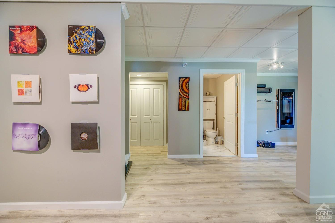
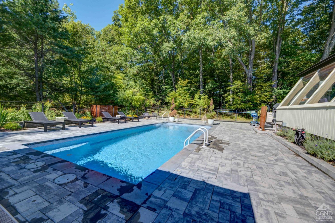
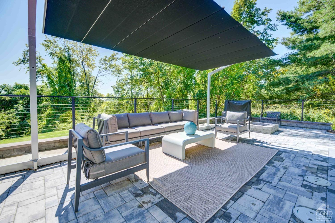
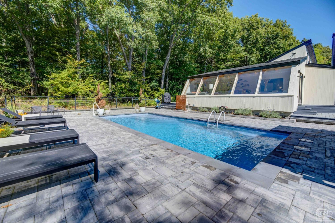
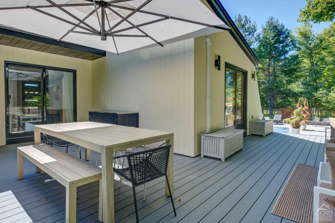
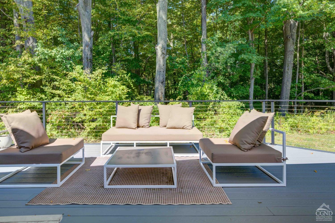
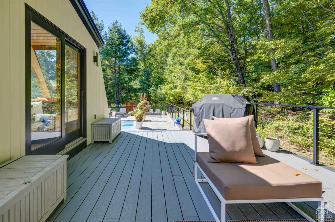
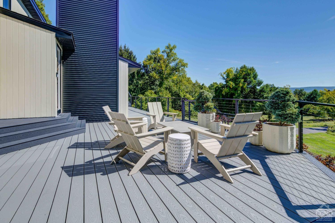
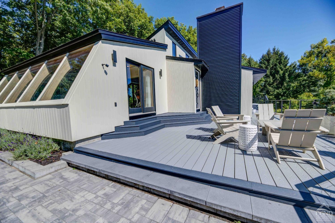
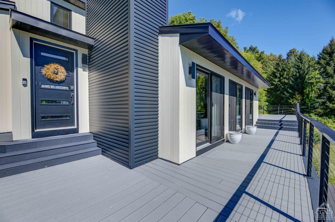
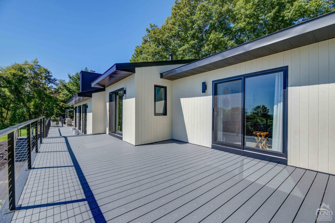
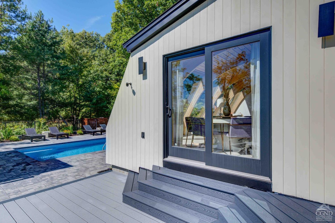
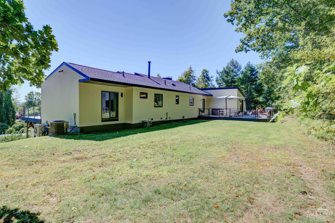
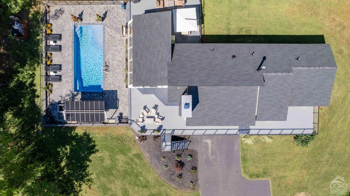
Discover modern luxury in this stunning contemporary home, perfectly situated on 4+ private acres with mountain views, located on a dead-end road. Expansive decking surrounds the home & numerous sliding doors create a seamless flow between indoor & outdoor living making this home ideal for both relaxation & entertainment. The open floor plan also provides a seamless flow from room to room. The kitchen offers top of the line appliances & a large island. Step into the sunlit dining area & bar located in the sunroom, which overlooks the heated saltwater pool. A spacious living room with mountain views offers a wood burning fireplace. The finished walkout basement features a gym, full bath & laundry area.Newer roof & HVAC

Share Property

Location

109 Wilrose Lane, Troy, NY 12180

Status

Sold
Daisy Blair

Daisy Blair

TITLE

Licensed RE Associate Broker

PHONE

518-275-9486

Property Amenities

Interior
Laundry room Lower Level
Fireplace Living Room, Wood Burning
Appliances Water Heater, Refrigerator, Microwave, Electric Water Heater, Cooktop
Flooring Tile, Wood
Total Bedrooms: 3
Full Bathrooms: 3
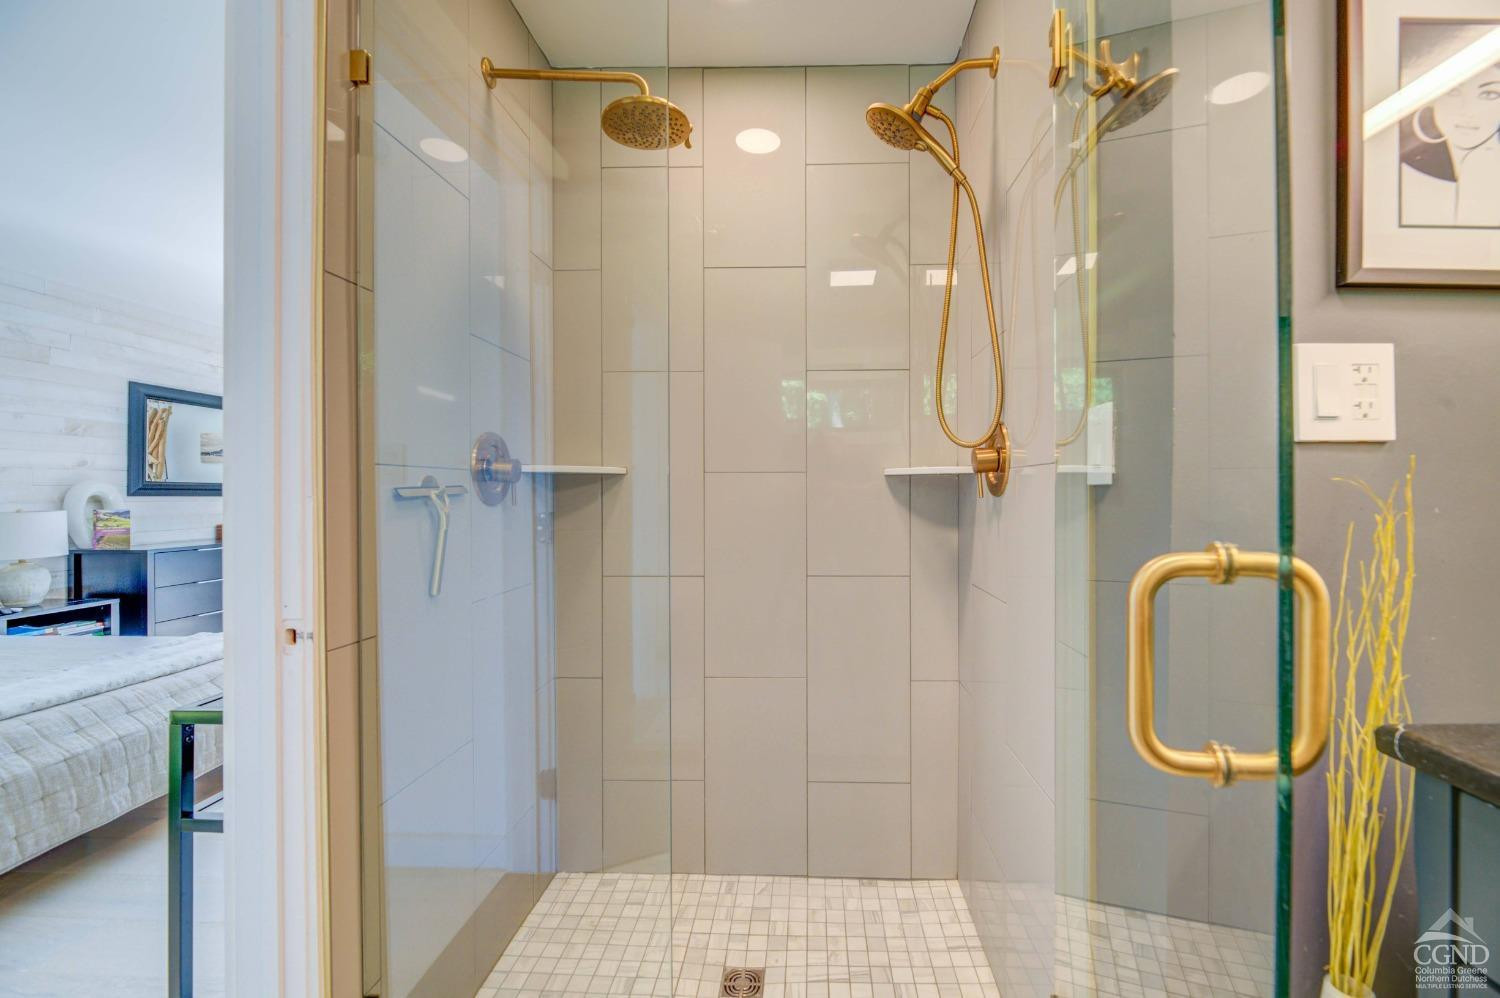
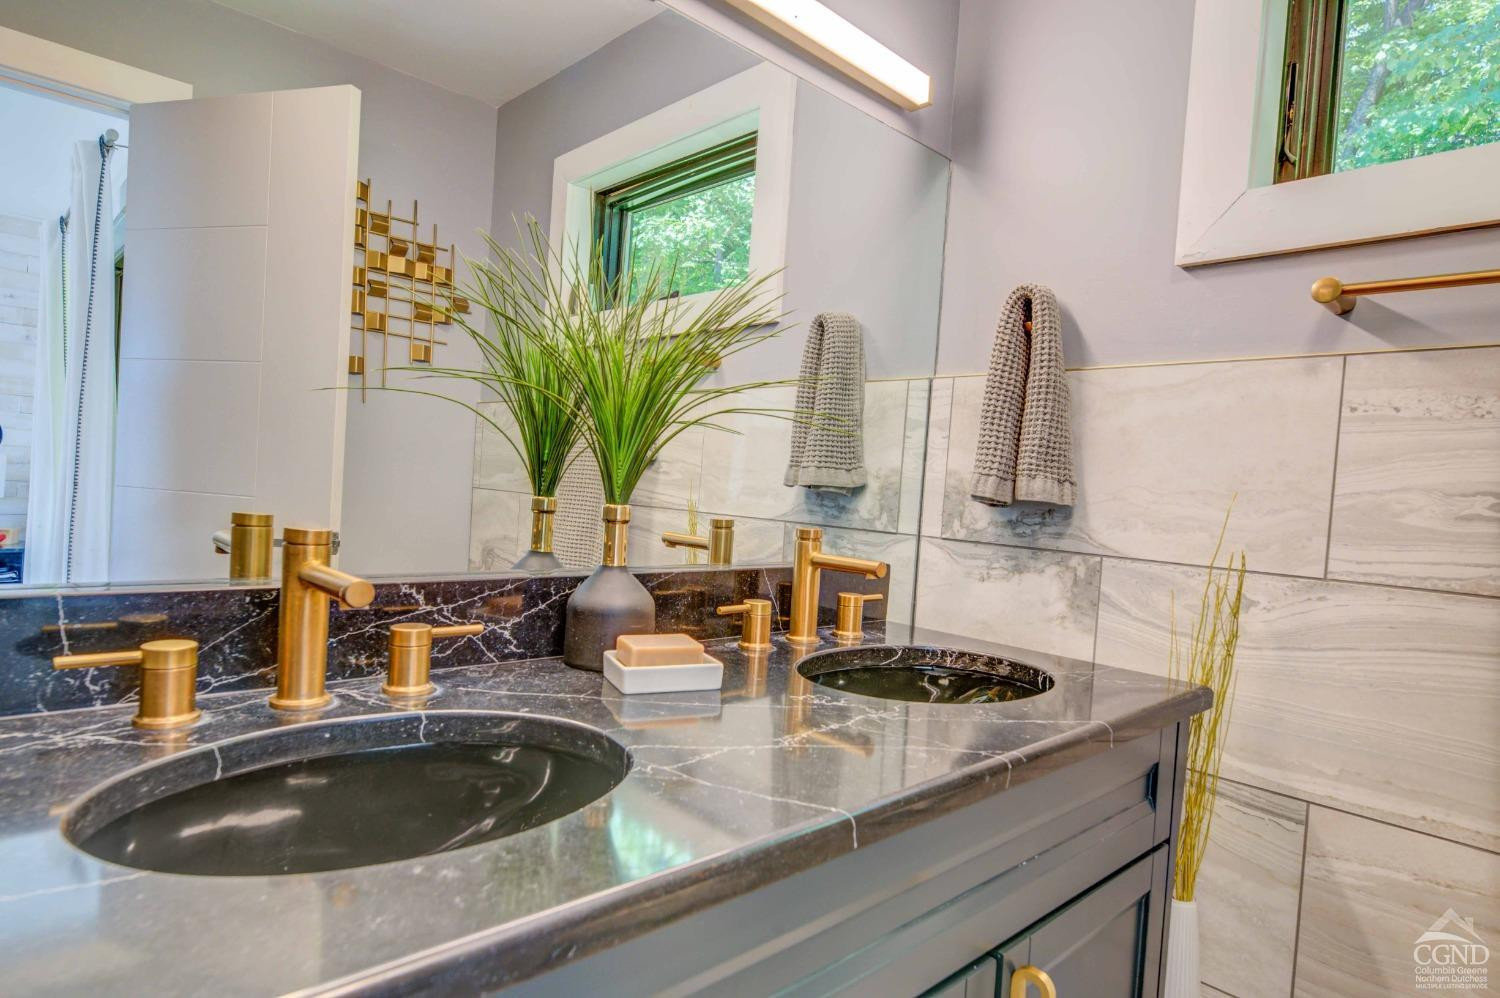
Other Interior Features Built-in Features, High Speed Internet, Recreation Room, Stone Counters, Walk-In Closet(s), Wet Bar
Area & Lot
Total area 2,815 Sq.Ft.
Lot Area 4.32 Acres
Living area 2,815 Sq.Ft.
MLS® ID 154431
Year Built 1988
School District Brunswick Central School District
View Description Mountain(s),Trees/Woods
Architecture Styles Contemporary
Type Residential
Status Sold
Exterior
Pool In Ground
Air conditioning Central Air, Ductless
Heat type Forced Air, Natural Gas
Water Source Private, Well
Garage Space 2.0
Security Features Security System
Sewer Septic Tank
Other Exterior Features Private Yard
Parking Driveway
Lot Features Landscaped, Meadow, Private, Secluded, Sprinklers In Front, Wooded
Roof Asphalt, Shingle
Finance
Sales Price $705,000

Work With Daisy

With a proven track record across the Capital Region, she elevates every real estate transaction. Whether you are selling your property or buying a new home, her deep market knowledge ensures a seamless experience. Connect with her for exceptional, results-driven service you can trust.