Leave a Message

Thank you for your message. I will be in touch with you shortly.

107 Green Avenue
107 Green Avenue
107 Green Avenue
107 Green Avenue
107 Green Avenue
107 Green Avenue
107 Green Avenue
107 Green Avenue
107 Green Avenue
107 Green Avenue
107 Green Avenue
107 Green Avenue
107 Green Avenue
107 Green Avenue
107 Green Avenue
107 Green Avenue
107 Green Avenue
107 Green Avenue
107 Green Avenue
107 Green Avenue
107 Green Avenue
107 Green Avenue
107 Green Avenue
107 Green Avenue
107 Green Avenue
107 Green Avenue
107 Green Avenue
107 Green Avenue
107 Green Avenue
107 Green Avenue
107 Green Avenue
107 Green Avenue
107 Green Avenue
107 Green Avenue
107 Green Avenue
107 Green Avenue
107 Green Avenue
107 Green Avenue
107 Green Avenue
107 Green Avenue
107 Green Avenue
107 Green Avenue
107 Green Avenue
107 Green Avenue
107 Green Avenue
107 Green Avenue
107 Green Avenue
107 Green Avenue
107 Green Avenue
107 Green Avenue
107 Green Avenue
107 Green Avenue
107 Green Avenue
107 Green Avenue
107 Green Avenue
107 Green Avenue
107 Green Avenue
107 Green Avenue
107 Green Avenue
VIEW PHOTOS
$415,000

107 Green Avenue

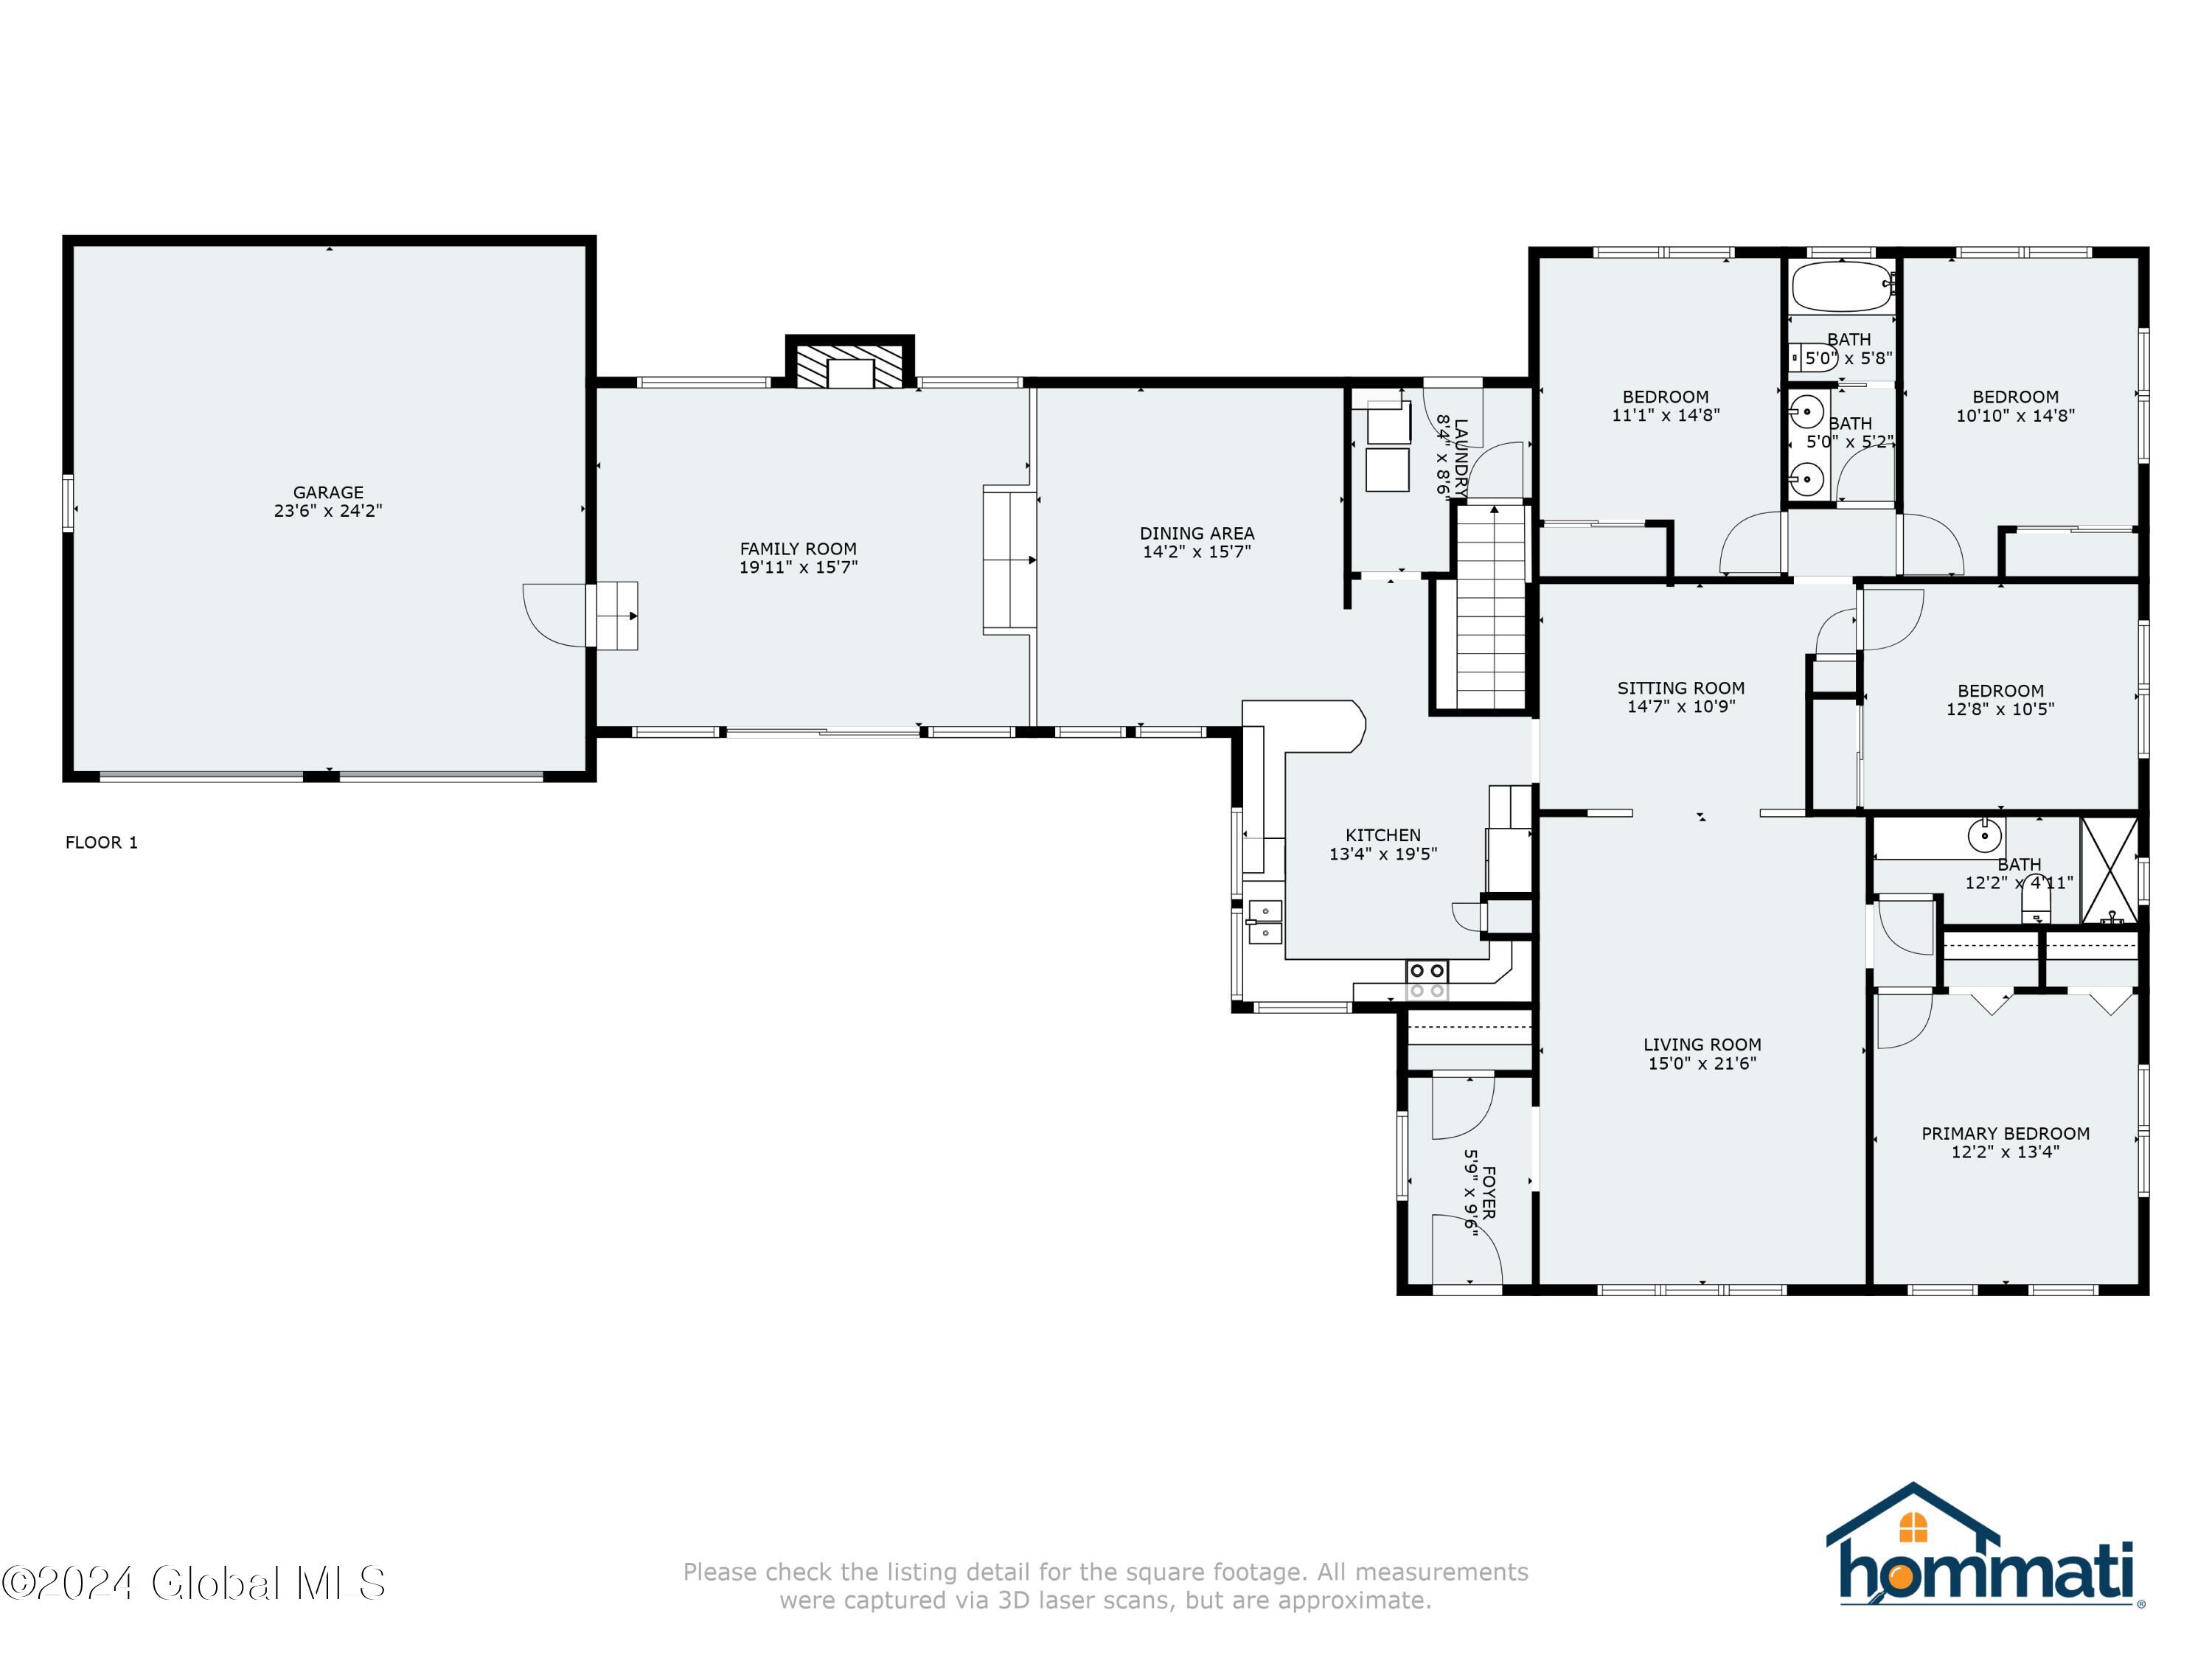
4 Beds 2 Baths 2,388 Sq.Ft. 0.62 Acres

Description

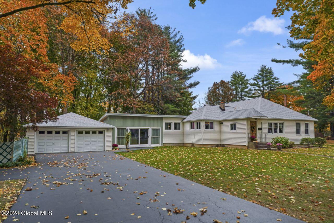
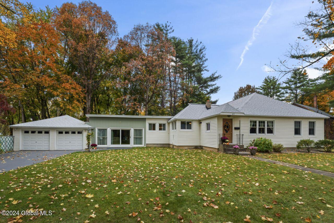
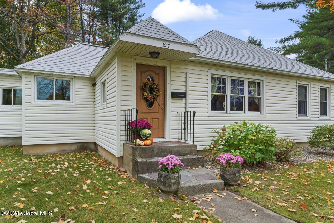
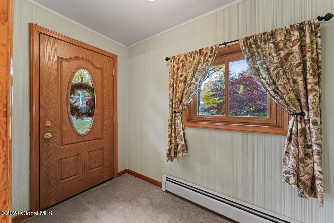
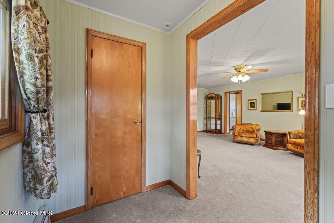
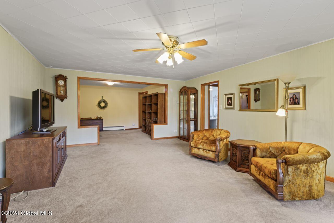
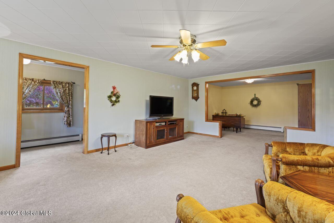
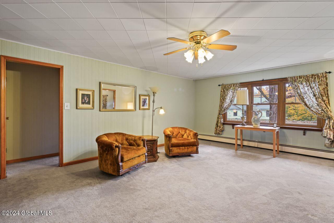
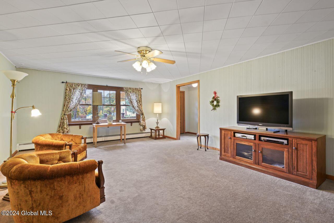
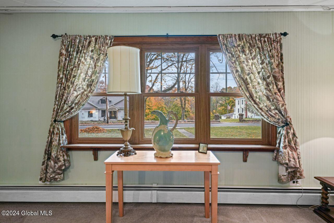
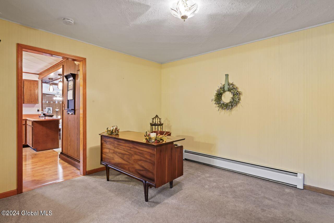
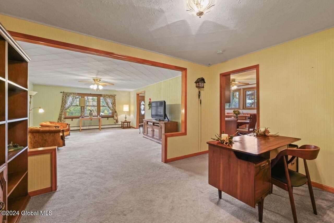
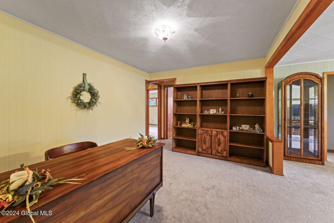
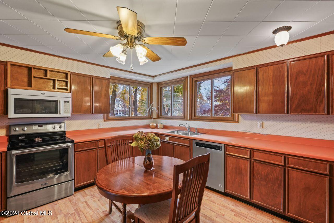
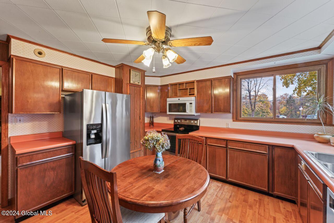
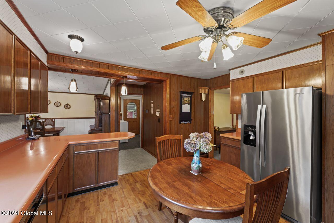
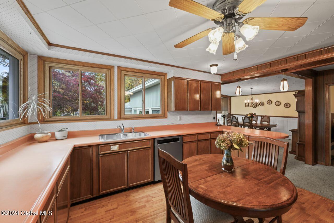
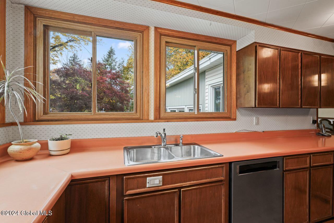
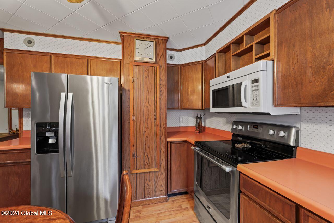
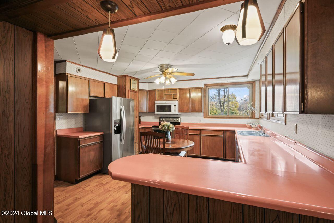
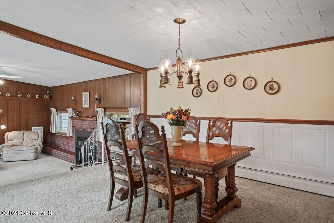
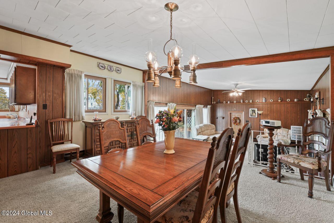
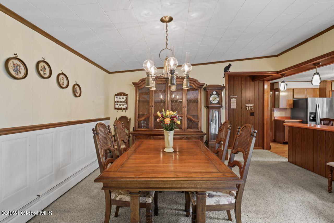
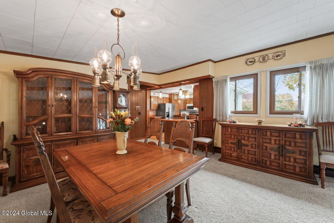
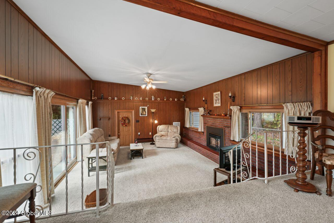
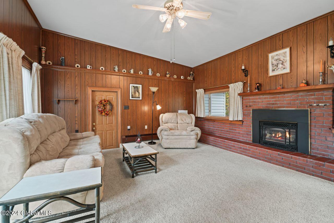
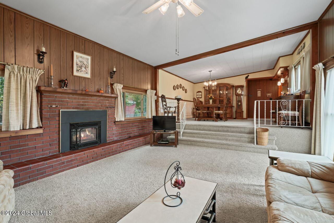
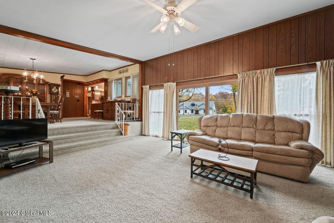
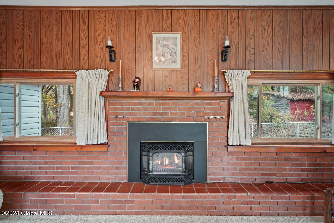
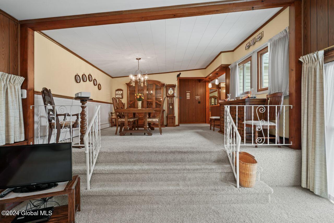
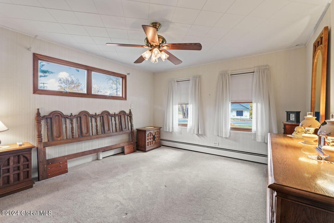
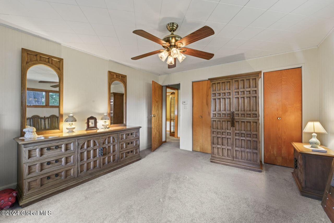
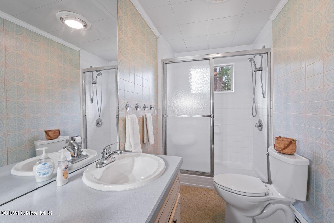
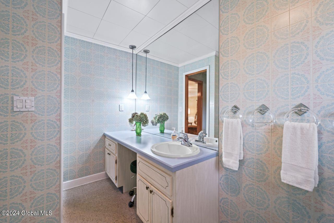
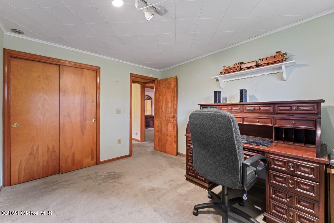
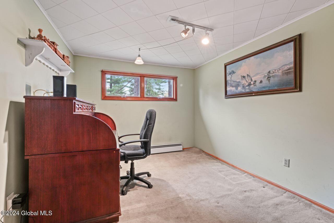
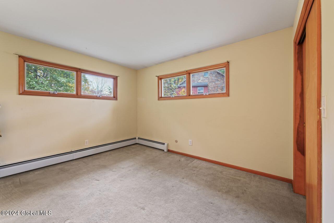
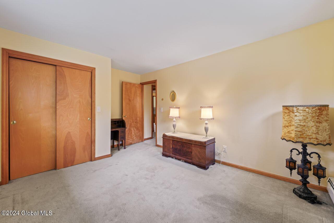
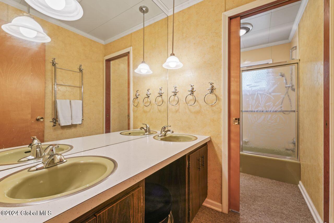
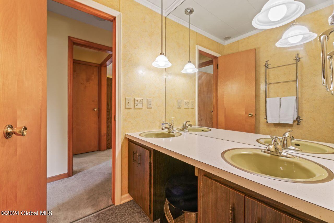
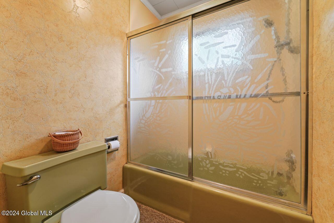
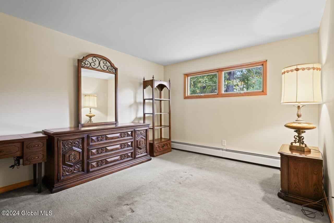
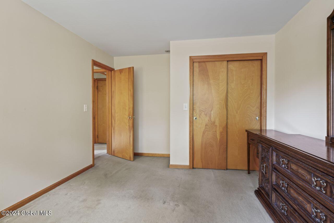
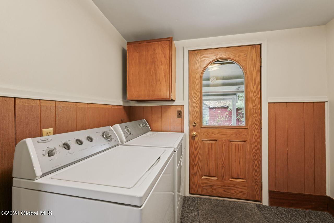
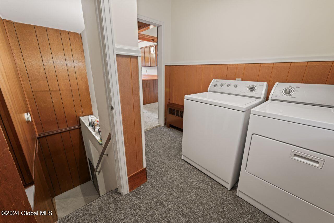
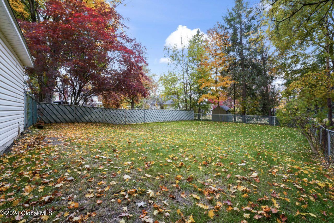
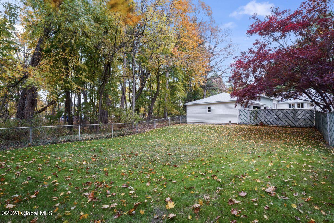
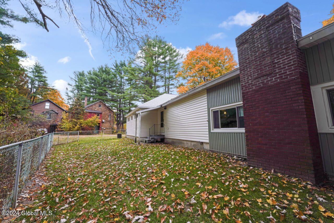
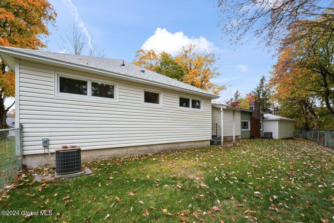
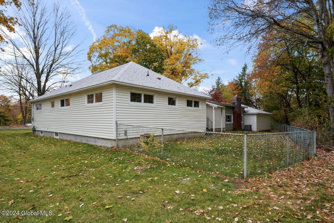
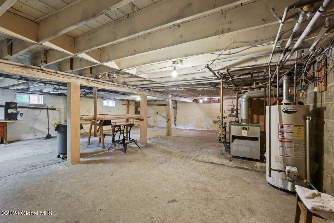
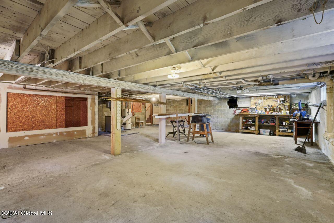
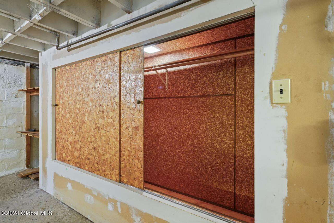
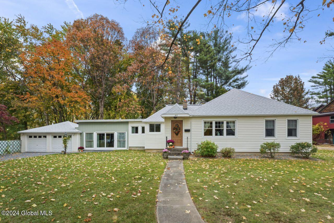
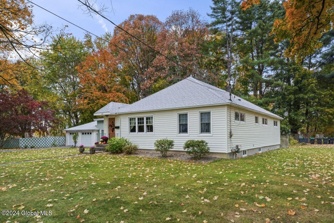
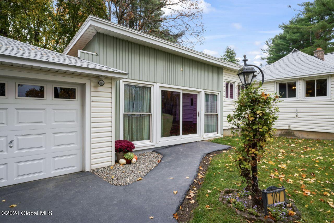
Spacious ranch home in charming Castleton on Hudson! This lovely four-bedroom ranch offers an open concept layout bathed in natural light from its windows. The kitchen features solid wood cabinets and stainless-steel appliances. The dining room is ideal for entertaining or family gatherings. Beneath the carpets are beautiful hardwood floors in the spacious living room and two of the four bedrooms. Relax in the expanded family room warmed by a beautiful gas fireplace. Two full bathrooms one with a walk-in shower. The main floor laundry room adds to the home's practicality. Large, fenced side yard for outdoor enjoyment. New roof! Newer Anderson Doors Plus Newer Siding and windows. Don't miss the opportunity to make this charming ranch yours! Easy commute to Albany or Regeneron via 9J

Share Property

Location

107 Green Avenue, Schodack, NY 12033

Status

Sold
Daisy Blair

Daisy Blair

TITLE

Licensed RE Associate Broker

PHONE

518-275-9486

Property Amenities

Interior
Laundry room Main Level
Fireplace Family Room, Gas
Appliances Dishwasher, Dryer, Microwave, Range, Refrigerator, Washer
Flooring Carpet, Hardwood
Total Bedrooms: 4
Full Bathrooms: 2
Other Interior Features Paddle Fan, Ceramic Tile Bath
Area & Lot
Lot Area 0.62 Acres
Living area 2,388 Sq.Ft.
MLS® ID 202428490
Year Built 1953
School District Schodack
High School Maple Hill HS
Architecture Styles Ranch
Type Residential
Status Sold
Exterior
Air conditioning Central Air
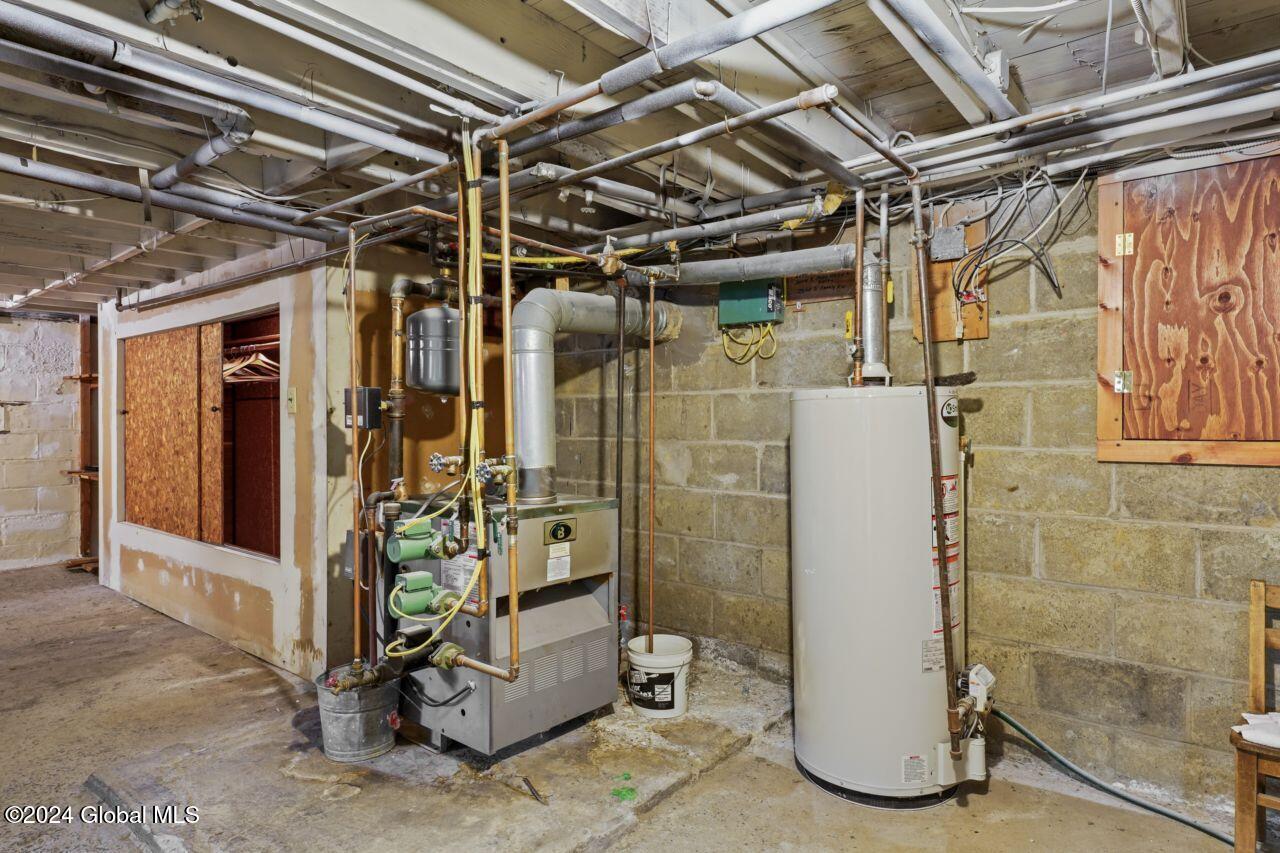
Heat type Baseboard, Hot Water, Natural Gas
Water Source Public
Garage Space 2.0
Security Features Carbon Monoxide Detector(s)
Sewer Public Sewer
Other Exterior Features Drive-Paved, Lighting
Parking Off Street, Paved, Attached, Driveway
Lot Features Level, Landscaped
Roof Shingle, Asphalt
Utilities Cable Available
Finance
Sales Price $415,000
Real Estate Tax $4,306 yearly

Work With Daisy

With a proven track record across the Capital Region, she elevates every real estate transaction. Whether you are selling your property or buying a new home, her deep market knowledge ensures a seamless experience. Connect with her for exceptional, results-driven service you can trust.